265 Wolf Willow Se Boulevard Unit 2219, Calgary, Alberta T2X 6P9
$429,900
Bedrooms
Bathrooms
Sq Ft
Year Built
About This Property
Three bedrooms, thoughtful finishes, and an oversized south-facing balcony come together in this bright home at Orson by TRUMAN in Wolf Willow. Featuring the C floor plan, this move-in-ready residence offers two bathrooms and one titled underground parking stall, with nearby pathways, playgrounds, golf, and shopping adding everyday convenience. The open-concept layout connects the kitchen, dining, and living areas, creating a comfortable setting for everyday living and entertaining. High ceilings enhance the spacious feel, while durable vinyl plank flooring flows throughout the living areas. The kitchen features full-height cabinetry with soft-close doors and drawers, quartz countertops, stainless steel appliances, a pantry, and an eat-up bar for casual dining. The primary bedroom offers a walk-through closet leading to a private three-piece ensuite. Two additional bedrooms provide space for family, guests, or a home office, complemented by a separate full bathroom. Outside, the generous south-facing balcony extends your living space with room to unwind or gather with friends. Residents enjoy access to a fitness centre, owners’ lounge, pet spa, and bike storage, all within the welcoming community of Wolf Willow. Live Better. Live TRUMAN.
Essential Information
Parking
Exterior
Community Information
Interior
Construction & Details
Inclusions
Appliances
Listing Details
Location
Loading map...
MLS® Number: A2342502
Listing Brokerage: RE/MAX First
Data is deemed reliable but is not guaranteed accurate by Pillar 9™.
Monthly Payment Estimate
~$1,791/mo
Based on 20% down, 5.5% interest rate, 25-year amortization
Similar Properties
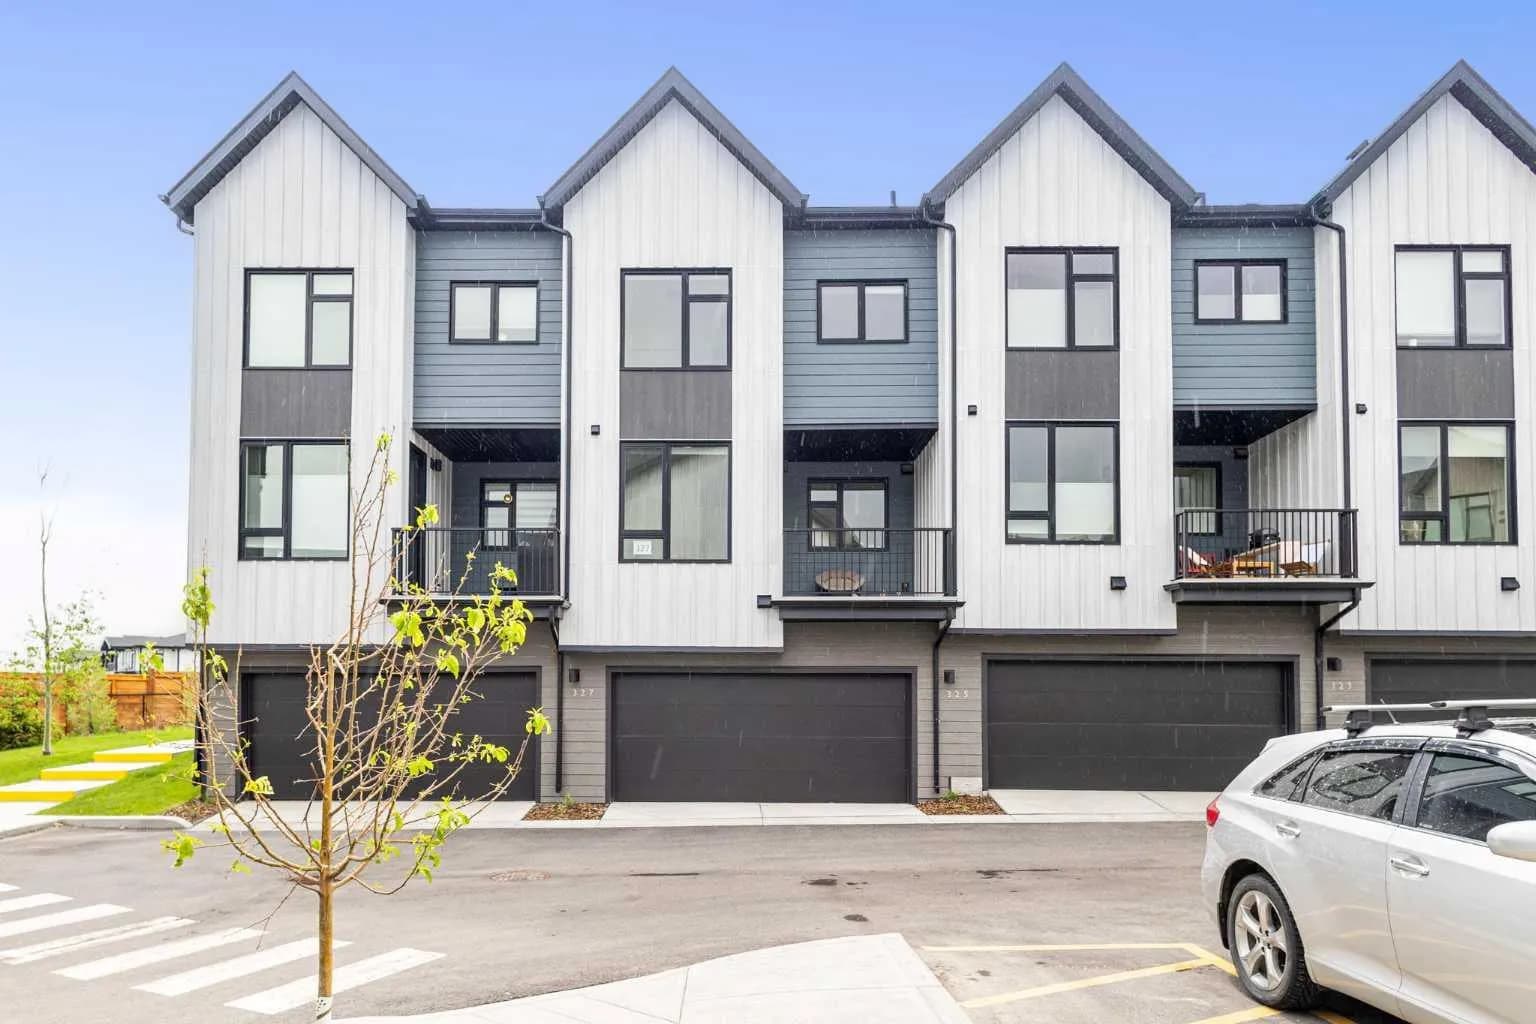
$558,000
$394/sq ft
85 Sage Hill Nw Heights Unit 327, Calgary, Alberta T3R 2E5
Sage Hill, Calgary
Listed 17 days ago
Listed by Power Properties
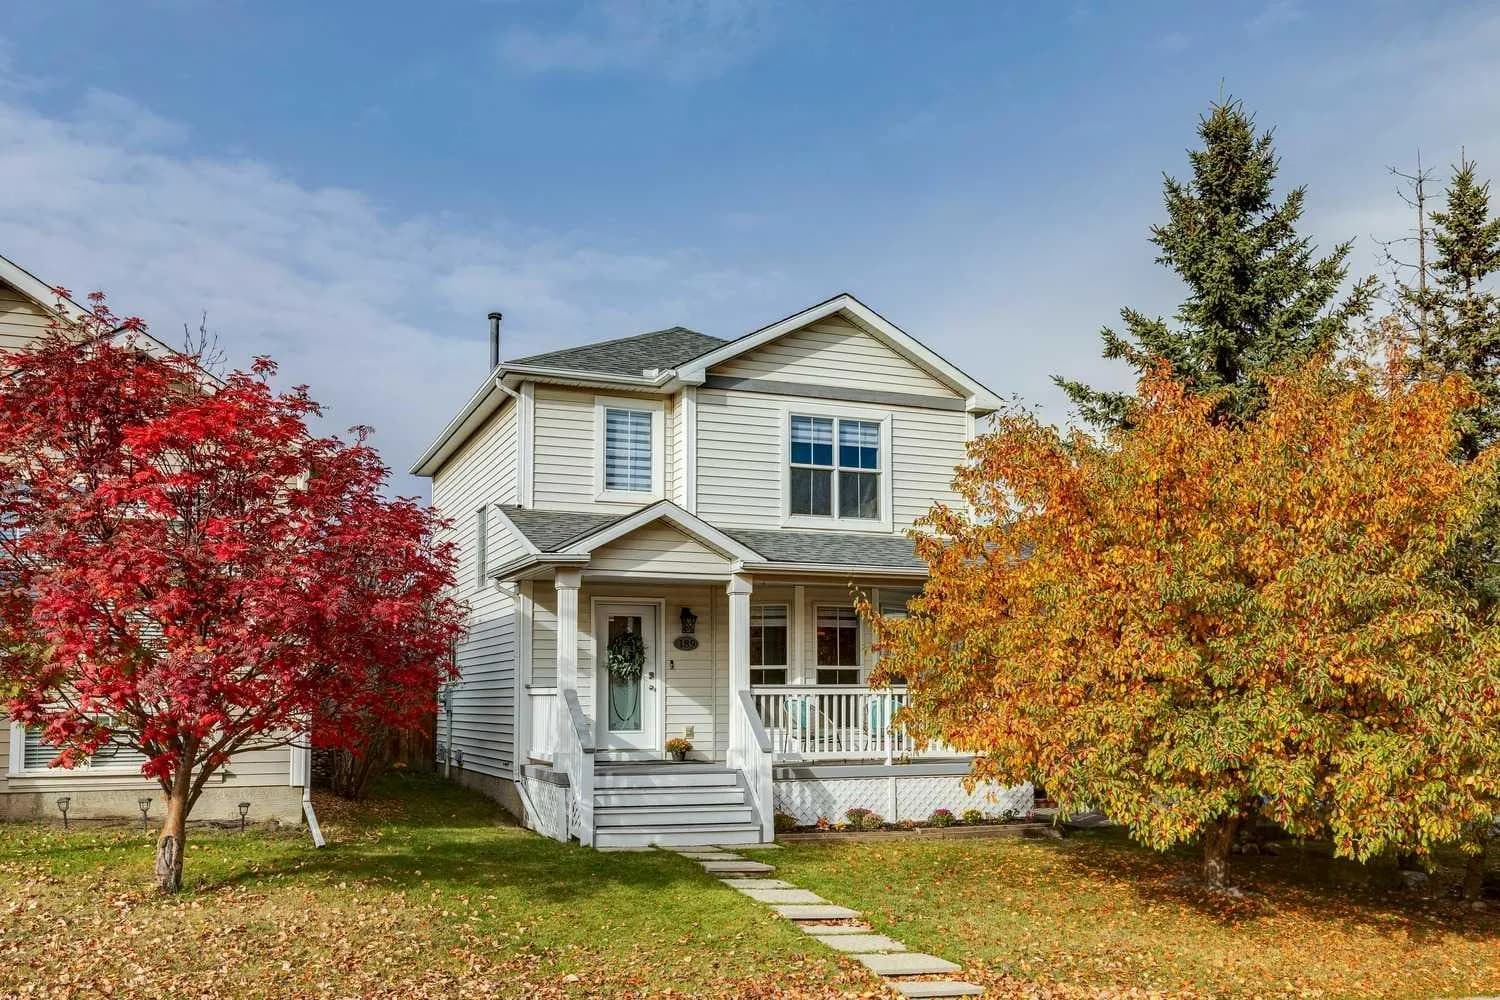
$558,000
$463/sq ft
189 Tuscany Valley Nw Way, Calgary, Alberta T3L 2A7
Tuscany, Calgary
Listed 3 days ago
Listed by RE/MAX First
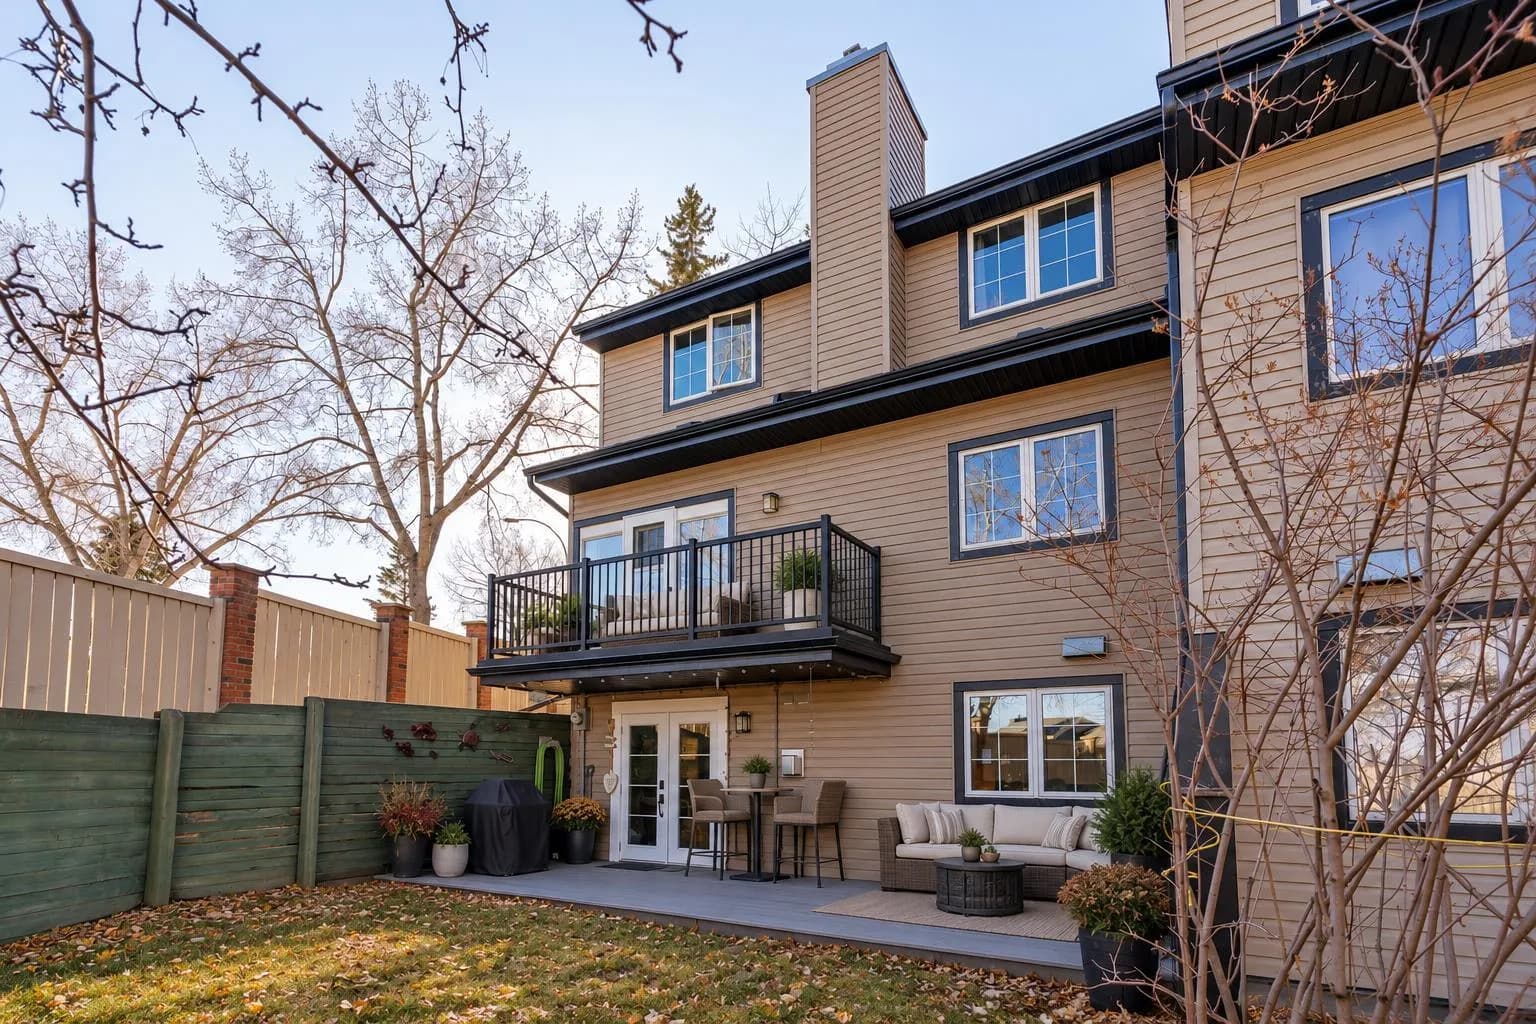
$556,900
$340/sq ft
448 Strathcona Sw Drive Unit 33, Calgary, Alberta T3H 1M3
Strathcona Park, Calgary
Listed 26 days ago
Listed by Royal LePage Benchmark