210 Covewood Ne Circle, Calgary, Alberta T3K 5S7
$564,900
Bedrooms
Bathrooms
Sq Ft
Year Built
About This Property
** Please click on "Videos" for tour ** Amazing, fully developed 2 storey home on whisper quiet street with fully finished walkout basement! Features include: 3 bedrooms, 2 full bathrooms, 2 half bathrooms, over 2100 sq ft developed, insulated/drywalled/painted/oversized double garage (23'5" x 23'5") with 8' door, new roof/siding/eves/soffit (2024), new siding on 2 sides of garage (2024), underground sprinklers, 2 cozy gas fireplaces, parking pad beside garage, Bosch dishwasher, newer stove & washer/dryer, en suite bathroom, vac-u-flo, WALKOUT basement, pie lot, underground sprinklers and much more! Location is fabulous - quiet circle, Coventry Hills Playground 1 block away/at the end of the street, cut through to walking path 2 houses away, all the shopping amenities you can handle a few blocks away at Country Hills Town Center, all schools close by and very easy access to all major routes - Deerfoot/Stoney Trail!
Essential Information
Parking
Exterior
Community Information
Interior
Construction & Details
Inclusions
Appliances
Listing Details
Location
Loading map...
MLS® Number: A2342378
Listing Brokerage: RE/MAX Landan Real Estate
Data is deemed reliable but is not guaranteed accurate by Pillar 9™.
Monthly Payment Estimate
~$2,354/mo
Based on 20% down, 5.5% interest rate, 25-year amortization
Similar Properties

$730,000
$398/sq ft
184 Rowmont Nw Boulevard, Calgary, Alberta T3L 0H3
Haskayne, Calgary
Listed 39 days ago
Listed by eXp Realty
$730,000
$420/sq ft
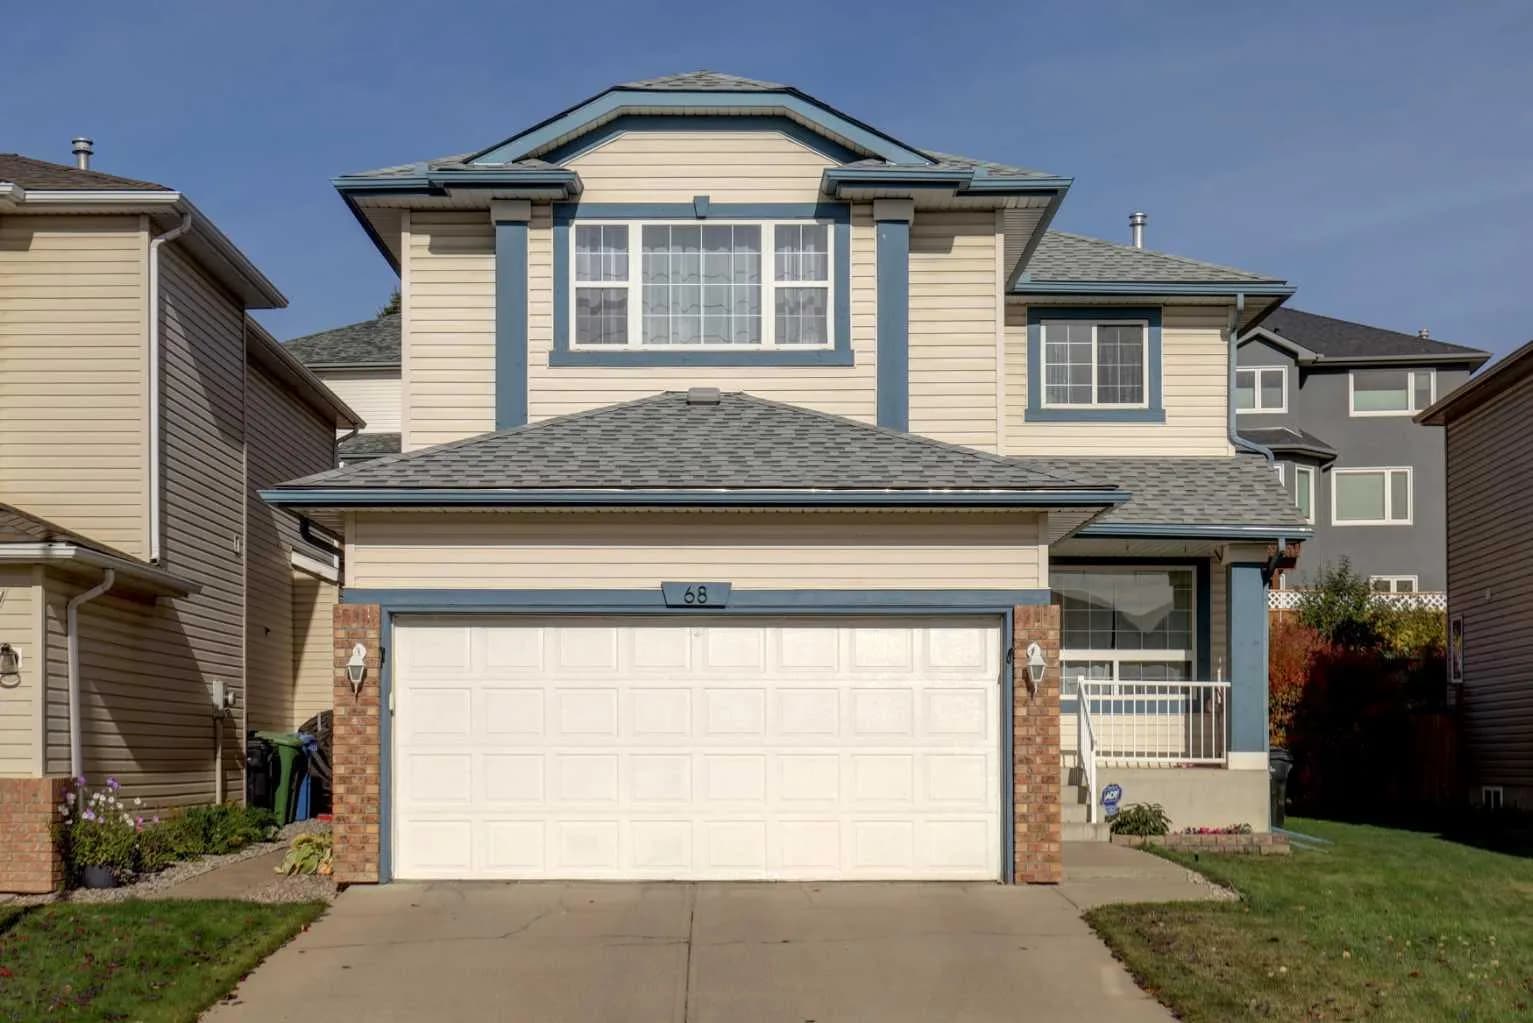
68 Arbour Crest Nw Road, Calgary, Alberta T3G 4J9
Arbour Lake, Calgary
Listed 32 days ago
Listed by Real Estate Professionals Inc.

$730,000
$371/sq ft
108 Citadel Nw Circle, Calgary, Alberta T3G 4C1
Citadel, Calgary
Listed 18 days ago
Listed by RE/MAX First