303b Centre N Street, Sundre, Alberta T0M 1X0
$366,000
Bedrooms
Bathrooms
Sq Ft
Year Built
About This Property
If you're looking for the perfect starter home or your new retirement dwelling, then look no more! This immaculate 3 bedroom, 3 bath 1/2 duplex has 1331 square feet on the main floor and 1245 square feet of finished basement. The best part is this home is in an awesome location directly across the street from the schools, and a block from the arena, the curling rink and the swimming pool. AND... it's less than 200 feet from the Bearberry Creek and all the trails from there along the creek and the Red Deer River. A nature lovers dream! With ample space for the young family and not too much for the retired folks., this home is cozy, cozy, cozy! The back yard has an ample amount of deck space for outdoor entertaining and a large 2 car garage off the alley that's been insulated and drywalled so it's the perfect spot for all your toys. This home is move in ready and quick possession is available. Call your favorite REALTOR today and start packing!
Essential Information
Parking
Exterior
Community Information
Interior
Construction & Details
Inclusions
Appliances
Listing Details
Location
Loading map...
MLS® Number: A2342372
Listing Brokerage: CIR Realty
Data is deemed reliable but is not guaranteed accurate by Pillar 9™.
Monthly Payment Estimate
~$1,525/mo
Based on 20% down, 5.5% interest rate, 25-year amortization
Similar Properties
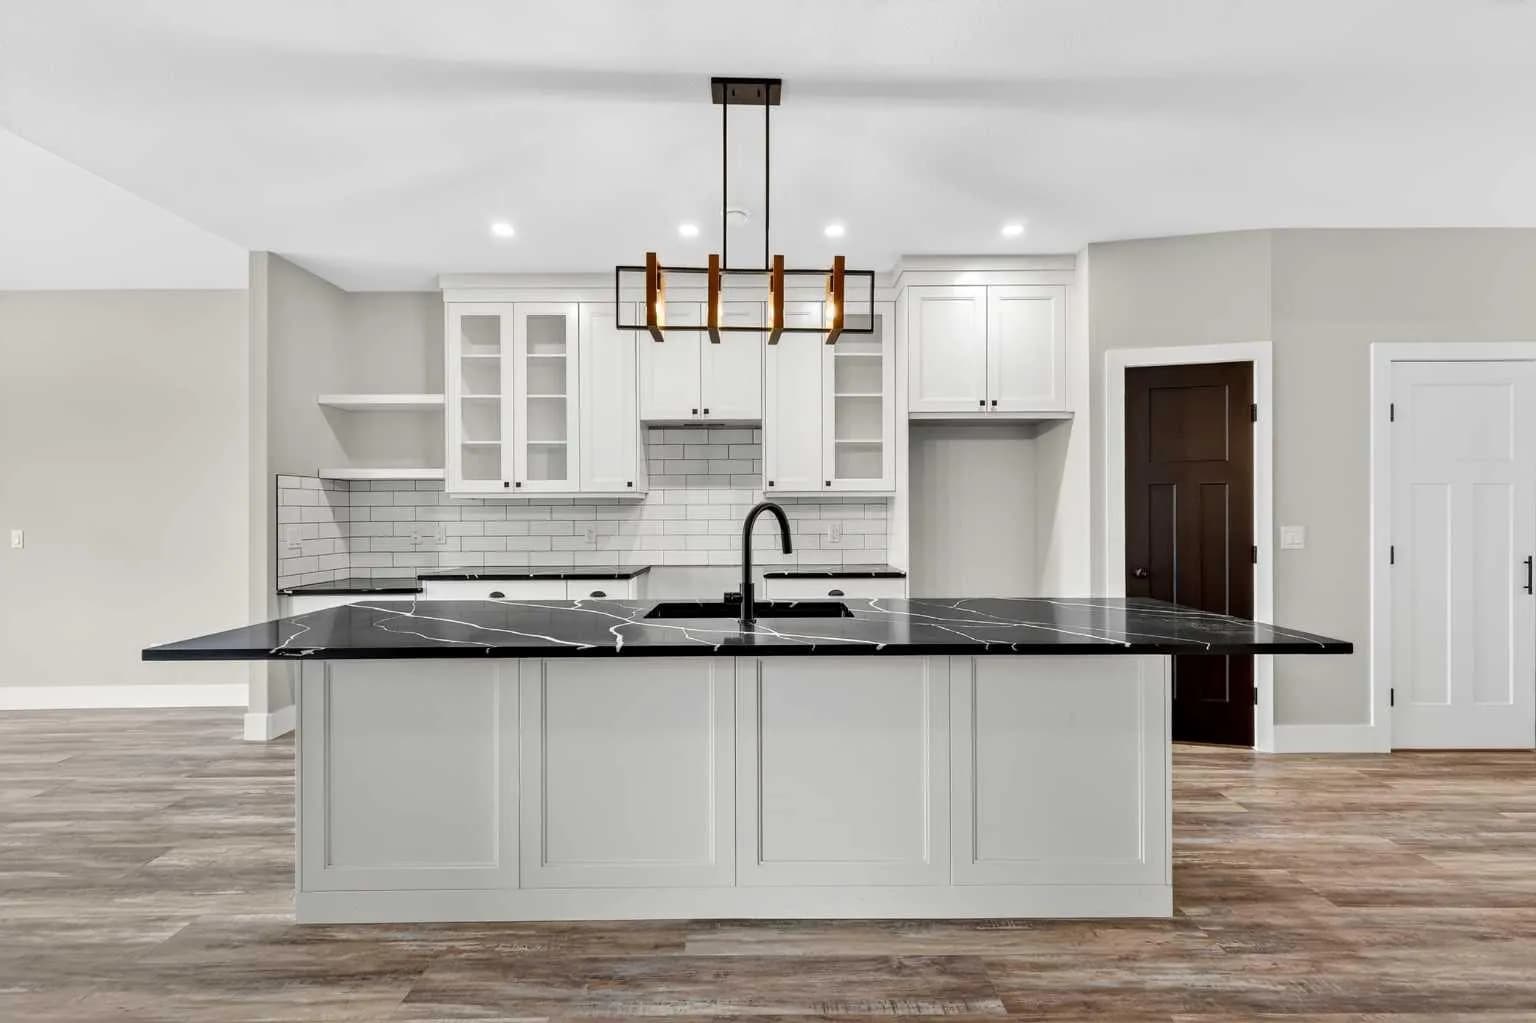
$449,900
$448/sq ft
610 4 Sw Avenue Unit 31, Sundre, Alberta T0M1X0
Sundre
Listed 142 days ago
Listed by RE/MAX First
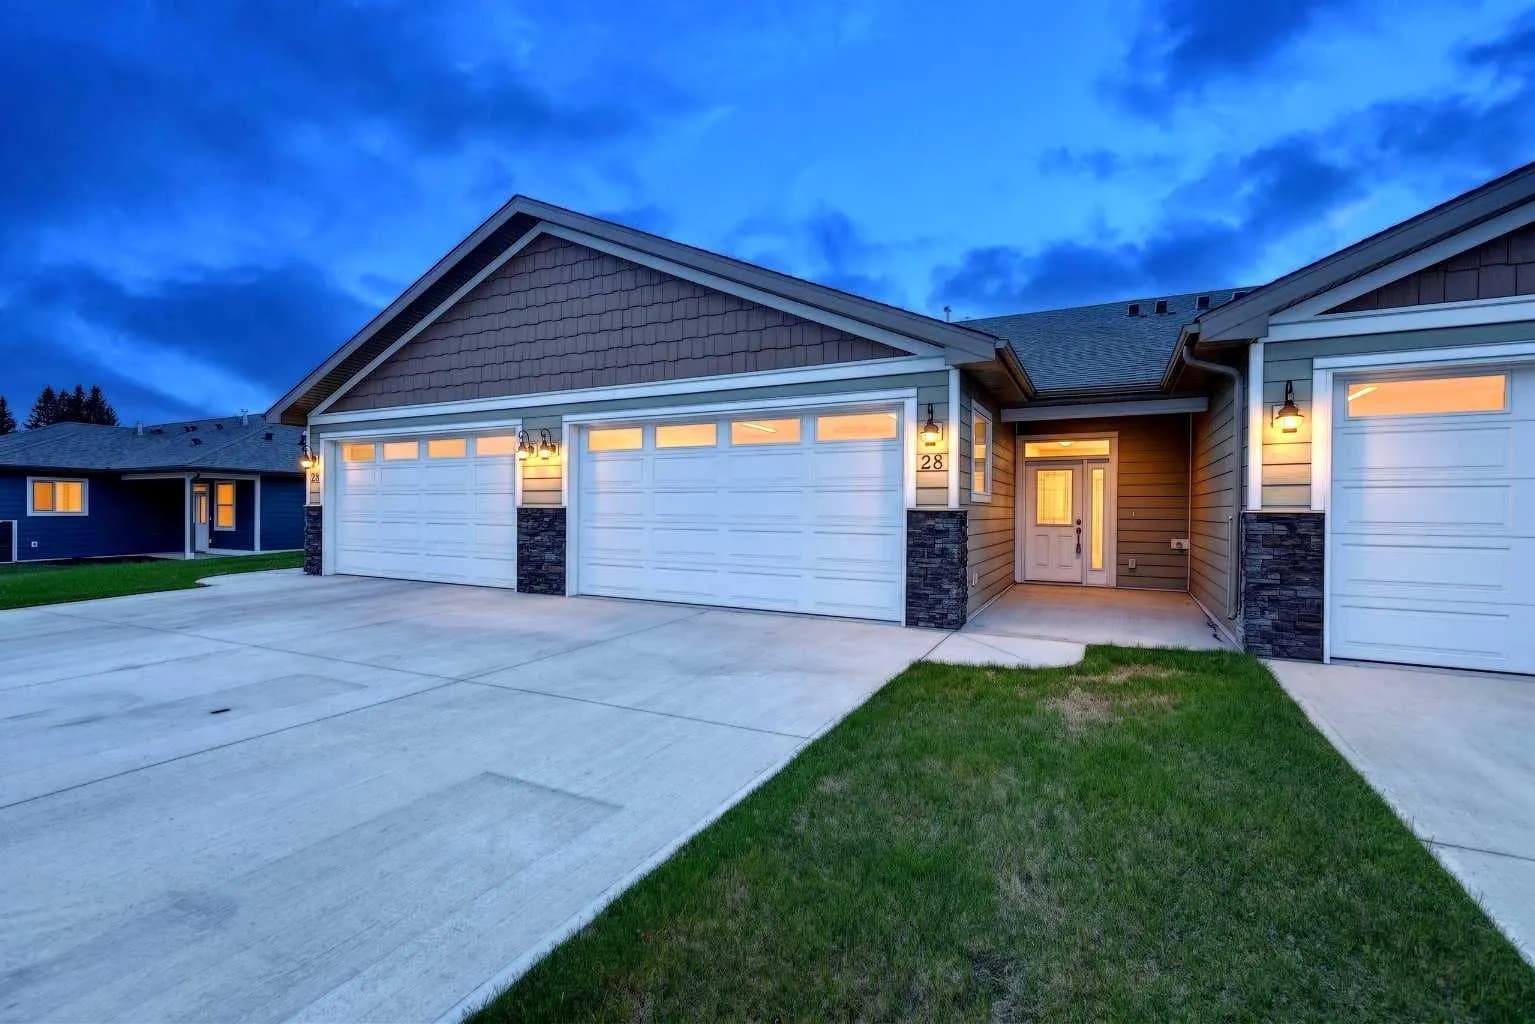
$449,900
$429/sq ft
610 4 Sw Avenue Unit 28, Sundre, Alberta T0M1X0
Sundre
Listed 11 days ago
Listed by RE/MAX First
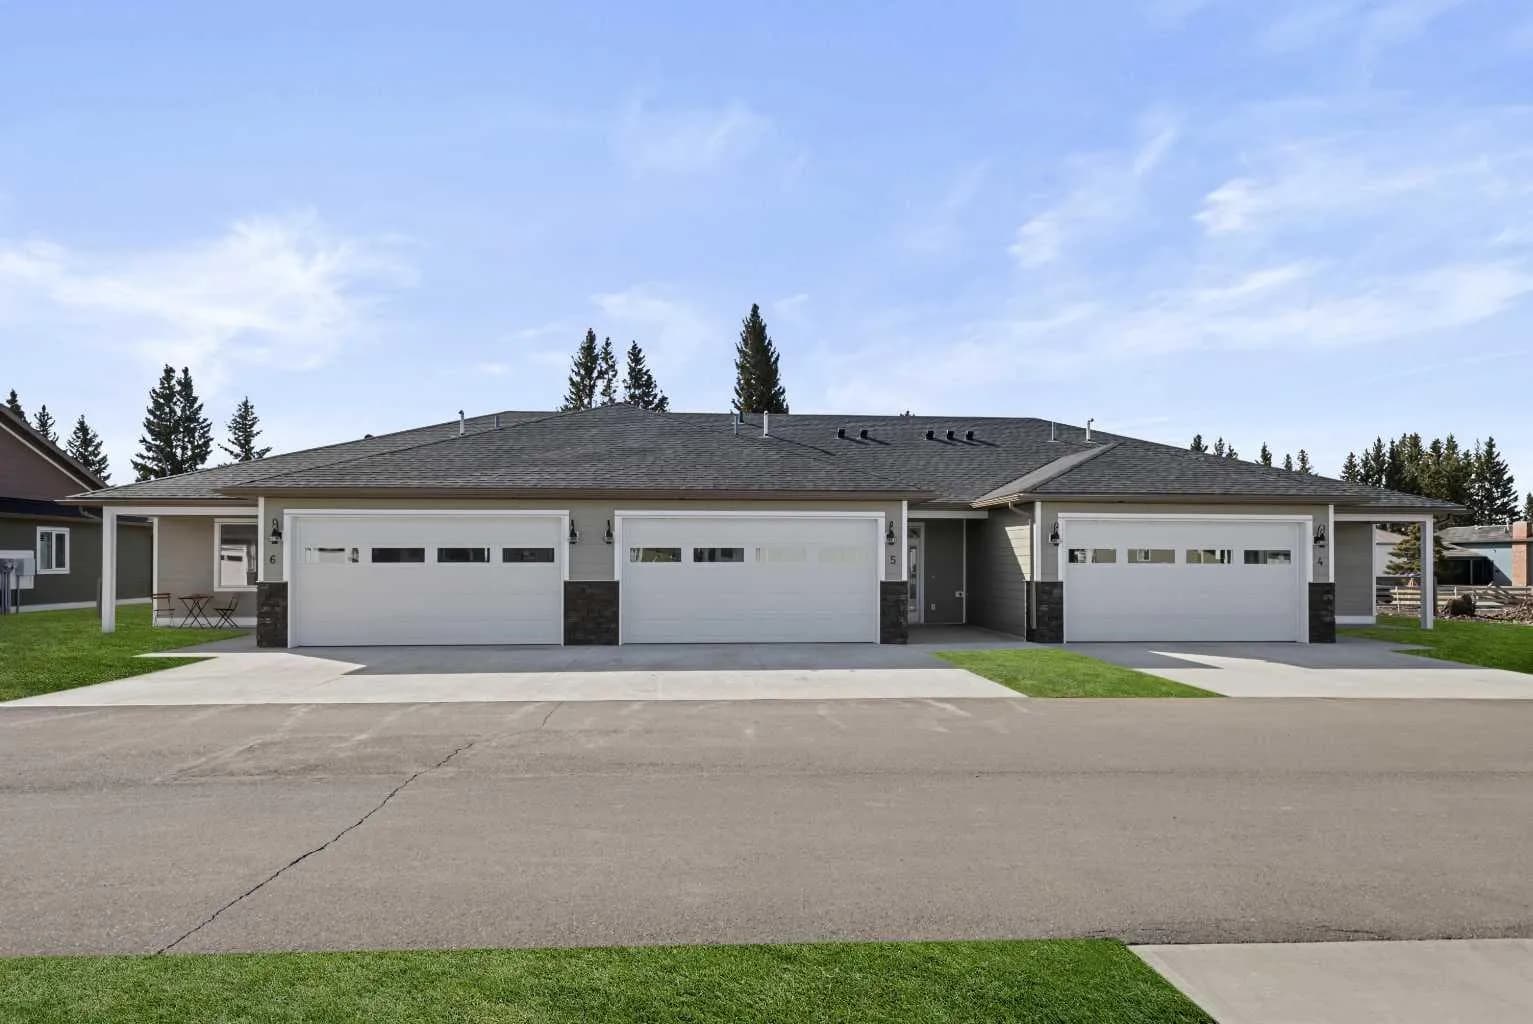
$449,900
$429/sq ft
610 4 Sw Avenue Unit 5, Sundre, Alberta T0M1X0
Sundre
Listed 571 days ago
Listed by RE/MAX First