6 Harvest Grove Ne Green, Calgary, Alberta T3K 4W5
$499,900
Bedrooms
Bathrooms
Sq Ft
Year Built
About This Property
** Please click on "Videos" for 3D tour ** BACKS ONTO GREENBELT/PARK/POND - NO CONDO FEES! Welcome to a very well kept fully developed attached bungalow in desirable Harvest Hills! Amazing features include: 2+1 Bedrooms, 3 full bathrooms, almost 1800 sq ft developed, fully finished basement with lots of storage, newer roof (2025 - class 4 shingles), Ecobee Smart thermostat, bay window, Primary bedroom with walk-in closet/4 pc Ensuite/new walk-in shower (2026), newer appliances, good sized deck with duradek, laundry on main level & much more! Location is outstanding - green space/pond/walking paths behind the home, all the great amenities at Country Hills Town Center, bus stops 1-2 blocks away and all major routes close by - Stoney Trail/Deerfoot Trail! This is a self-managed complex, no condo fees, just a small HOA Fee of only $140 that covers roof shingles repairs & maintenance/landscaping & snow removal/underground sprinkler system. This is an Adult Living 18+ complex.
Essential Information
Parking
Exterior
Community Information
Interior
Construction & Details
Inclusions
Appliances
Listing Details
Location
Loading map...
MLS® Number: A2342371
Listing Brokerage: RE/MAX Landan Real Estate
Data is deemed reliable but is not guaranteed accurate by Pillar 9™.
Monthly Payment Estimate
~$2,083/mo
Based on 20% down, 5.5% interest rate, 25-year amortization
Similar Properties
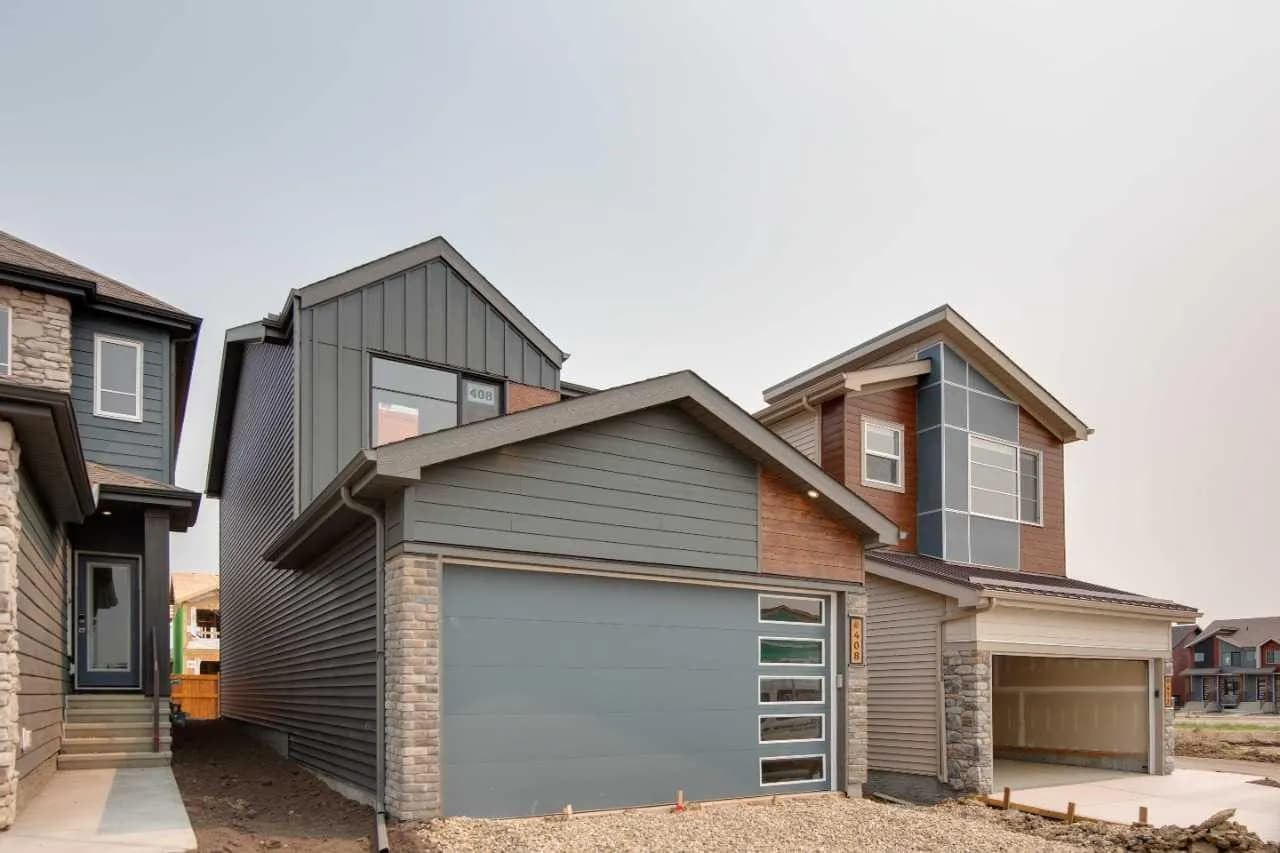
$649,845
$347/sq ft
408 Heartwood Se Grove, Calgary, Alberta T3M2K1
Rangeview, Calgary
Listed 64 days ago
Listed by Bode Platform Inc.
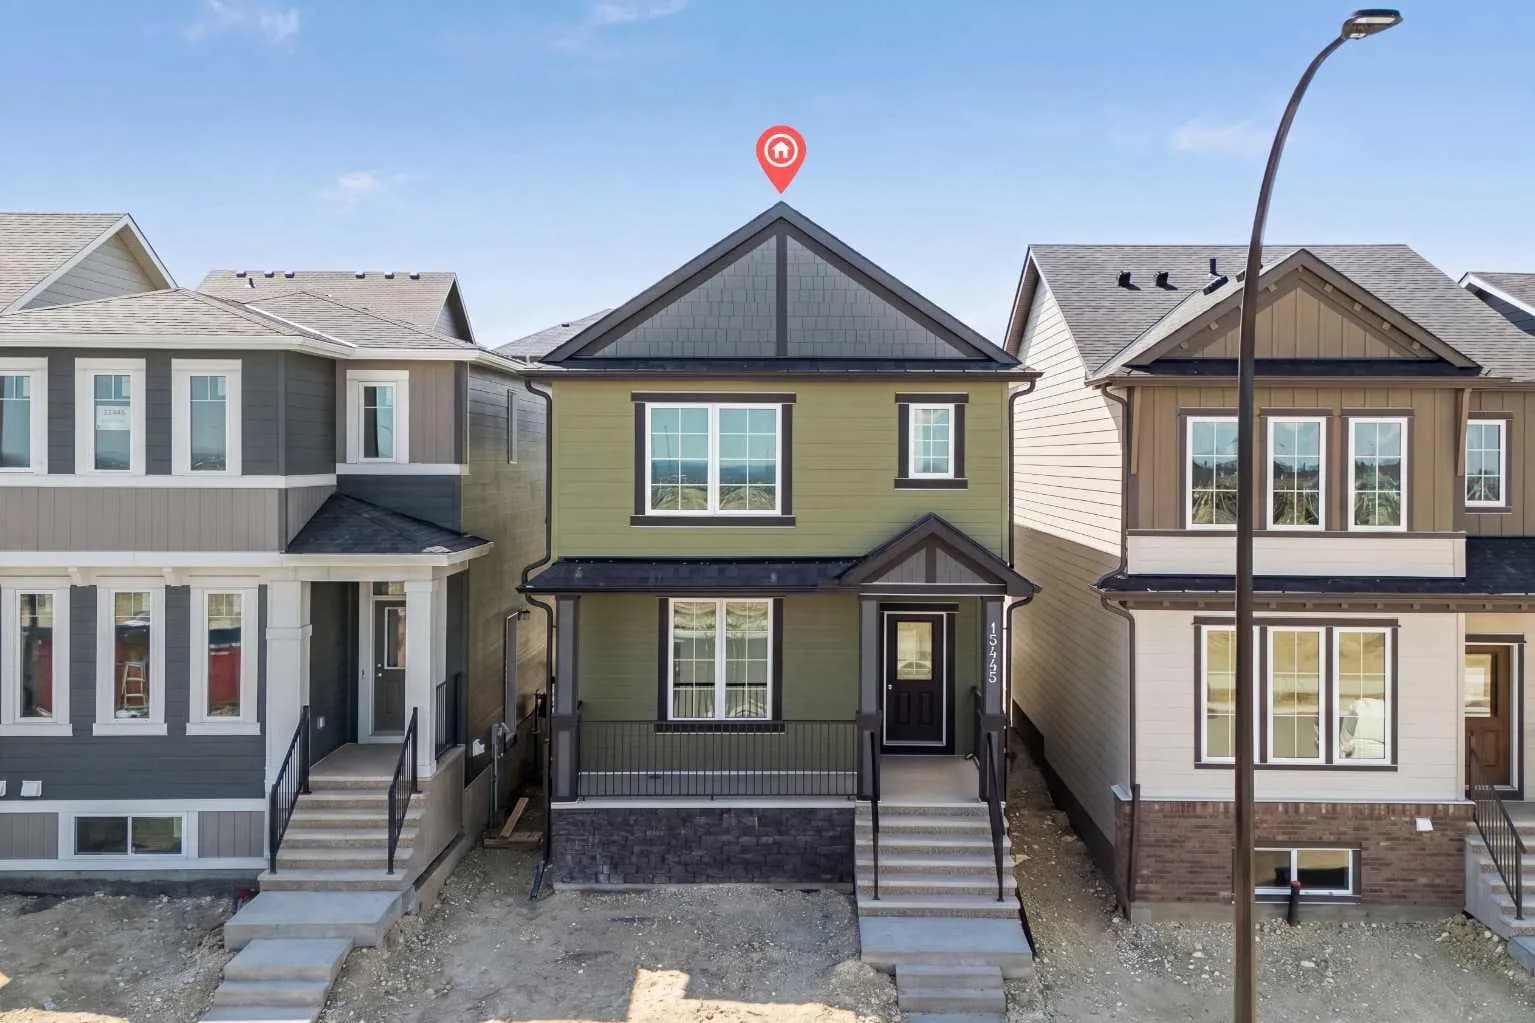
$649,800
$387/sq ft
15445 45 Sw Street, Calgary, Alberta T2Y 1E2
Alpine Park, Calgary
Listed 68 days ago
Listed by eXp Realty
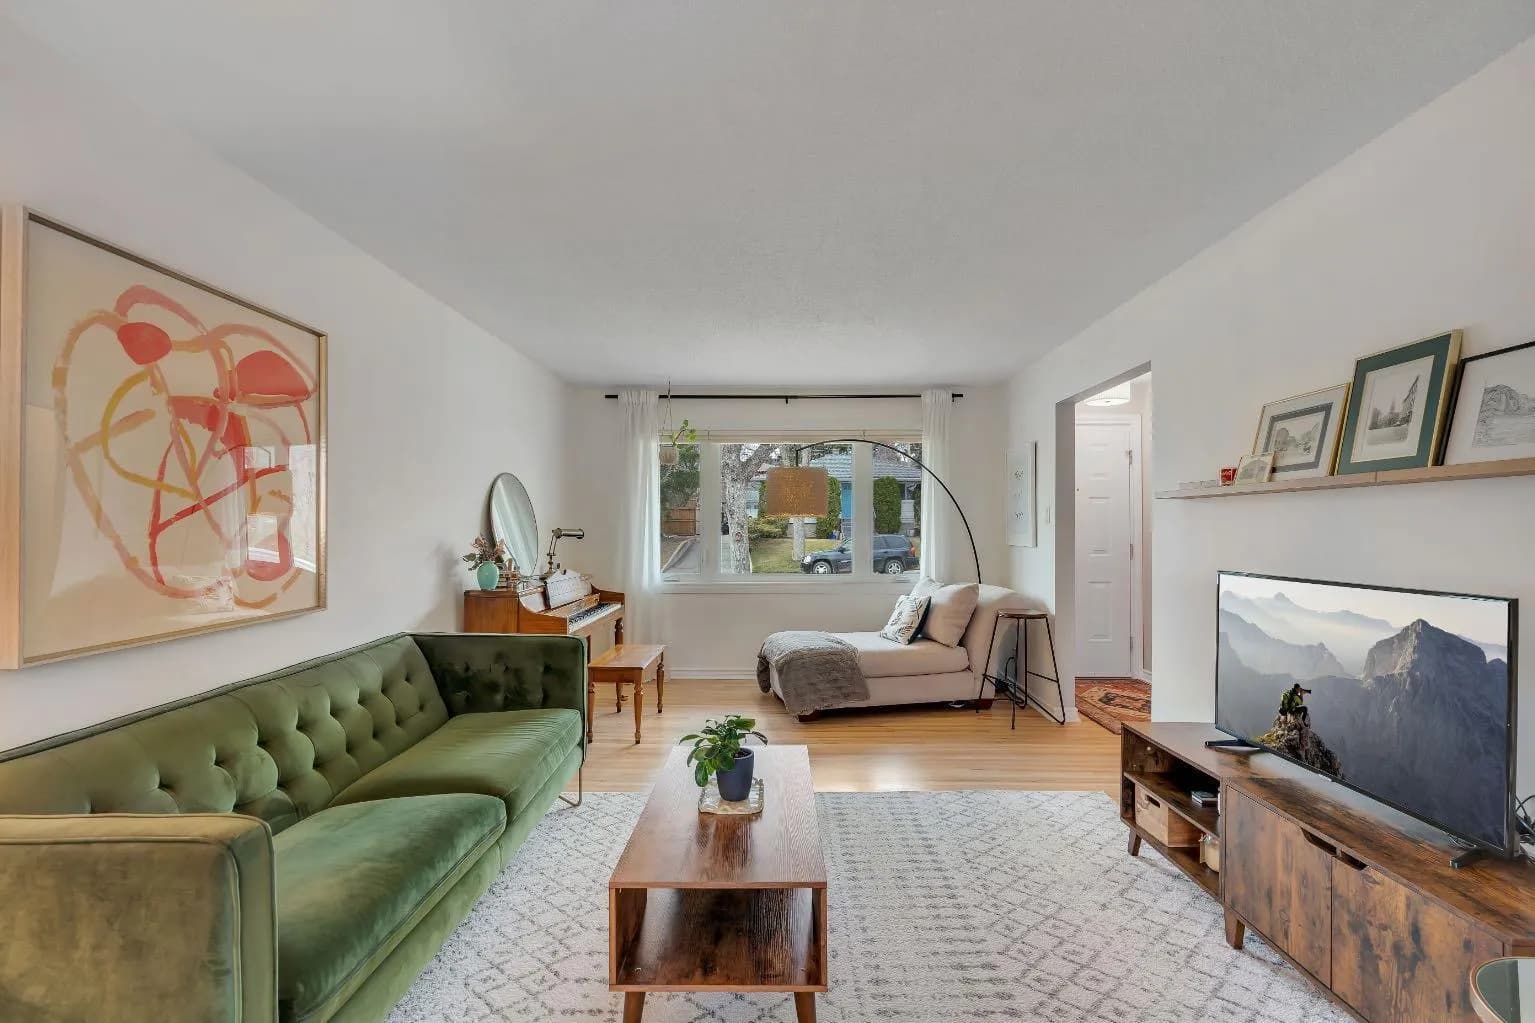
$649,800
$529/sq ft
254 Hendon Nw Drive, Calgary, Alberta T2K 1Z5
Highwood, Calgary
Listed 27 days ago
Listed by MaxWell Capital Realty