615 63 Nw Avenue, Calgary, Alberta T2K 5L3
$849,900
Bedrooms
Bathrooms
Sq Ft
Year Built
About This Property
Welcome to one of the most unique properties in Thorncliffe, set on an exceptional 770 sq. m. corner lot with sunny south and west exposure. Conveniently located just minutes from major routes, schools, shopping, services, amenities and Nose Hill Park, this beautifully updated bi-level offers a combination of indoor and outdoor living that would be incredibly difficult to replicate. The standout feature is the remarkable backyard setting, highlighted by an impressive 1,000+ sq. ft. sunken courtyard that feels completely private. Multiple patios and entertaining areas are complemented by a built-in outdoor fireplace with chimney, hot tub, exterior lighting and plenty of surrounding green space. There is also a dedicated trailer/RV parking pad and a permanently affixed storage shed tucked into the rear corner of the property. Inside, the home offers four bedrooms, three bathrooms and a bright, open layout filled with large windows that bring in an abundance of natural light while maintaining an impressive sense of privacy. Warm, timeless finishes carry throughout the main living spaces, including wood flooring and a beautifully appointed renovated kitchen with a large island, built-in hutch, generous cabinetry and excellent sightlines into the living and dining areas. The main level features three bedrooms, two bathrooms and the convenience of main-floor laundry with an additional refrigerator. From here, you can also walk directly out to the sunken courtyard, creating a seamless connection between the home and its incredible outdoor spaces. Downstairs adds even more versatility with a fourth bedroom, third bathroom, second fireplace and a dedicated media room complete with a built-in projector and integrated tech bank. The home's unique design also provides two separate interior access points from the double attached garage—one leading directly into the lower level and another connecting to the rear courtyard. And the garage is a destination of its own. Finished as the ultimate man cave, she shed or workshop, it features parquet-style checkered flooring, extensive built-in cabinetry, heat, water and sink, plus a Gladiator wall-storage system. With four bedrooms, three bathrooms, two fireplaces, beautifully renovated kitchens and bathrooms, exceptional outdoor living and one of the most distinctive lots and layouts you'll find in the area, this is a truly turnkey home ready for its next family. Properties like this are nearly impossible to recreate. Don't miss your opportunity—book your private showing today.
Essential Information
Parking
Exterior
Community Information
Interior
Construction & Details
Inclusions
Appliances
Listing Details
Location
Loading map...
MLS® Number: A2342366
Listing Brokerage: Royal LePage Benchmark
Data is deemed reliable but is not guaranteed accurate by Pillar 9™.
Monthly Payment Estimate
~$3,541/mo
Based on 20% down, 5.5% interest rate, 25-year amortization
Similar Properties
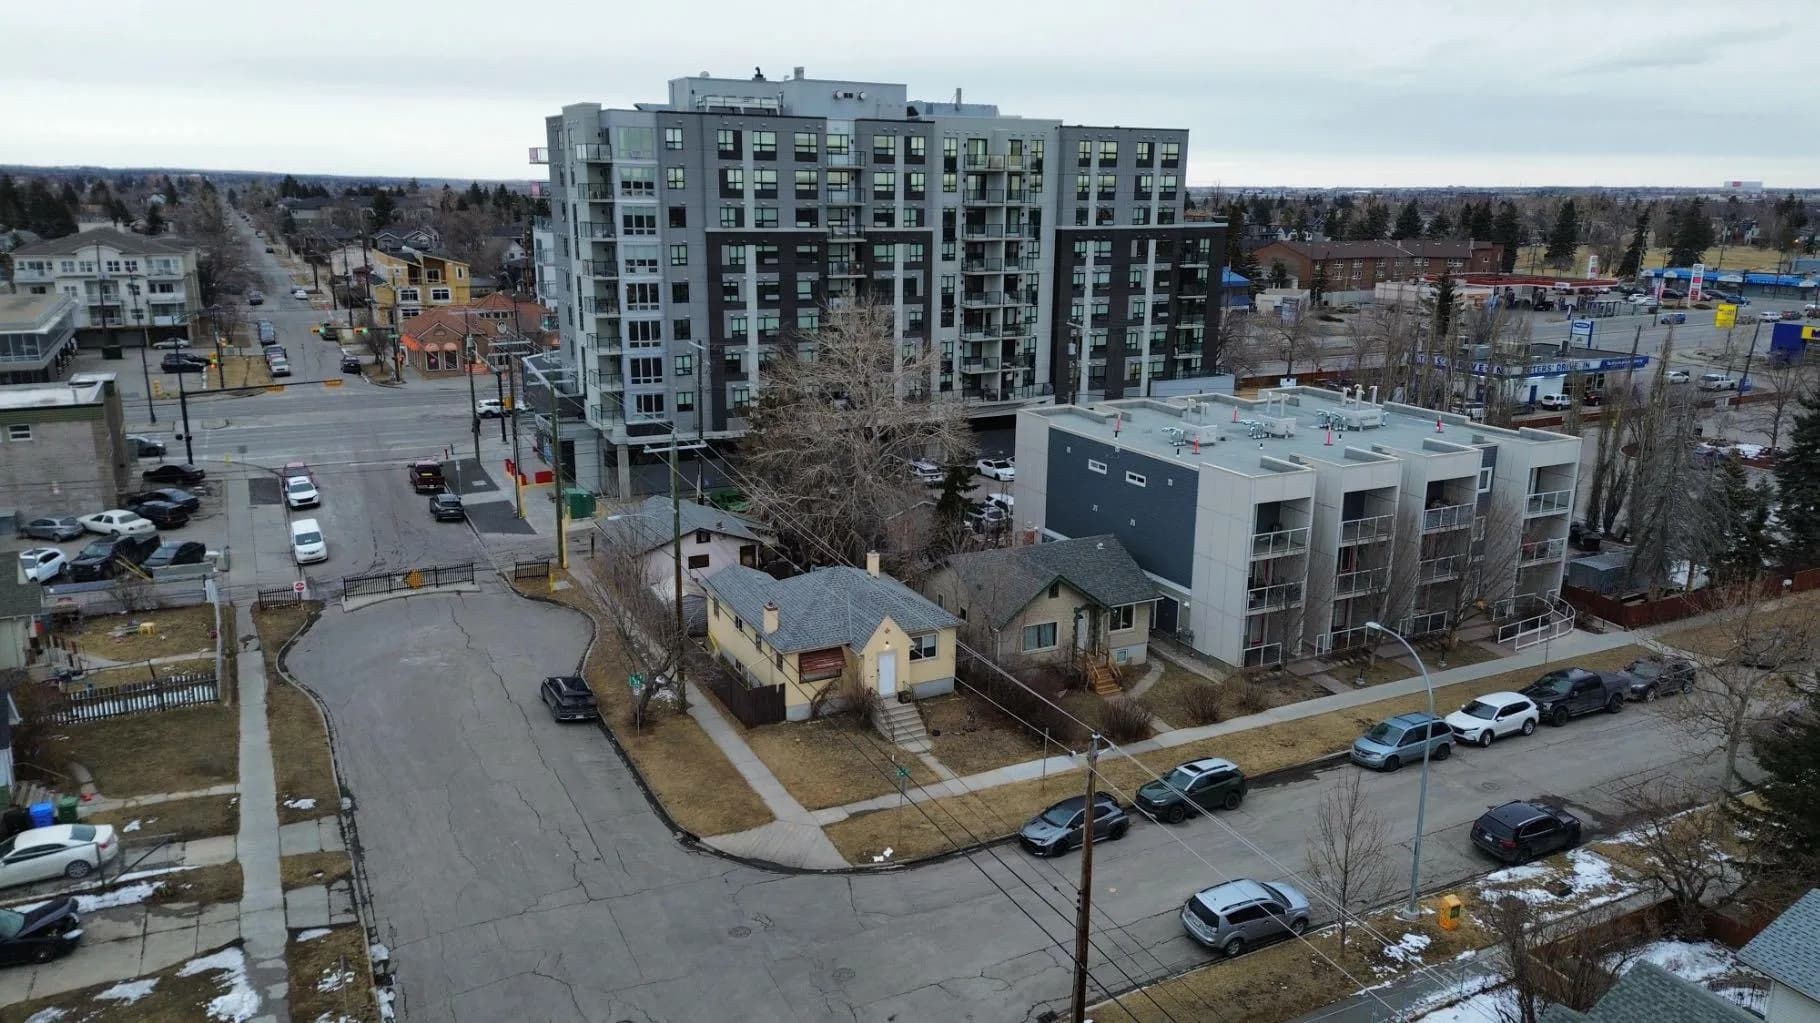
$1,100,000
$1,087/sq ft
202 15 Ne Avenue, Calgary, Alberta T2E 1G9
Crescent Heights, Calgary
Listed 155 days ago
Listed by eXp Realty
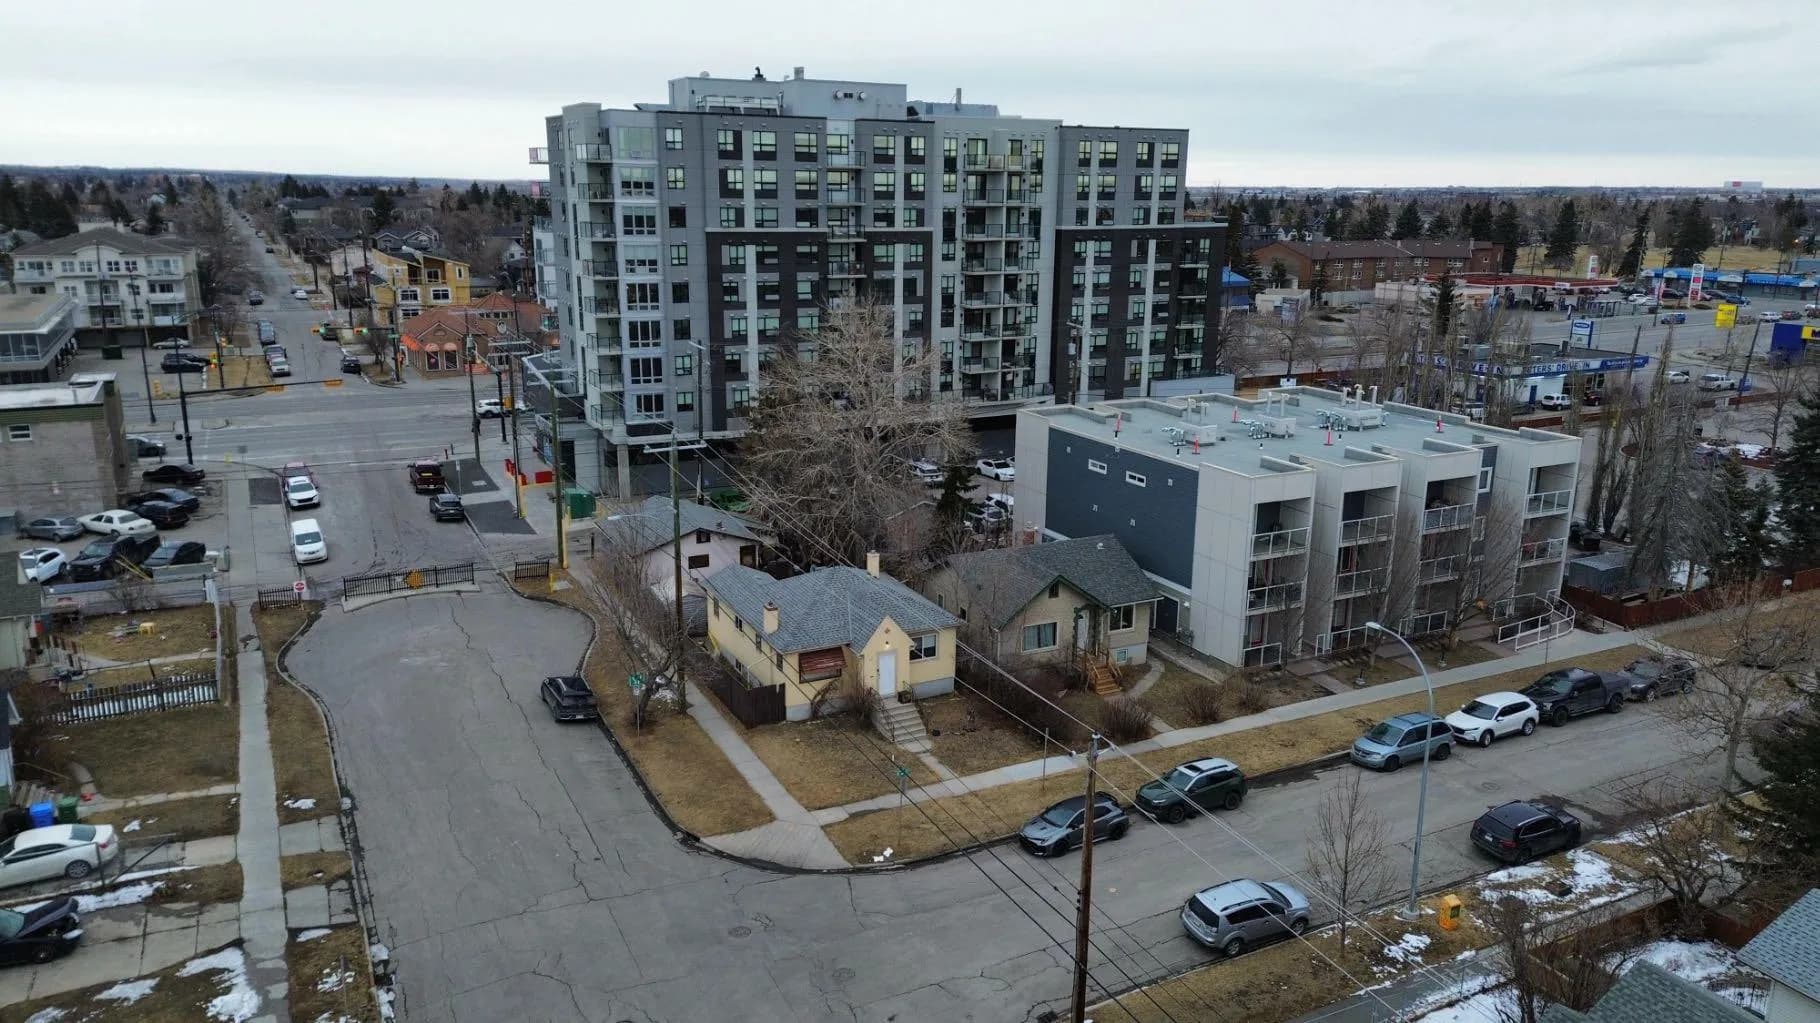
$1,100,000
$1,356/sq ft
206 15 Ne Avenue, Calgary, Alberta T2E 1G9
Crescent Heights, Calgary
Listed 155 days ago
Listed by eXp Realty
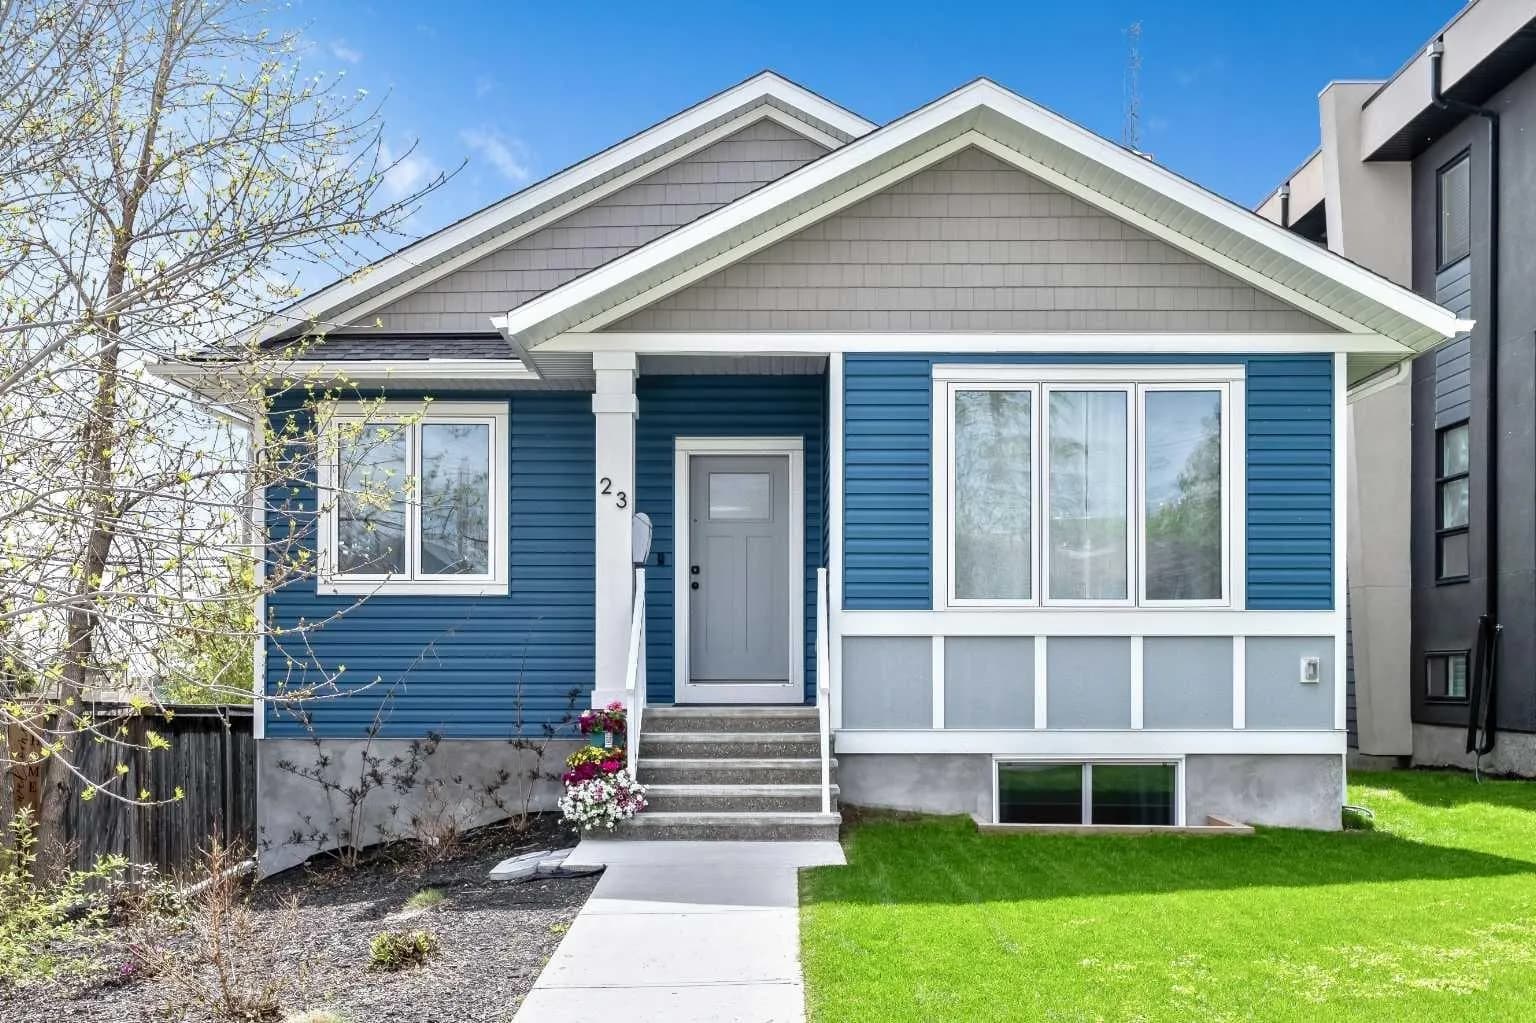
$1,100,000
$850/sq ft
23 31 Sw Avenue, Calgary, Alberta T2S 2Y7
Erlton, Calgary
Listed 104 days ago
Listed by Real Estate Professionals Inc.