254 Hidden Spring Nw Mews, Calgary, Alberta T3A 5N3
$649,786
Bedrooms
Bathrooms
Sq Ft
Year Built
About This Property
OPEN HOUSE 26 SEPTEMBER BETWEEN 2:00 PM TO 4:00 PM. ** LEGAL SUITE ** Beautiful home in the mature and sought-after community of Hidden Valley, located on a quiet cul-de-sac with a huge, fully fenced and landscaped backyard, plus a playground just half a block away. This 5-bedroom, 4-washroom home has been recently renovated with new flooring, carpet, a modern kitchen, stainless-steel appliances, and custom-built blinds. The registered secondary basement legal suite has a separate entrance and its own laundry, allowing you to live upstairs while renting out the basement for additional income to help with your mortgage. New roof, siding, soffits, gutters, fascia and downspouts completed in 2025. Steps from Elizabeth School, two other schools, and close to all amenities.
Essential Information
Parking
Exterior
Community Information
Interior
Construction & Details
Inclusions
Appliances
Listing Details
Location
Loading map...
MLS® Number: A2342354
Listing Brokerage: URBAN-REALTY.ca
Data is deemed reliable but is not guaranteed accurate by Pillar 9™.
Monthly Payment Estimate
~$2,707/mo
Based on 20% down, 5.5% interest rate, 25-year amortization
Similar Properties
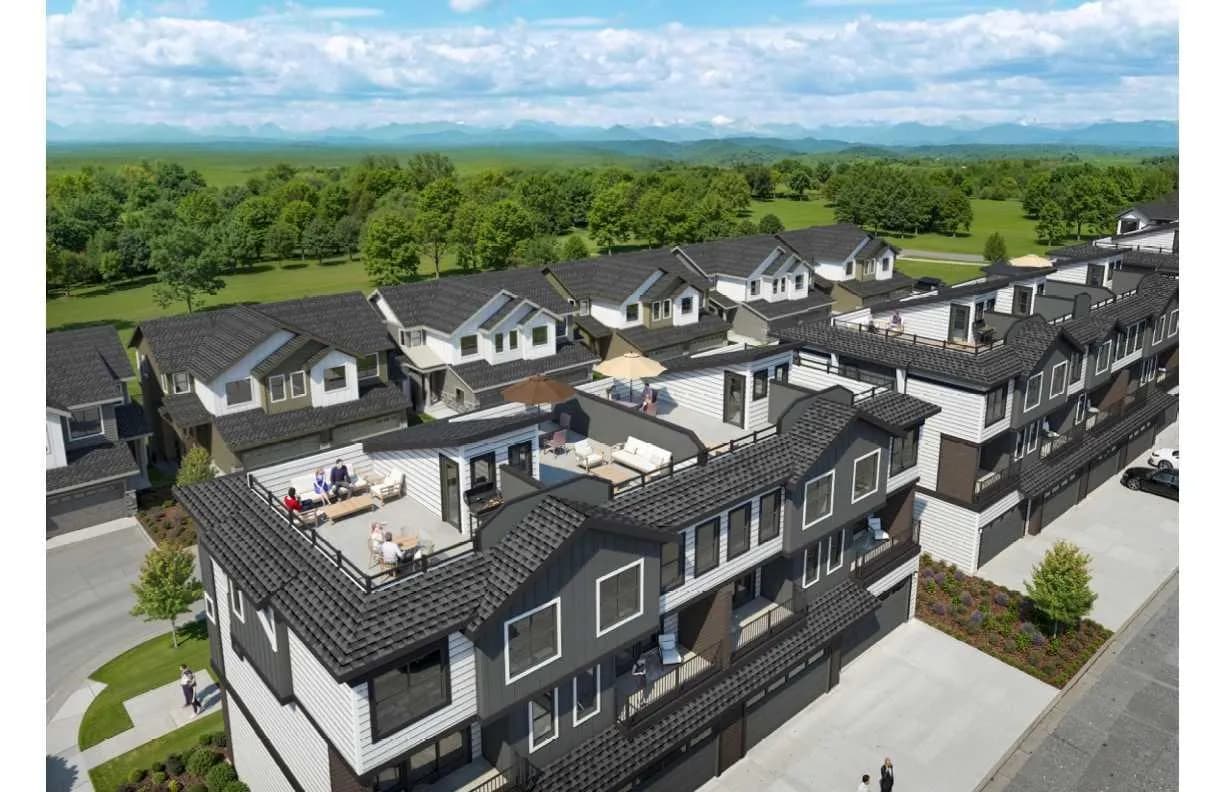
$840,000
$516/sq ft
2230 81st Sw Street Unit 803, Calgary, Alberta T3H 6M2
Springbank Hill, Calgary
Listed 67 days ago
Listed by CIR Realty
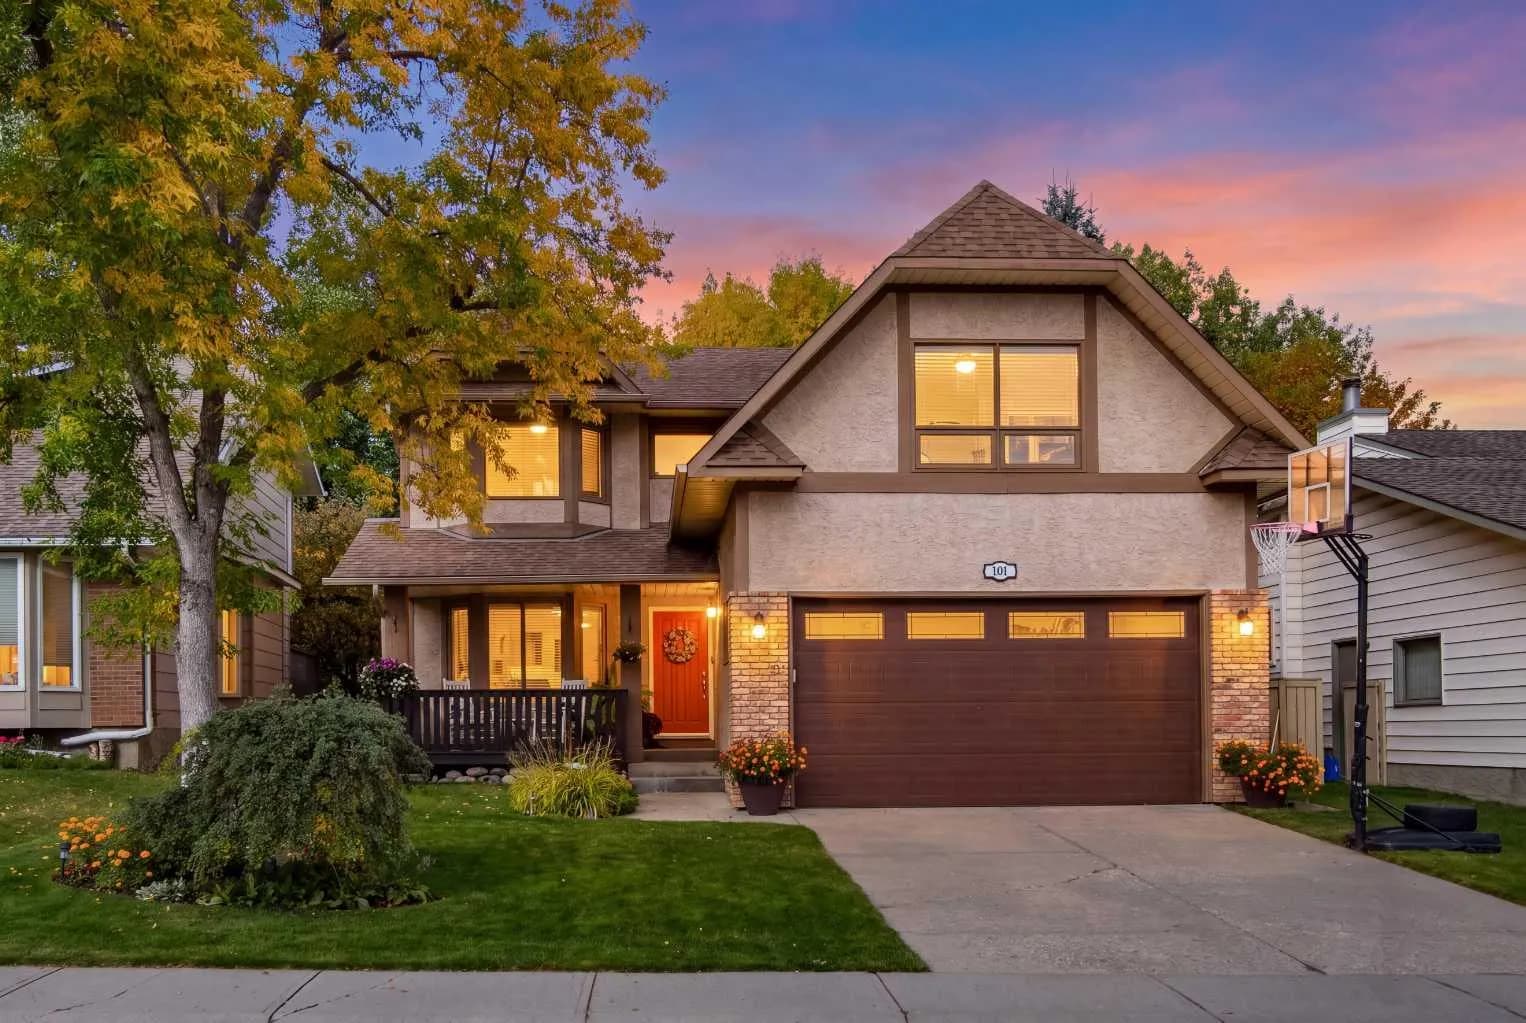
$840,000
$353/sq ft
101 Sun Canyon Se Way, Calgary, Alberta T2X 2V4
Sundance, Calgary
Listed by RE/MAX Landan Real Estate
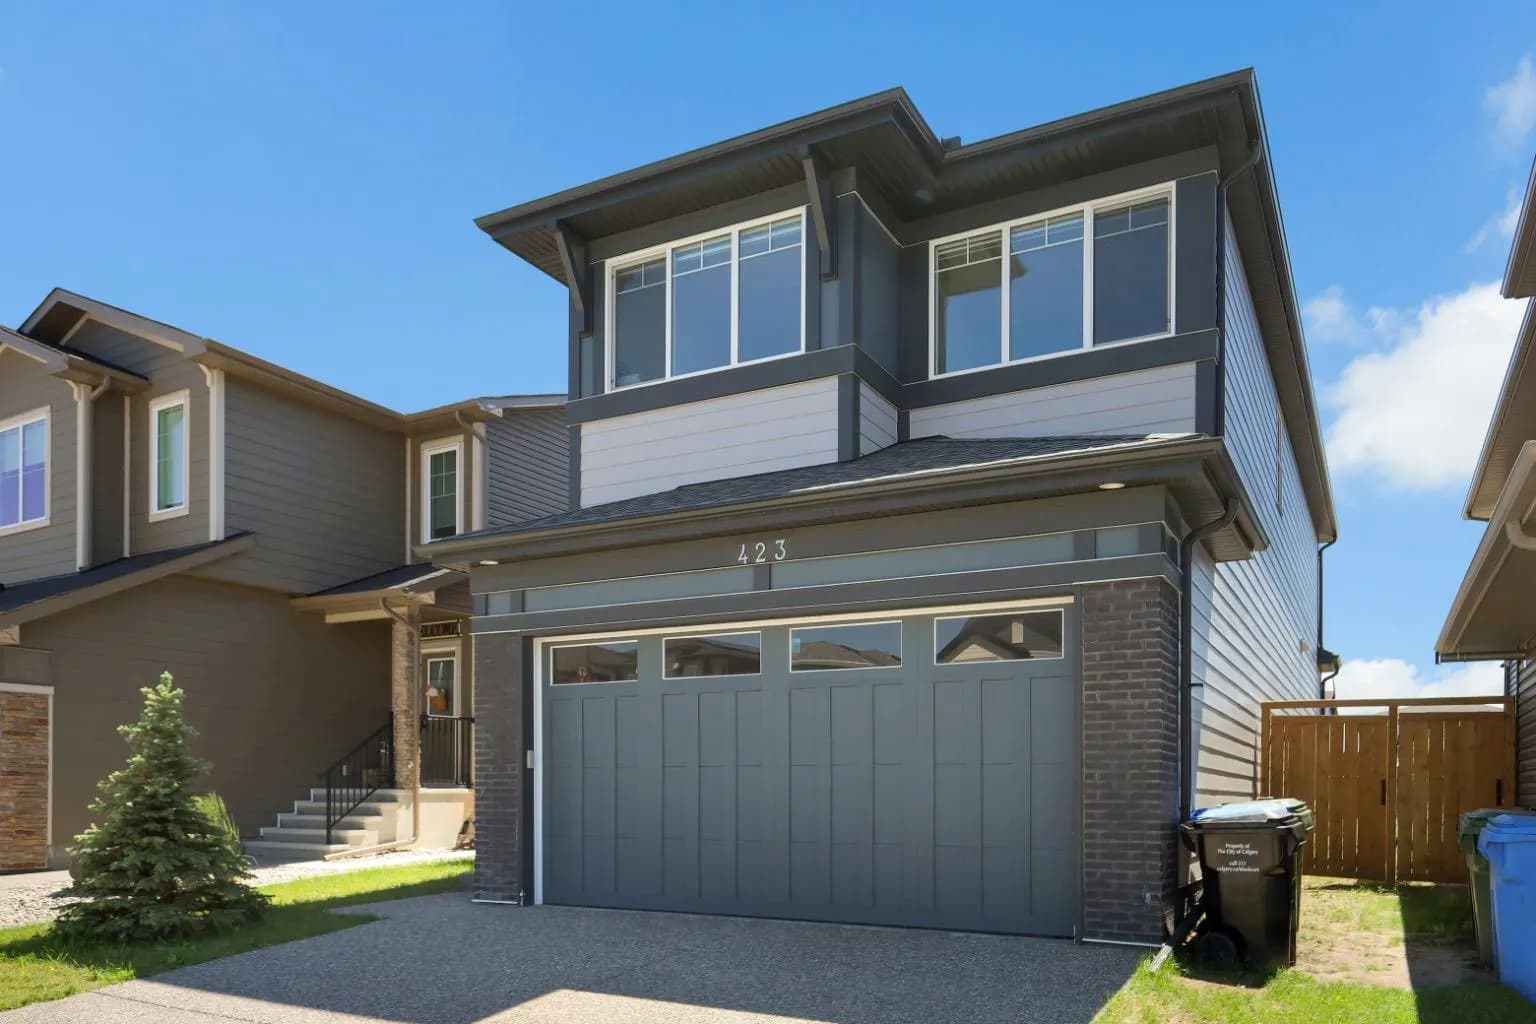
$839,999
$355/sq ft
423 Legacy Se Circle, Calgary, Alberta T2X 3Z1
Legacy, Calgary
Listed 70 days ago
Listed by eXp Realty