75 Covepark Ne Square, Calgary, Alberta T3K 5W9
$459,000
Bedrooms
Bathrooms
Sq Ft
Year Built
About This Property
Fantastic family friendly location, NO CONDO FEES! This 4 bedroom 2-storey semi-detached home, is nestled on a quiet street and has over 1800 sqft of developed living space. Living room is facing a large park and green space. The main level features wood flooring throughout the nice sized living room, which leads through to the highly functional kitchen. Features an island with sink, corner pantry, and great cabinet/counter space. This level is complete with an eating nook overlooks the spacious backyard, 2 piece bathroom. This home features: stainless steel appliances and tasteful décor with Brand new stove in 2026, New hot water tank in 2025, new roof class 4 Shingles and gutters in 2025, new washer in 2025 and new dryer in 2024. . Upstairs you'll find 3 good sized bedrooms, 4 piece bathroom, and primary bedroom with a walk-in closet. The basement is fully developed with a family room, 4th bedroom with large window, and modern 4 piece bath. Backyard is fully fenced/landscaped and space to park. Conveniently located close to major routes and a short drive to the Airport. School and Daycare literally just a few steps away. The location is perfect for Families and first time home buyers. , Don’t miss out on this great home!.
Essential Information
Parking
Exterior
Community Information
Interior
Construction & Details
Inclusions
Appliances
Listing Details
Location
Loading map...
MLS® Number: A2342341
Listing Brokerage: YMK Real Estate & Management Inc.
Data is deemed reliable but is not guaranteed accurate by Pillar 9™.
Monthly Payment Estimate
~$1,913/mo
Based on 20% down, 5.5% interest rate, 25-year amortization
Similar Properties
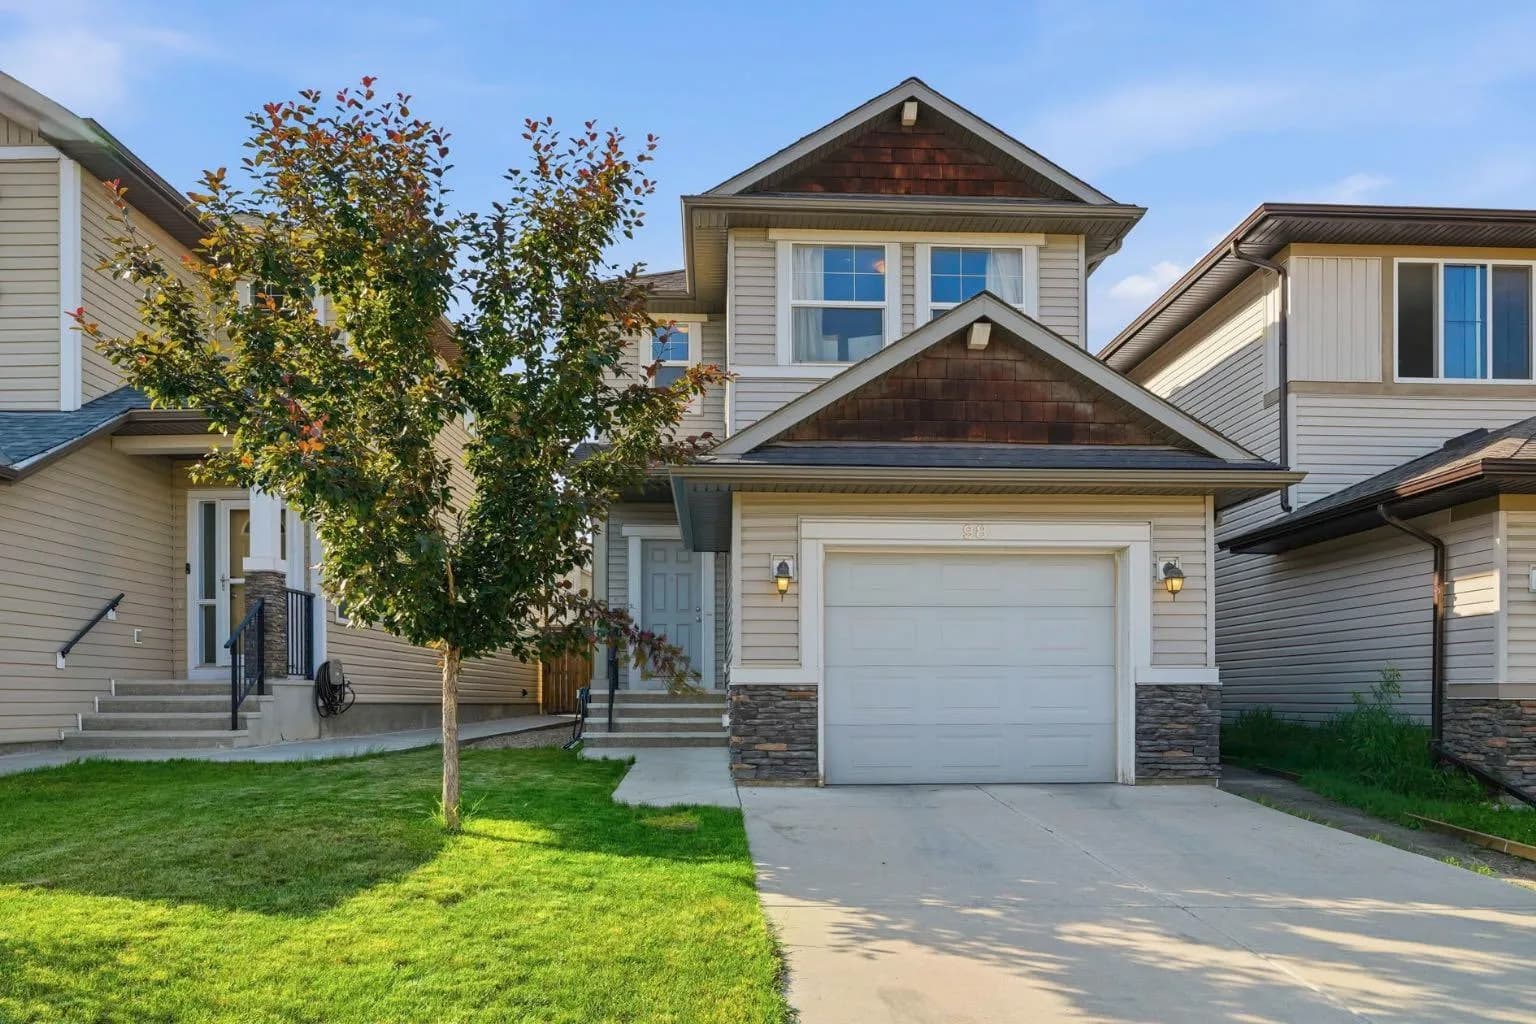
$595,000
$407/sq ft
98 Panton Nw Way, Calgary, Alberta T3K0X2
Panorama Hills, Calgary
Listed 62 days ago
Listed by Real Estate Professionals Inc.
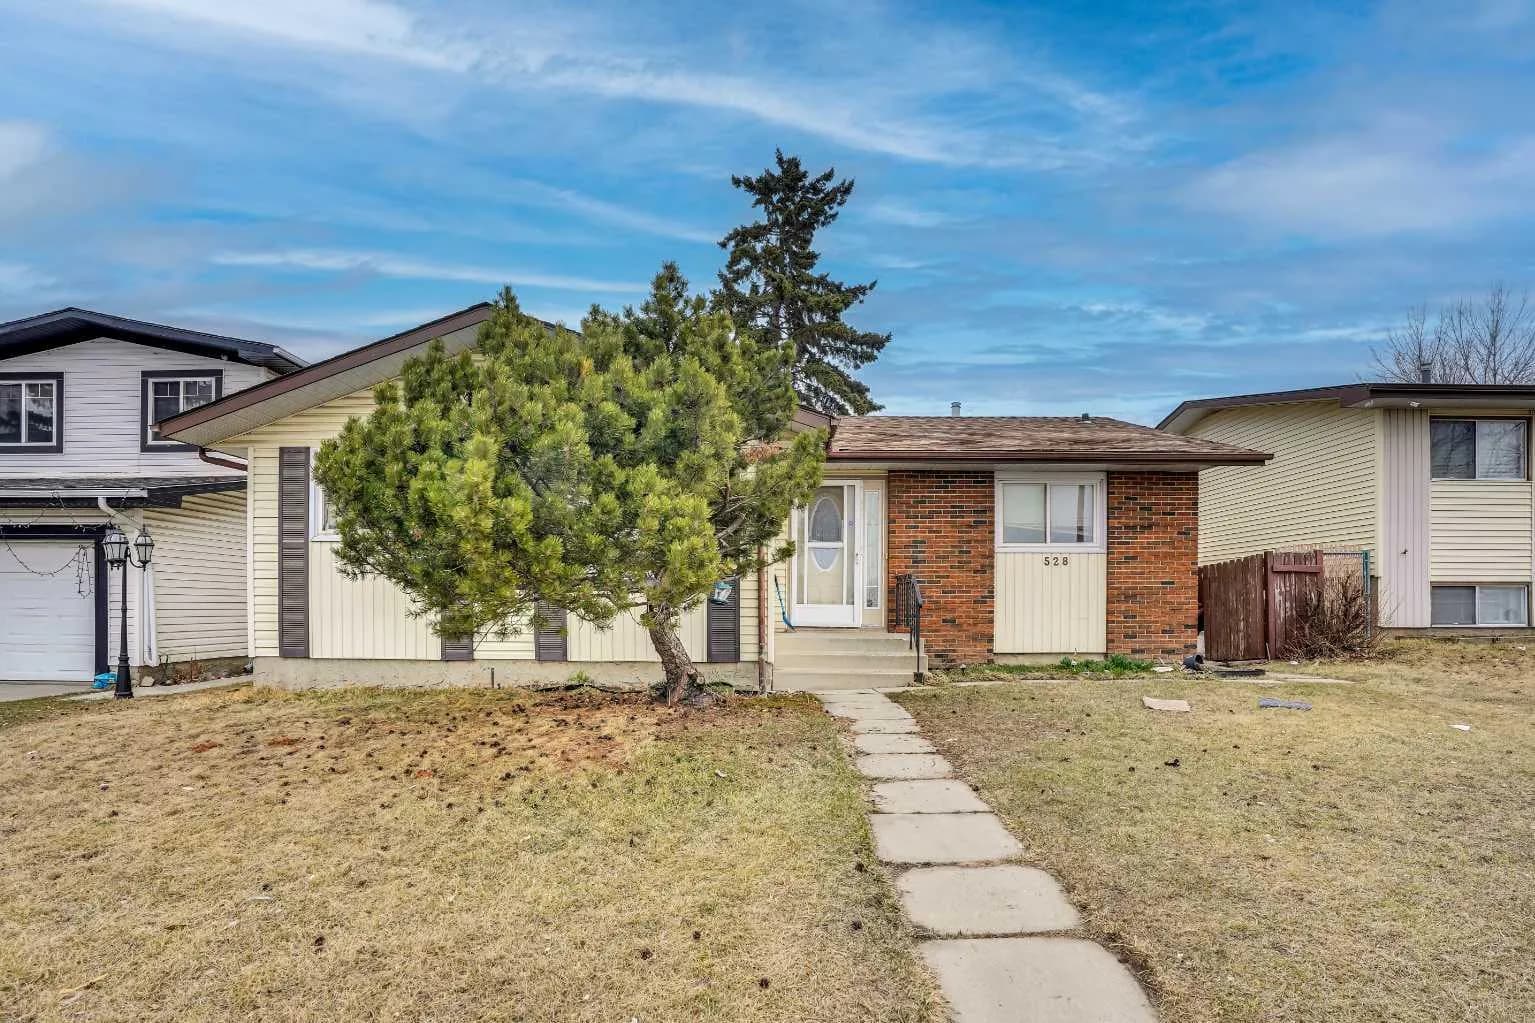
$595,000
$478/sq ft
528 Whiteridge Ne Way, Calgary, Alberta T1Y2Y4
Whitehorn, Calgary
Listed 55 days ago
Listed by Royal LePage METRO
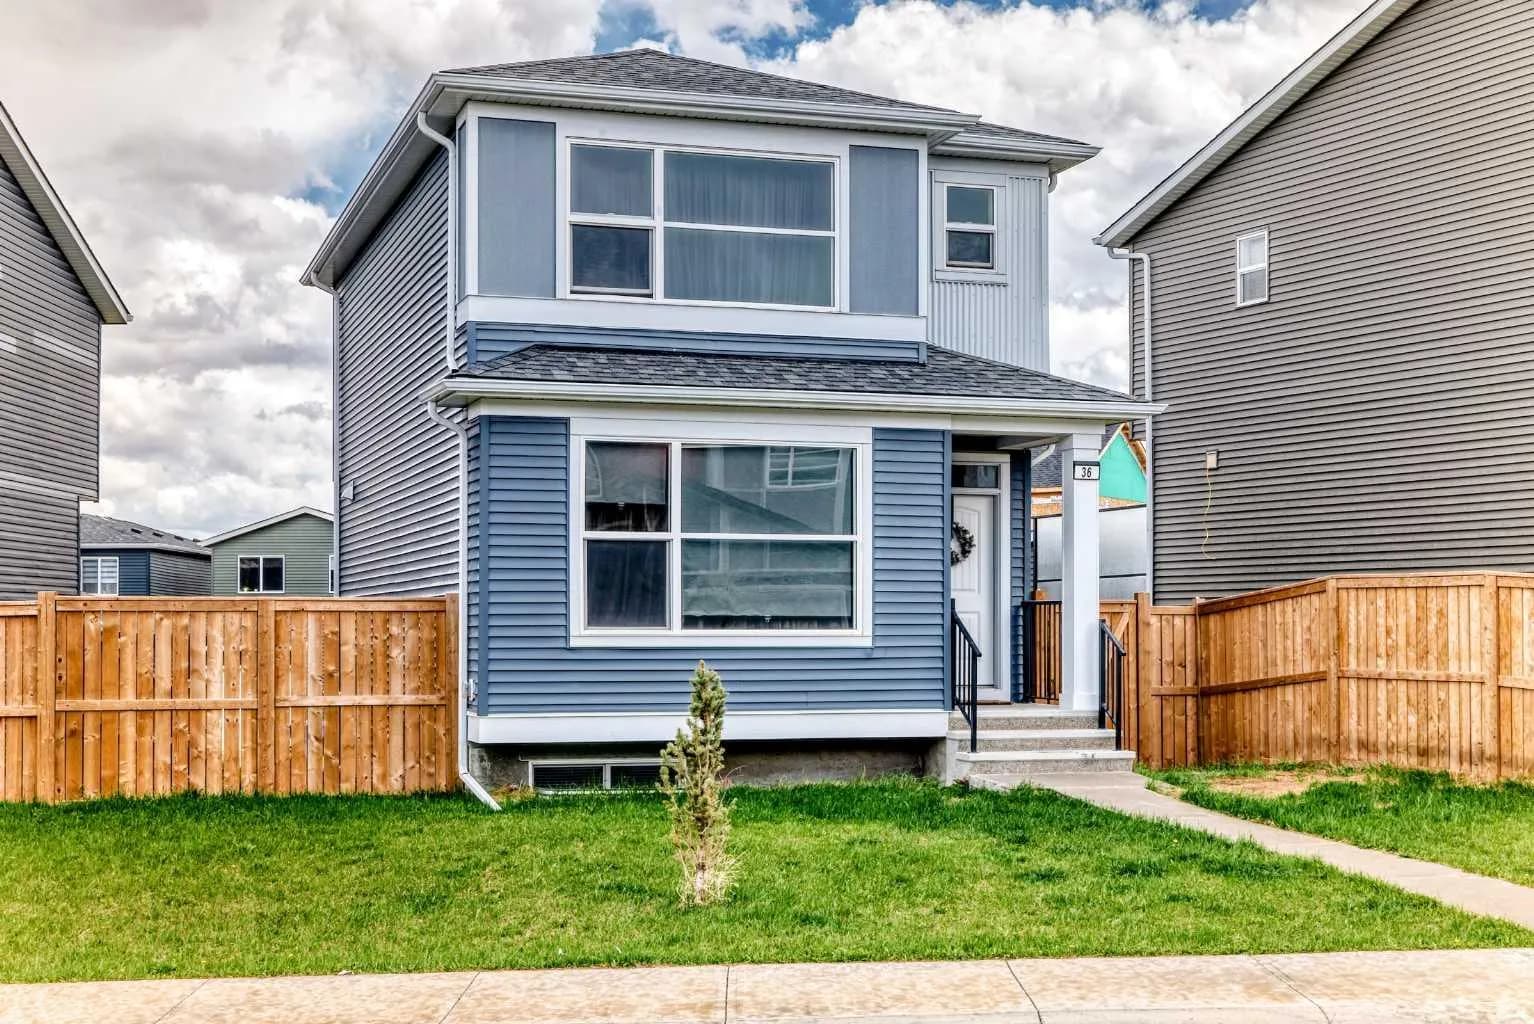
$595,000
$443/sq ft
36 Howse Ne Heights, Calgary, Alberta T3P1P1
Livingston, Calgary
Listed 53 days ago
Listed by First Place Realty