110 Saddlecrest Ne Landing, Calgary, Alberta T3J5N7
$695,000
Bedrooms
Bathrooms
Sq Ft
Year Built
About This Property
Beautifully upgraded and spacious home ideally located in a quiet cul-de-sac in Saddle Ridge. This 2,108 sq. ft. home offers 5 bedrooms, a bonus room, a main-floor den, and 3.5 bathrooms, providing plenty of space for a growing family. The main floor features an inviting layout with upgraded kitchen finishes and appliances, a convenient minibar, upgraded bathrooms, new ceiling lights and modern metallic heat vents. The east-facing bonus/loft area provides excellent natural light and additional living space. The fully developed basement includes 1 bedroom, a den and a full bathroom, with a separate entrance and currently rented out. Outside, enjoy an extended driveway with parking for up to 4 vehicles plus an insulated double garage. The fully fenced backyard features a concrete pad and a garden space .Additional upgrades include a Culligan water softener and drinking water RO filtration system. The location is hard to beat, directly across from a park and within walking distance to Saddle Ridge School, bus transit, Savanna Market and the saddletown LRT station. A great opportunity to own a spacious, upgraded home in one of Calgary NE’s desirable communities. Book your showing today!
Essential Information
Parking
Exterior
Community Information
Interior
Construction & Details
Inclusions
Appliances
Listing Details
Location
Loading map...
MLS® Number: A2342310
Listing Brokerage: Executive Real Estate Services
Data is deemed reliable but is not guaranteed accurate by Pillar 9™.
Monthly Payment Estimate
~$2,896/mo
Based on 20% down, 5.5% interest rate, 25-year amortization
Similar Properties
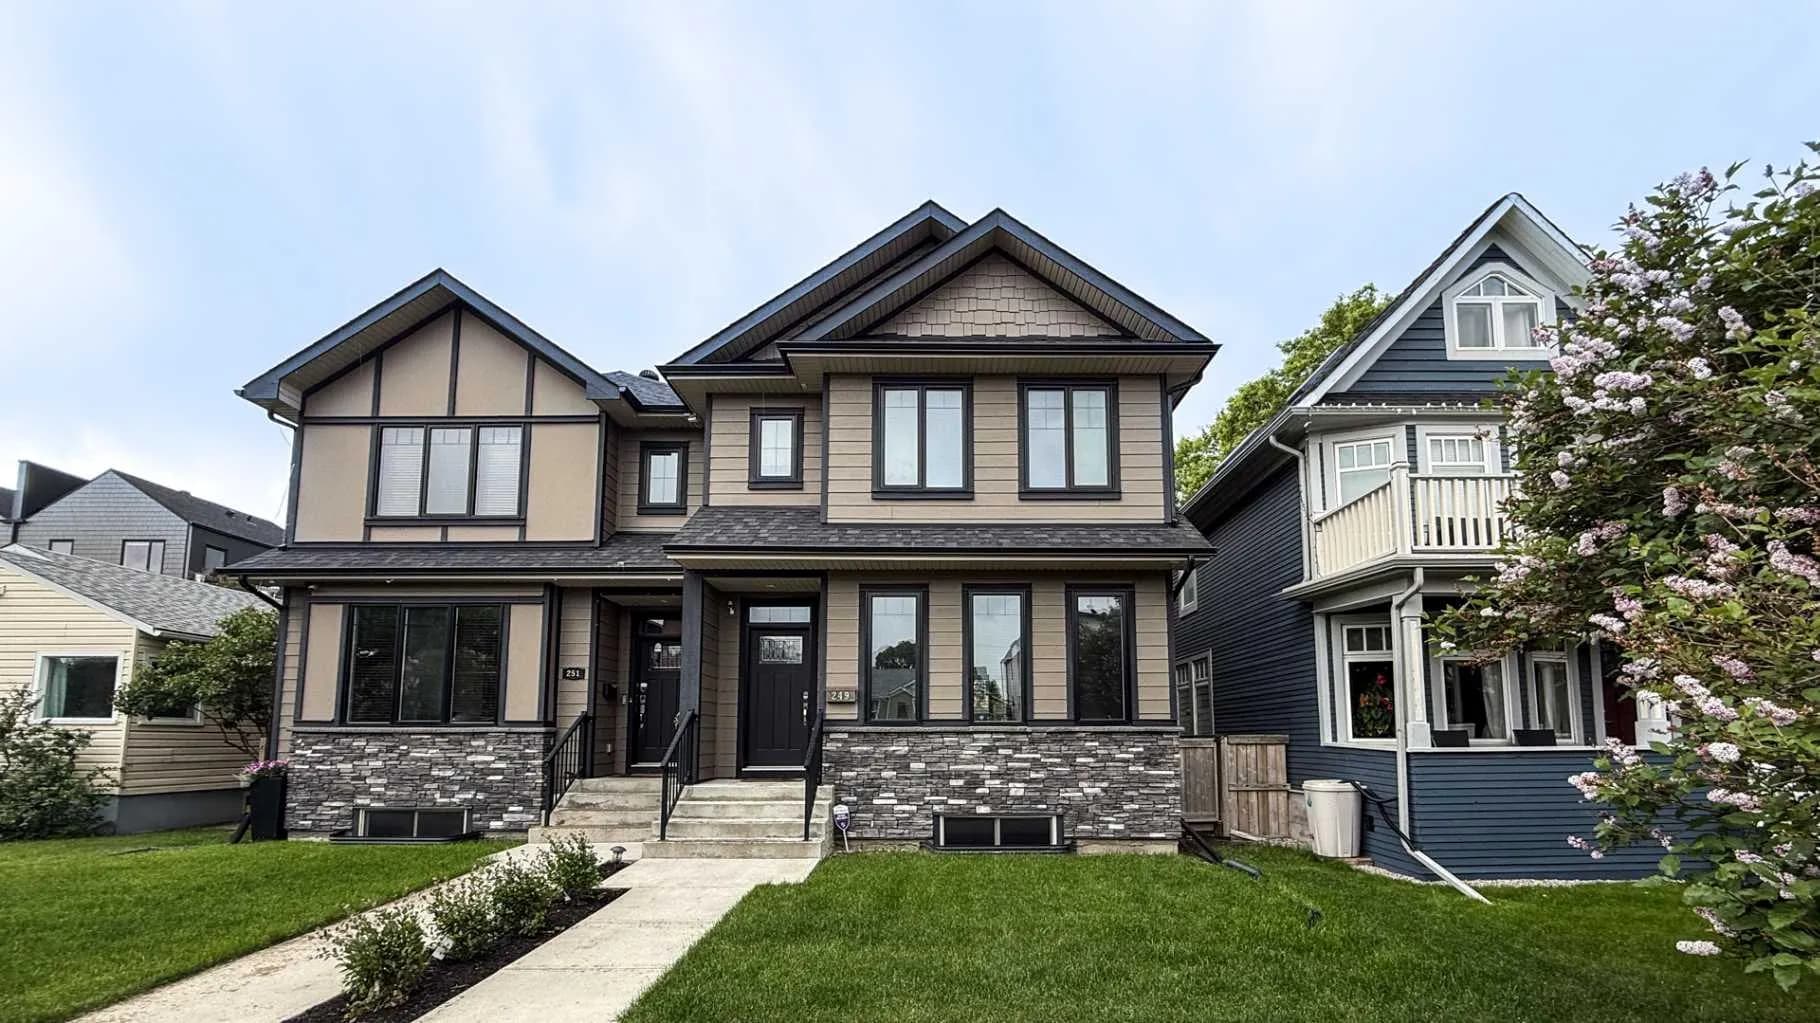
$902,000
$460/sq ft
249 18 Ne Avenue, Calgary, Alberta T2E1N3
Tuxedo Park, Calgary
Listed 91 days ago
Listed by ComFree
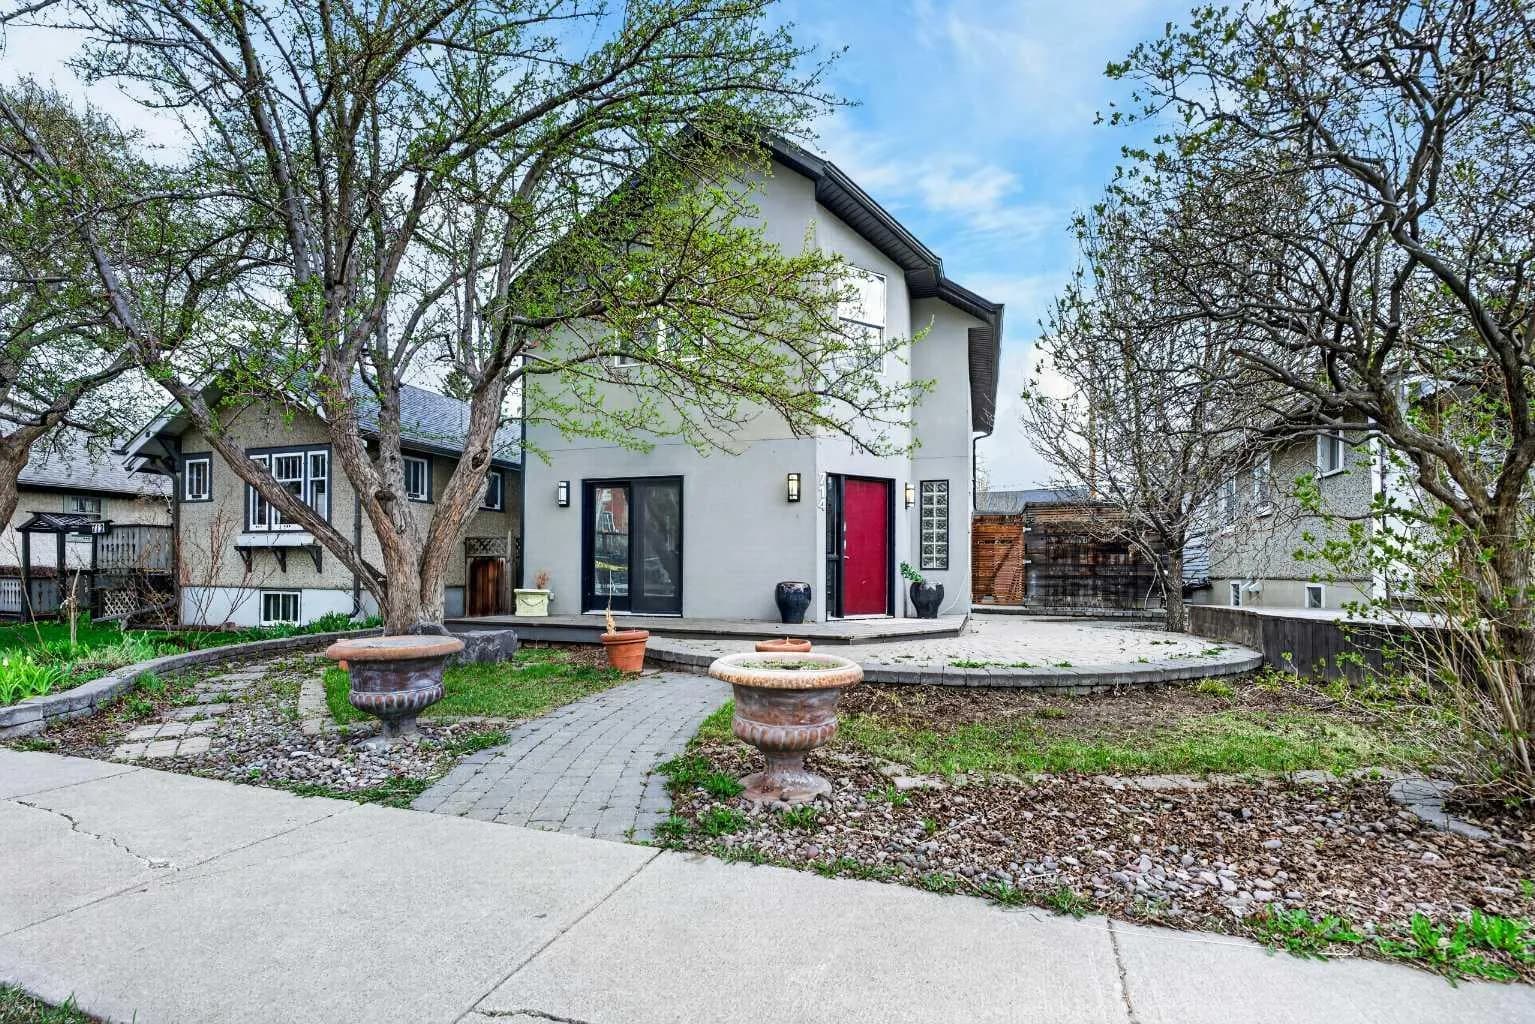
$900,000
$572/sq ft
714 7 Ne Avenue, Calgary, Alberta T2E 0N5
Renfrew, Calgary
Listed 172 days ago
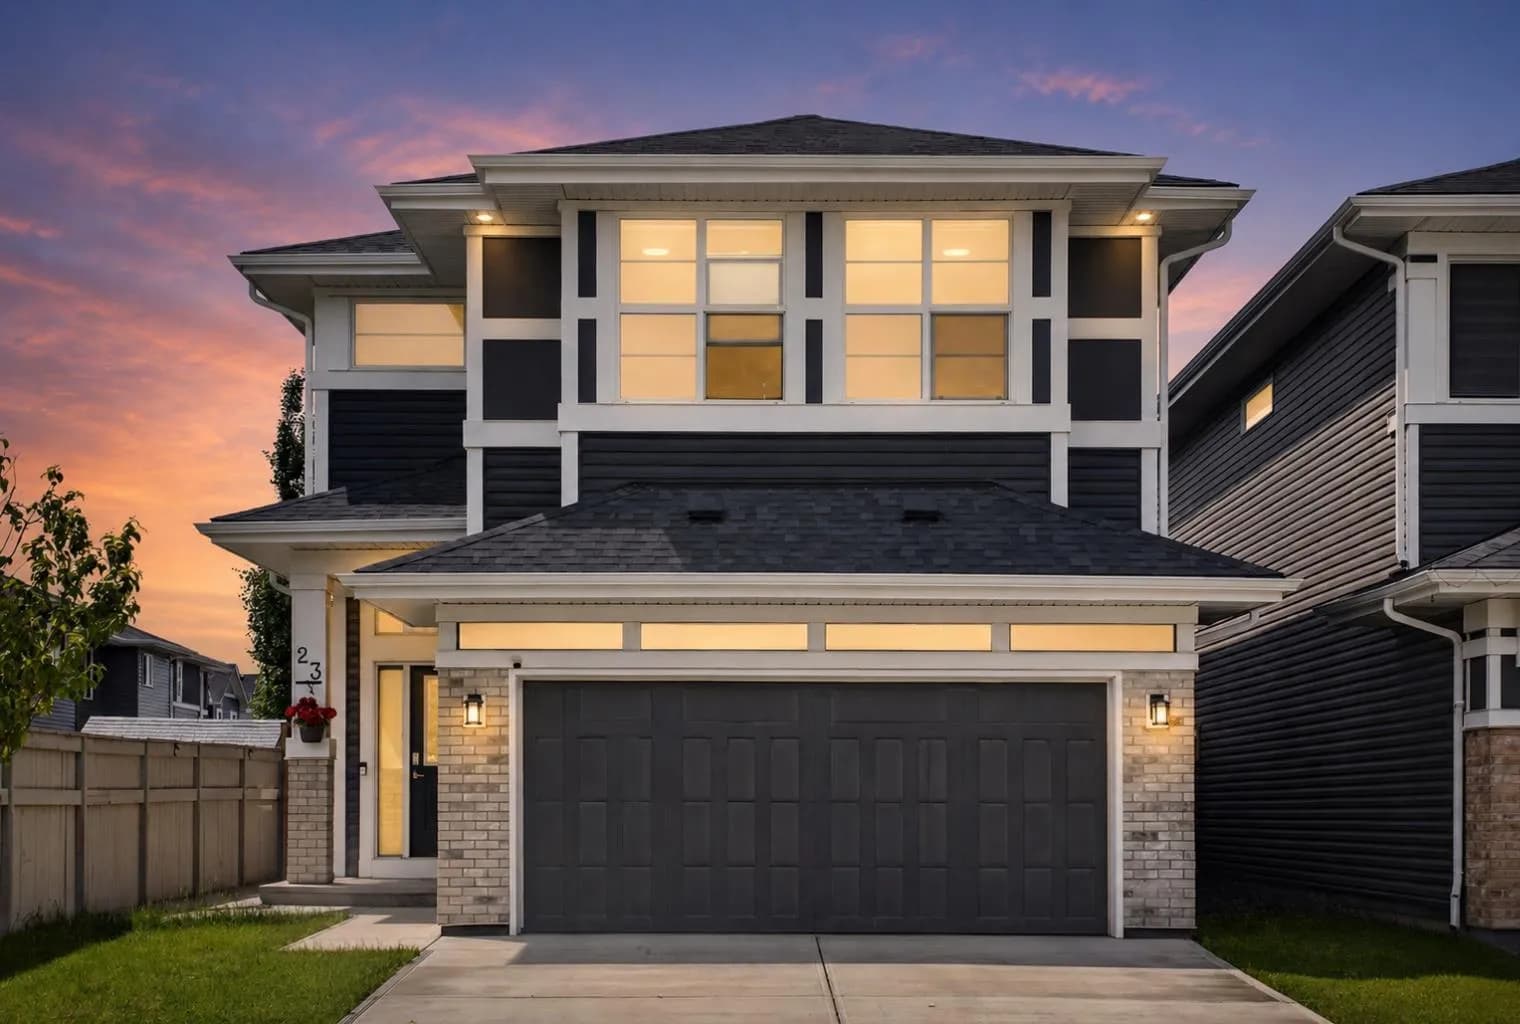
$900,000
$330/sq ft
23 Red Sky Manor, Calgary, Alberta T3N1N3
Redstone, Calgary
Listed 95 days ago
Listed by Century 21 Bravo Realty