9 North Bridges Sw Green, Langdon, Alberta T1X 2E7
$679,900
Bedrooms
Bathrooms
Sq Ft
Year Built
About This Property
WELCOME TO THE GABRIELLE BY AKASH HOMES, A STUNNING 2366 SQ. FT. HOME WITH A TRIPLE ATTACHED GARAGE & SEPARATE SIDE ENTRY IN THE BRIDGES OF LANGDON! Designed with space and functionality in mind, the main floor features 9' ceilings, a private den, spacious great room with electric fireplace and an impressive open-to-above design. The kitchen is made for gathering with a large island, plenty of prep space, pantry and adjoining nook with access to the rear deck. A mudroom and powder room complete the main level. Upstairs you'll find 3 bedrooms, a generous bonus room and convenient laundry. The primary retreat offers a walk-in closet and private ensuite with a 36" x 60" shower. Complete with a 597 SQ. FT. TRIPLE ATTACHED GARAGE. Enjoy the small-town charm of Langdon in a growing, family-focused community featuring pathways, parks and open spaces, with schools from elementary through high school nearby and The Track Golf Course next door. All this while maintaining convenient access to Calgary and Chestermere!
Essential Information
Parking
Exterior
Community Information
Interior
Construction & Details
Inclusions
Appliances
Listing Details
Location
Loading map...
MLS® Number: A2342185
Listing Brokerage: Century 21 All Stars Realty Ltd.
Data is deemed reliable but is not guaranteed accurate by Pillar 9™.
Monthly Payment Estimate
~$2,833/mo
Based on 20% down, 5.5% interest rate, 25-year amortization
Similar Properties
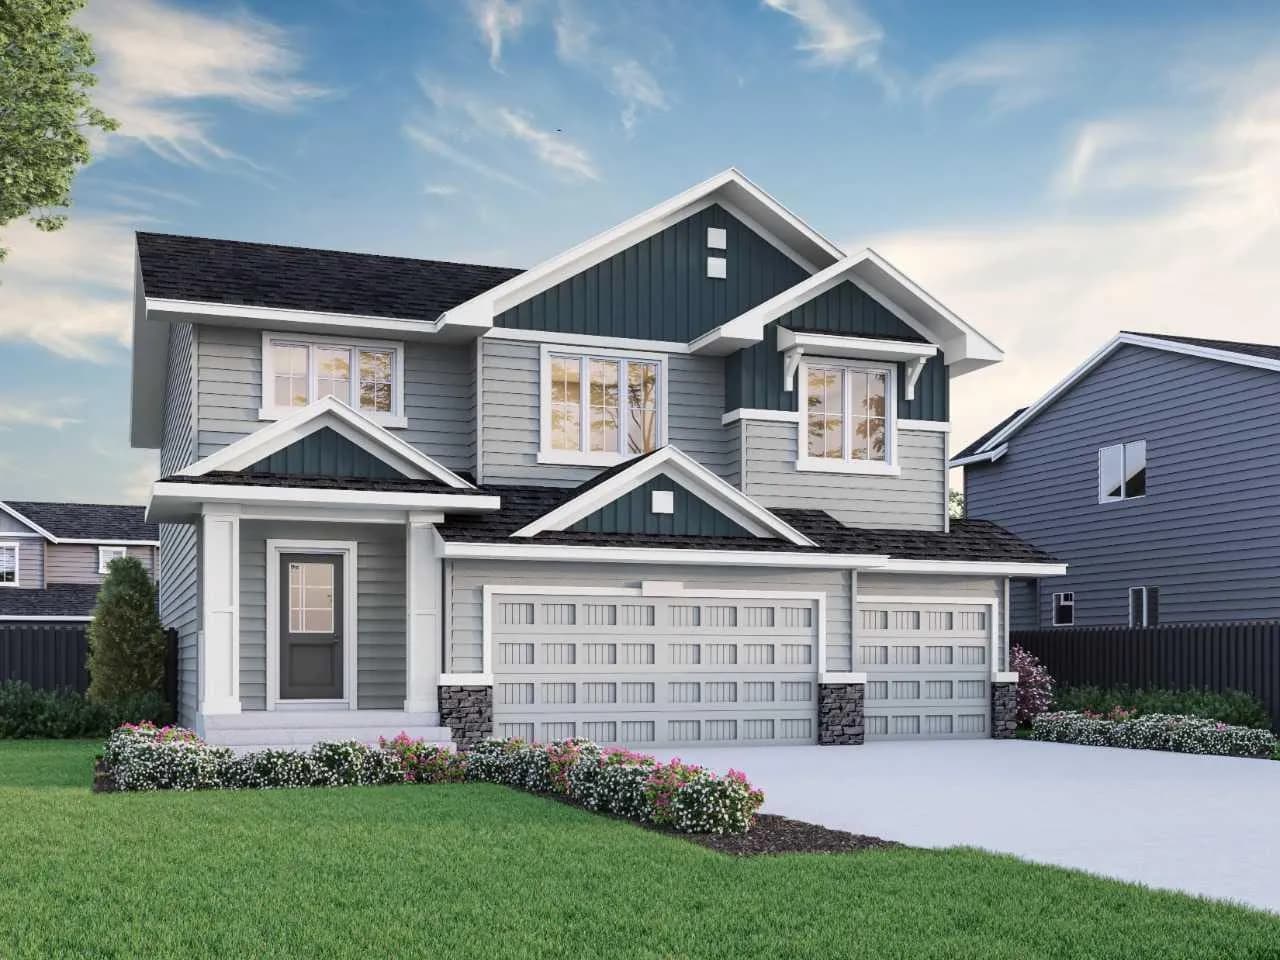
$868,898
$305/sq ft
468 Northern Lights Place, Langdon, Alberta T0J1X2
Langdon
Listed 70 days ago
Listed by Bode Platform Inc.
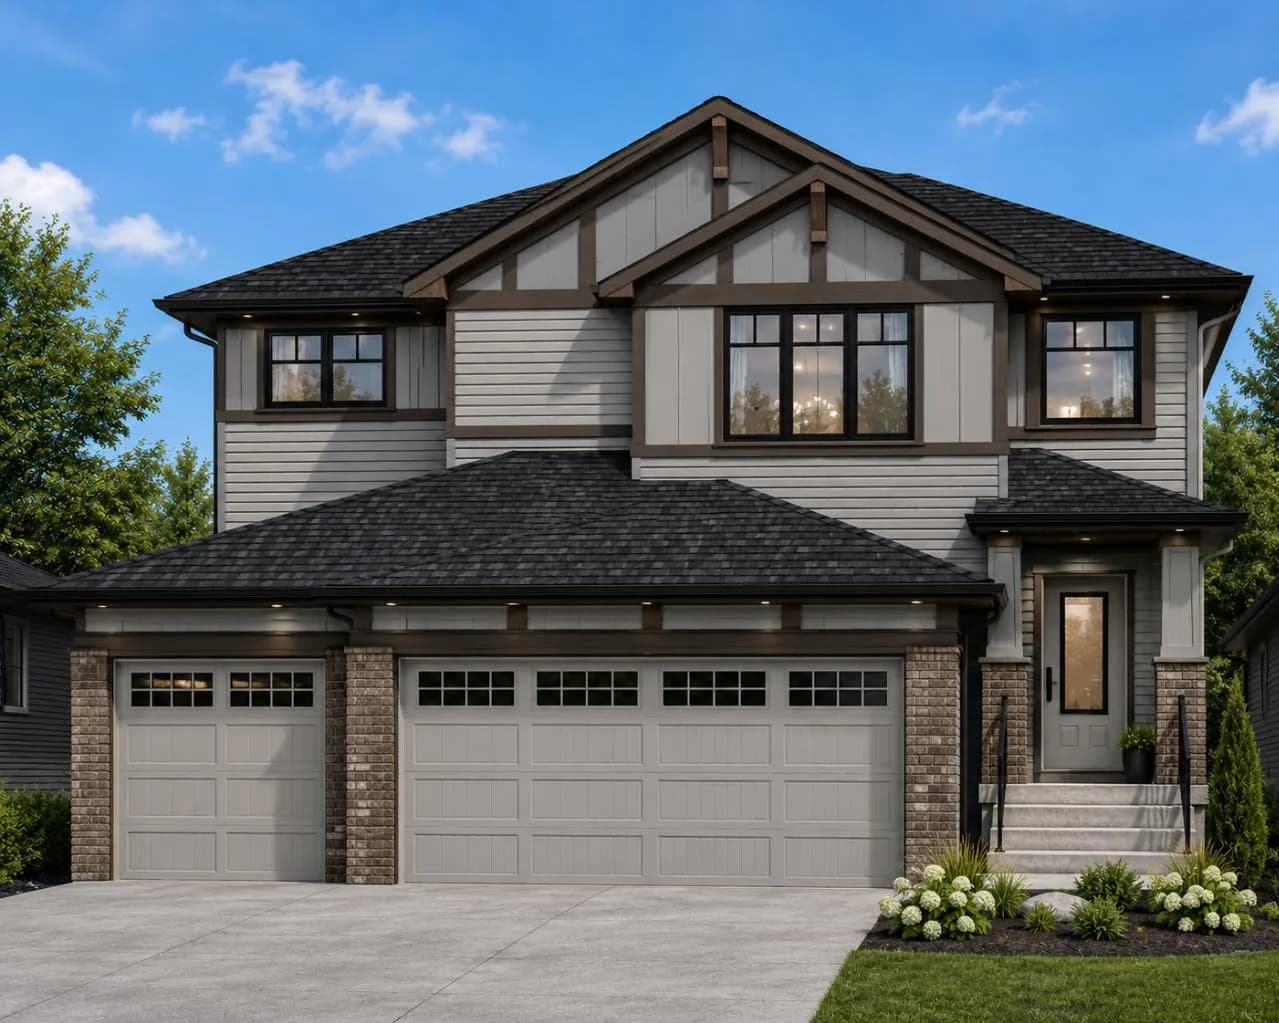
$849,900
$314/sq ft
21 Bridges Way, Langdon, Alberta T0J 1X3
Bridges of Langdon, Langdon
Listed 89 days ago
Listed by Century 21 Bravo Realty

$839,900
$341/sq ft
380 Northern Lights Green, Langdon, Alberta T0J 1X2
Langdon
Listed 102 days ago
Listed by RE/MAX First