158 Taralea Ne Circle, Calgary, Alberta T3J 5G9
$664,900
Bedrooms
Bathrooms
Sq Ft
Year Built
About This Property
**OPEN HOUSE SUNDAY AT 12 pm - 3 pm** Welcome to this fully renovated home in the heart of Taradale, offering exceptional space, modern upgrades, and an ideal layout for today’s family. The main floor features a spacious living room with a cozy gas fireplace, a beautifully renovated kitchen, dining area, and convenient half bathroom. Upstairs offers 4 spacious bedrooms, 2 full bathrooms, and a versatile bonus room, giving your family plenty of room to grow. Extensive upgrades include fresh paint, new siding, new roof, new gutters, and an extended driveway. The basement features an illegal 1-bedroom plus den suite with a full bathroom and separate side entrance, providing flexibility for extended family or potential rental income. Enjoy the convenience of a front double attached garage, extended driveway, and back lane access. Located close to schools, parks, shopping, transit, and major roadways, this move-in-ready home is an opportunity you won’t want to miss. If you’ve been waiting for a renovated Taradale home with plenty of bedrooms, a double garage, and additional basement space, this could be the one. Book your private showing today and come see everything this home has to offer!
Essential Information
Parking
Exterior
Community Information
Interior
Construction & Details
Inclusions
Appliances
Listing Details
Location
Loading map...
MLS® Number: A2342126
Listing Brokerage: Prep Realty Inc.
Data is deemed reliable but is not guaranteed accurate by Pillar 9™.
Monthly Payment Estimate
~$2,770/mo
Based on 20% down, 5.5% interest rate, 25-year amortization
Similar Properties
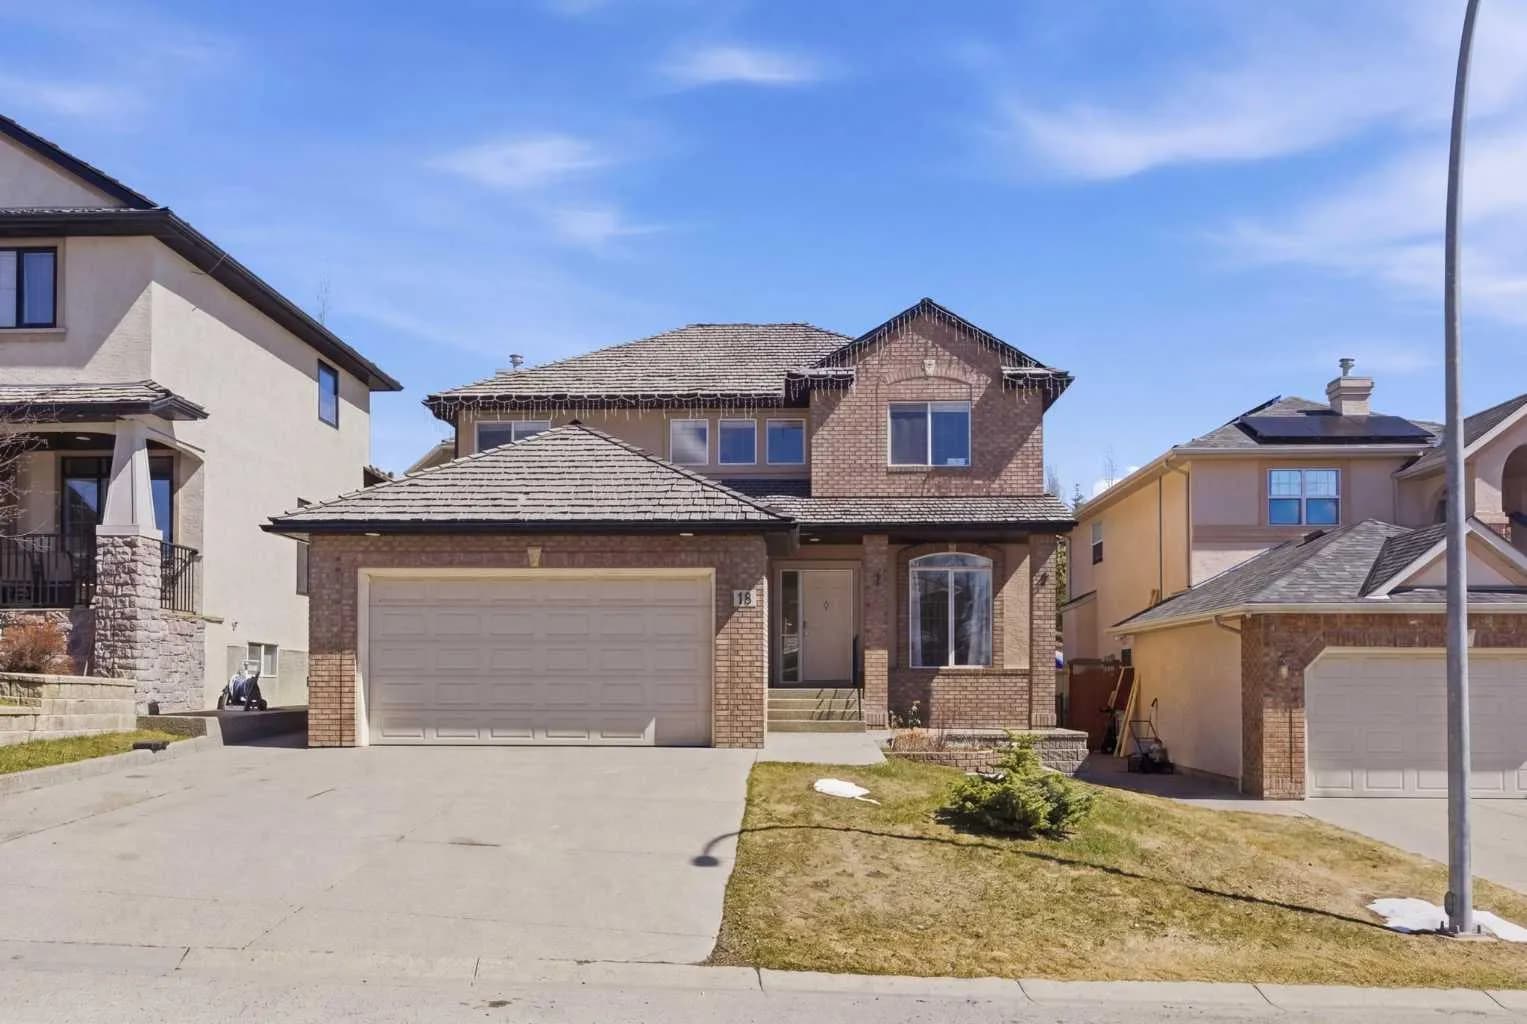
$864,000
$383/sq ft
18 Royal Crest Nw Way, Calgary, Alberta T3G 4M8
Royal Oak, Calgary
Listed 35 days ago
Listed by Real Estate Professionals Inc.
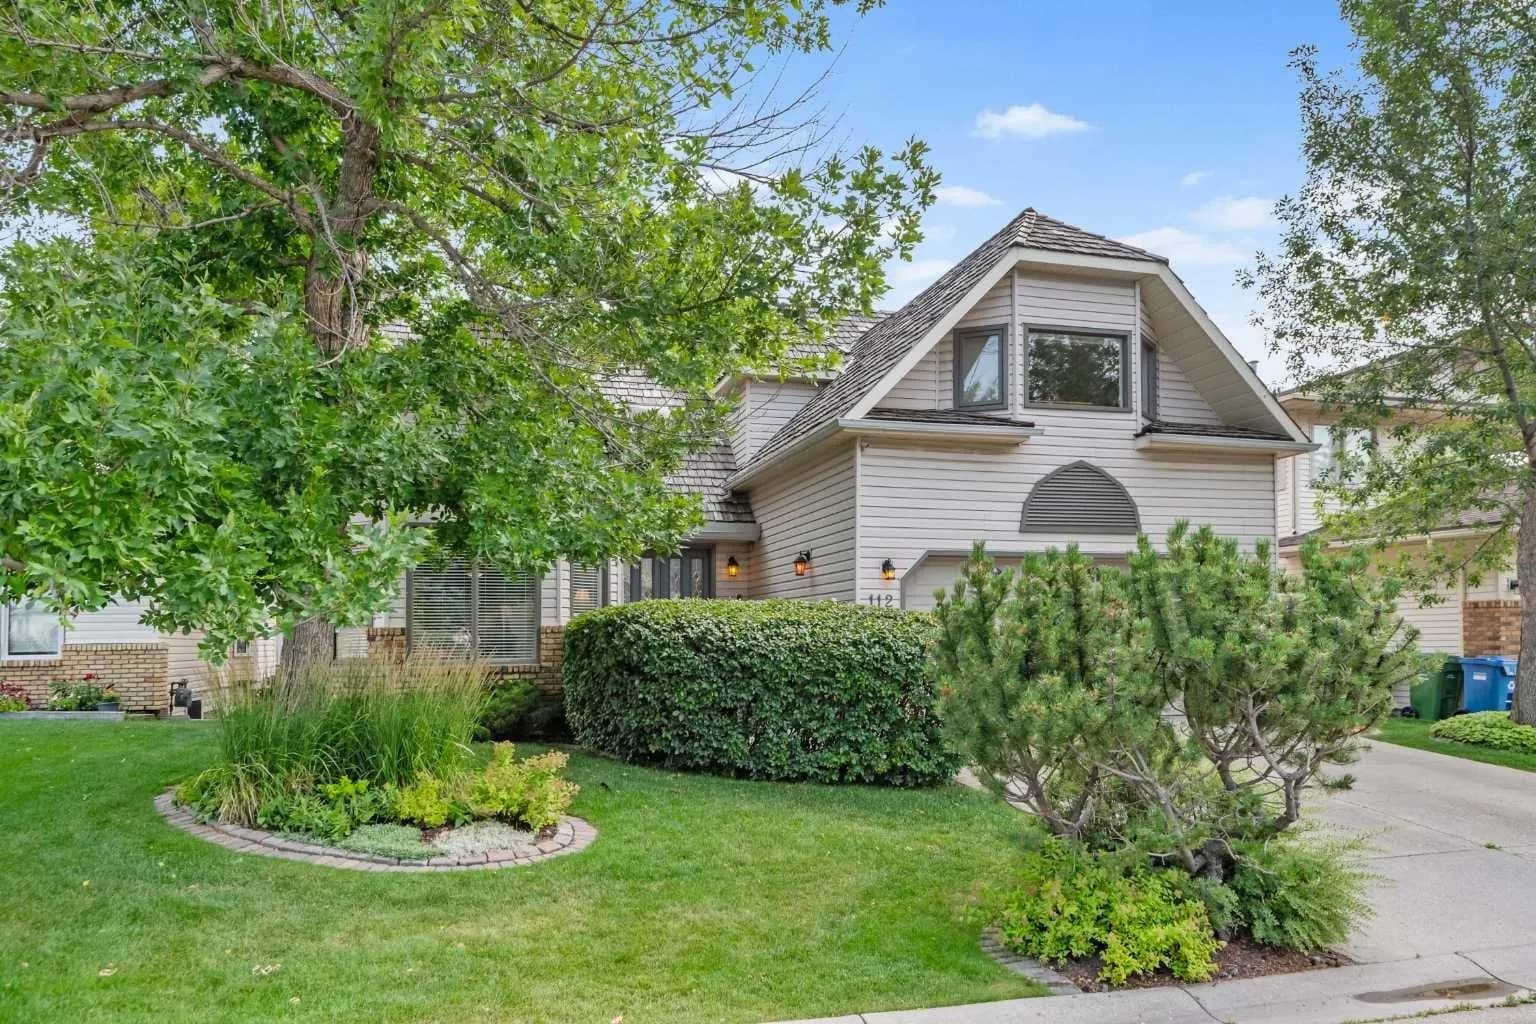
$860,300
$334/sq ft
112 Hawkford Nw Crescent, Calgary, Alberta T3G 3G4
Hawkwood, Calgary
Listed 57 days ago
Listed by TREC The Real Estate Company
$860,000
$453/sq ft
2628 Capitol Hill Nw Crescent, Calgary, Alberta T2M 4C3
Banff Trail, Calgary
Listed 26 days ago
Listed by CIR Realty