5815 Dalhousie Nw Drive, Calgary, Alberta T3A 1T2
$914,900
Bedrooms
Bathrooms
Sq Ft
Year Built
About This Property
Absolutely stunning renovated bungalow with a rare 4 car attached heated garage and workshop! Located on a quiet, mature street in the sought-after community of Dalhousie, this beautifully maintained and fully finished bungalow offers an exceptional combination of space, functionality, and lifestyle. With a 35.4' x 20.8' tandem 4 car attached heated garage, complete with epoxy flooring, there is room for multiple vehicles, recreational toys, or the ultimate home workshop. The street also offers views toward the COP ski hill, adding to the appeal of this established northwest Calgary location. Step inside to a spacious vaulted foyer opening up to the bright and open main floor. The inviting layout features new luxury vinyl plank flooring, a sunken living room with bay window and gas fireplace, and a formal dining area perfect for entertaining. The renovated kitchen showcases custom maple cabinetry, granite countertops, stainless steel appliances, island with raised breakfast bar, pantry, and skylight. The adjoining dining nook provides direct access through double french doors to the impressive multi-tiered composite deck, complete with BBQ gas hookup and overlooking the large, beautifully landscaped backyard. The main level offers a spacious primary bedroom with walk-in closet and a 4pc ensuite featuring a jetted tub and separate shower. A full guest bath and versatile den with built-in desk can easily function as a guest bedroom and complete this level. The fully finished lower level provides excellent additional living space, showcasing a generous rec room with gas fireplace, games area with wet bar, 4pc bathroom, and two additional bedrooms. A huge storage room and separate utility/laundry room with water softener provide plenty of practical storage and organization. The generously sized backyard offers plenty of room for family activities, gardening, and gatherings, while mature trees and landscaping create a peaceful sense of privacy. A storage shed adds convenient additional space for seasonal items and outdoor equipment. Set in the well-established community of Dalhousie, this home offers the kind of neighbourhood lifestyle buyers dream about: mature streetscapes, beautiful green spaces, excellent schools, and a strong sense of community. Enjoy the convenience of having everyday amenities, transit, shopping, pathways, and outdoor recreation close at hand, while coming home to a peaceful, established setting that feels truly connected and inviting. It’s a neighbourhood where people put down roots and stay, making this an ideal place to enjoy life for years to come. Thoughtfully renovated, beautifully finished, and exceptionally versatile, this home delivers space, comfort, all in a community you’ll be proud to call home.
Essential Information
Parking
Exterior
Community Information
Interior
Construction & Details
Inclusions
Appliances
Listing Details
Location
Loading map...
MLS® Number: A2342059
Listing Brokerage: RE/MAX House of Real Estate
Data is deemed reliable but is not guaranteed accurate by Pillar 9™.
Monthly Payment Estimate
~$3,812/mo
Based on 20% down, 5.5% interest rate, 25-year amortization
Similar Properties
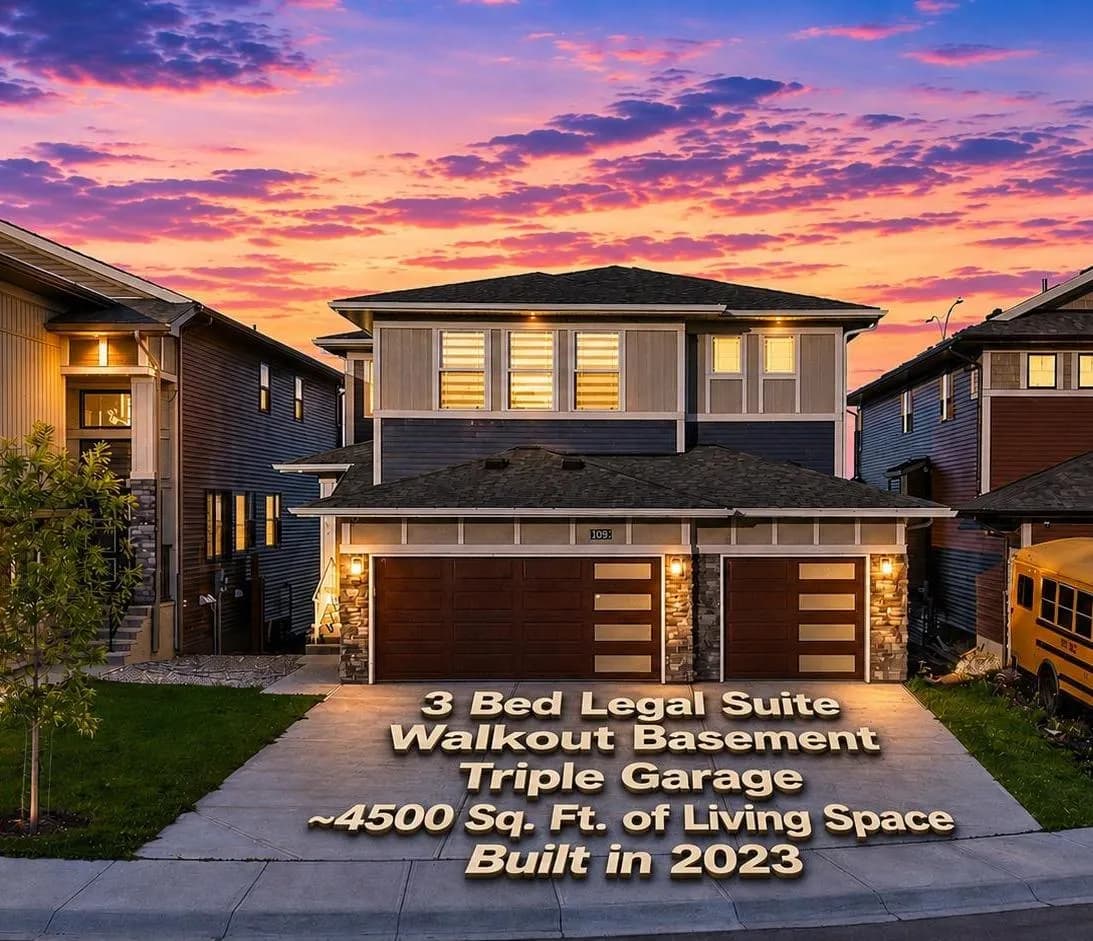
$1,189,000
$398/sq ft
109 Homestead Ne Crescent, Calgary, Alberta T3J 2K8
Homestead, Calgary
Listed 77 days ago
Listed by RE/MAX Real Estate (Mountain View)
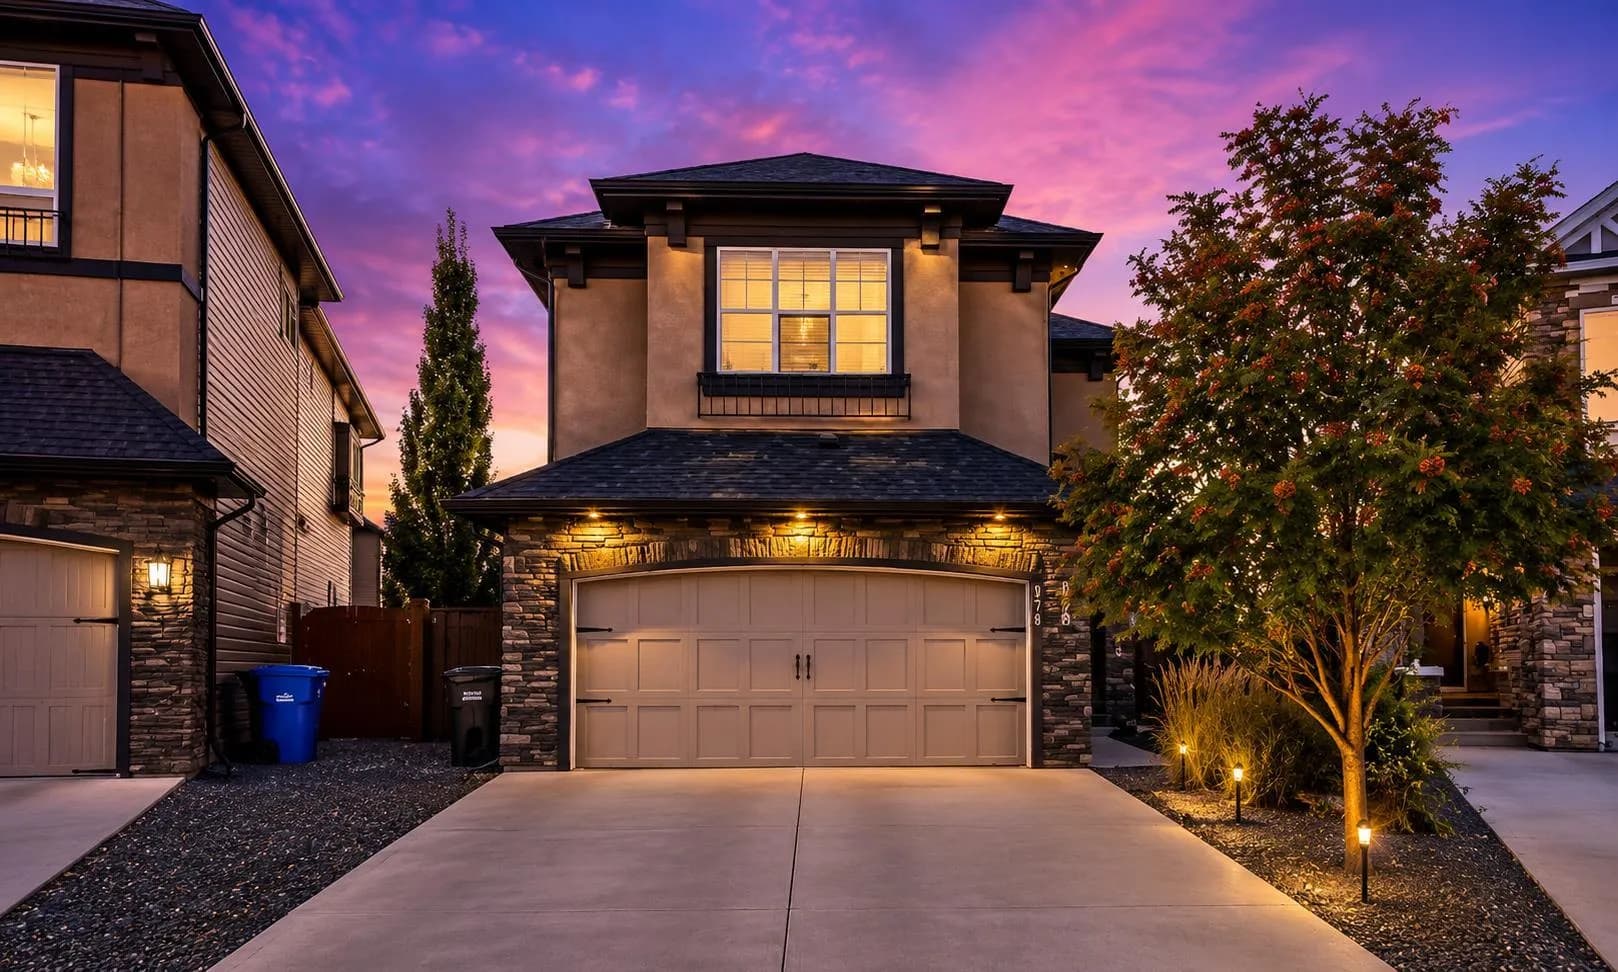
$1,189,000
$478/sq ft
78 Cranarch Se View, Calgary, Alberta T3M2J3
Cranston, Calgary
Listed 41 days ago
Listed by eXp Realty - Red Deer
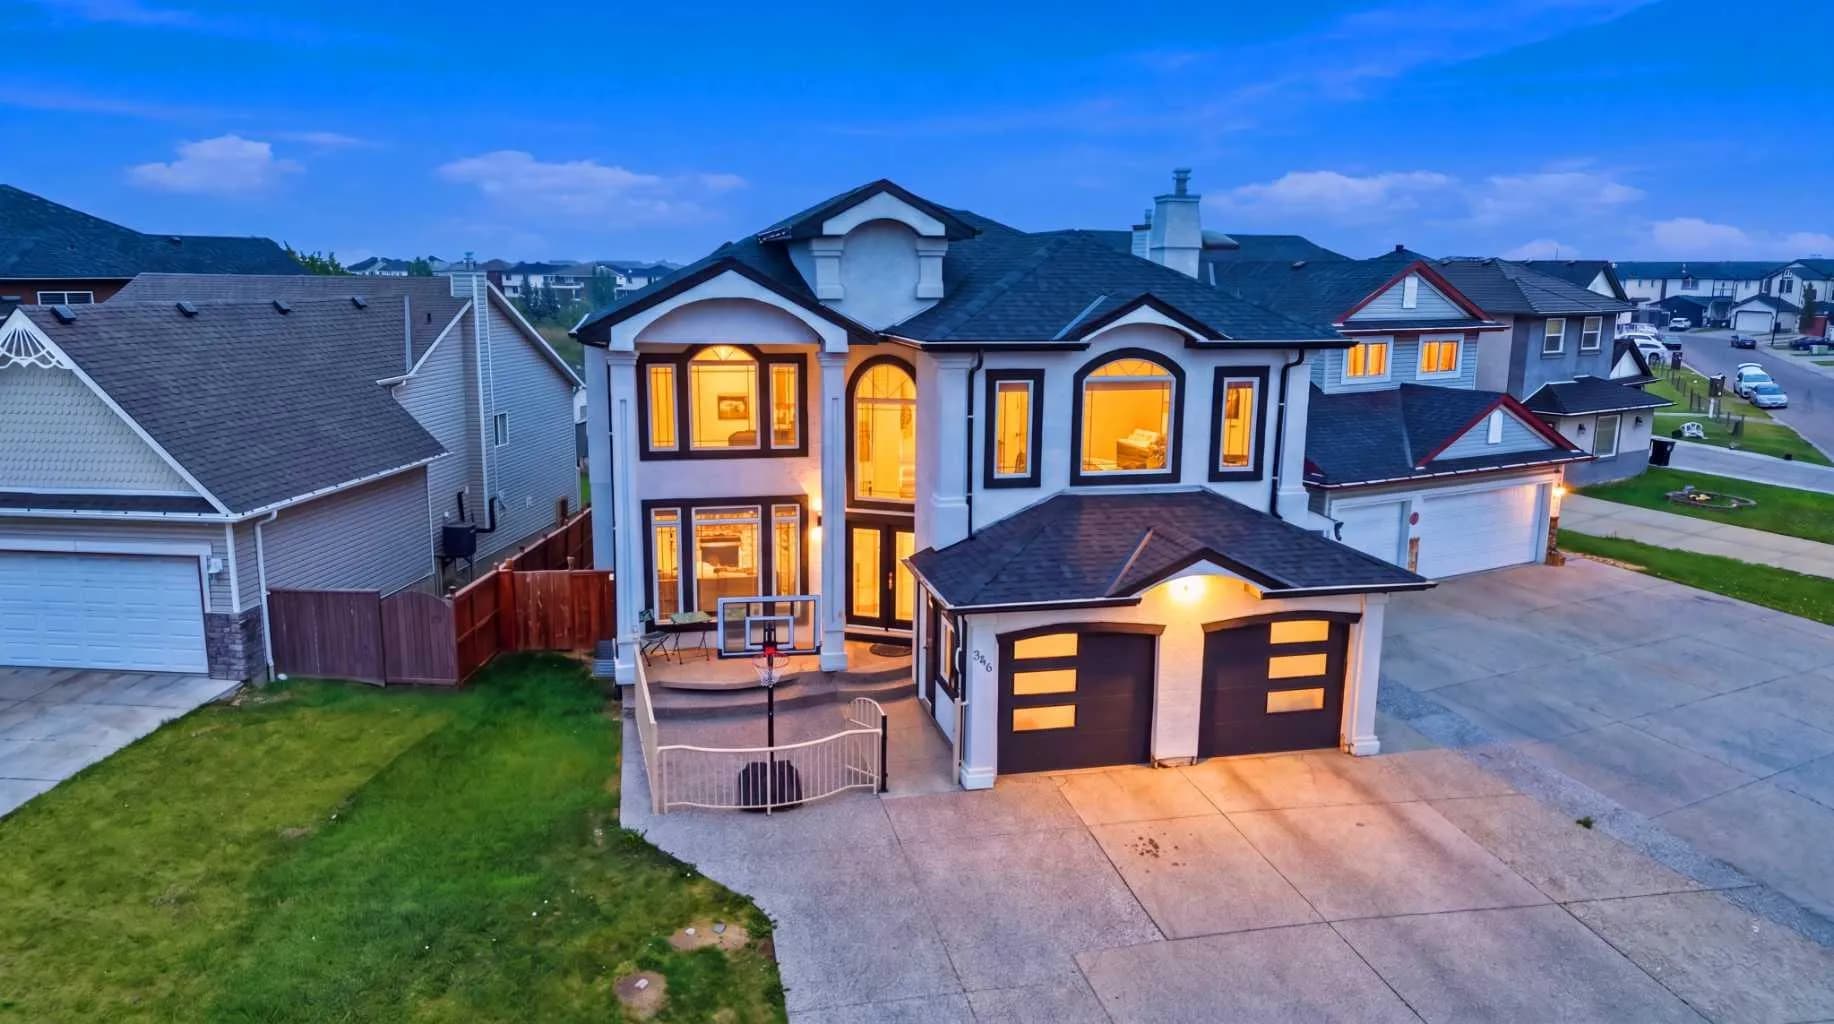
$1,188,888
$354/sq ft
344 Taracove Estate Ne Drive, Calgary, Alberta T3J 5A1
Taradale, Calgary
Listed 19 days ago
Listed by REMAX Innovations