525 Alexander Nw Crescent, Calgary, Alberta T2M 4B3
$1,450,000
Bedrooms
Bathrooms
Sq Ft
Year Built
About This Property
A rare opportunity on Alexander Crescent, one of Rosedale's most cherished streets. Built in 1934, this bungalow has been kept with real care and thoughtfully updated over the years, inside and out. The main floor offers a bright, functional layout, with a spacious primary bedroom, a versatile home office, and an open flow between the kitchen, dining room, and generous living room with a cozy gas fireplace. Large bay windows flood the front lounge with natural light. Downstairs, the fully finished basement adds two more bedrooms, a dedicated laundry room, and exceptional storage throughout. Outside is where this property truly shines. The backyard features professional, mature perennial garden that has been lovingly and meticulously maintained, with a large, newly refinished deck creating a private retreat perfect for entertaining or quiet evenings at home. All of this on a quiet, tree-lined crescent just steps from the Crescent Road ridge and McHugh Bluff, with sweeping city and mountain views, and an easy walk to downtown, SAIT, Rosedale school, Crescent Heights High School and Kensington.
Essential Information
Parking
Exterior
Community Information
Interior
Construction & Details
Inclusions
Appliances
Listing Details
Location
Loading map...
MLS® Number: A2341971
Listing Brokerage: Real Broker
Data is deemed reliable but is not guaranteed accurate by Pillar 9™.
Monthly Payment Estimate
~$6,042/mo
Based on 20% down, 5.5% interest rate, 25-year amortization
Similar Properties
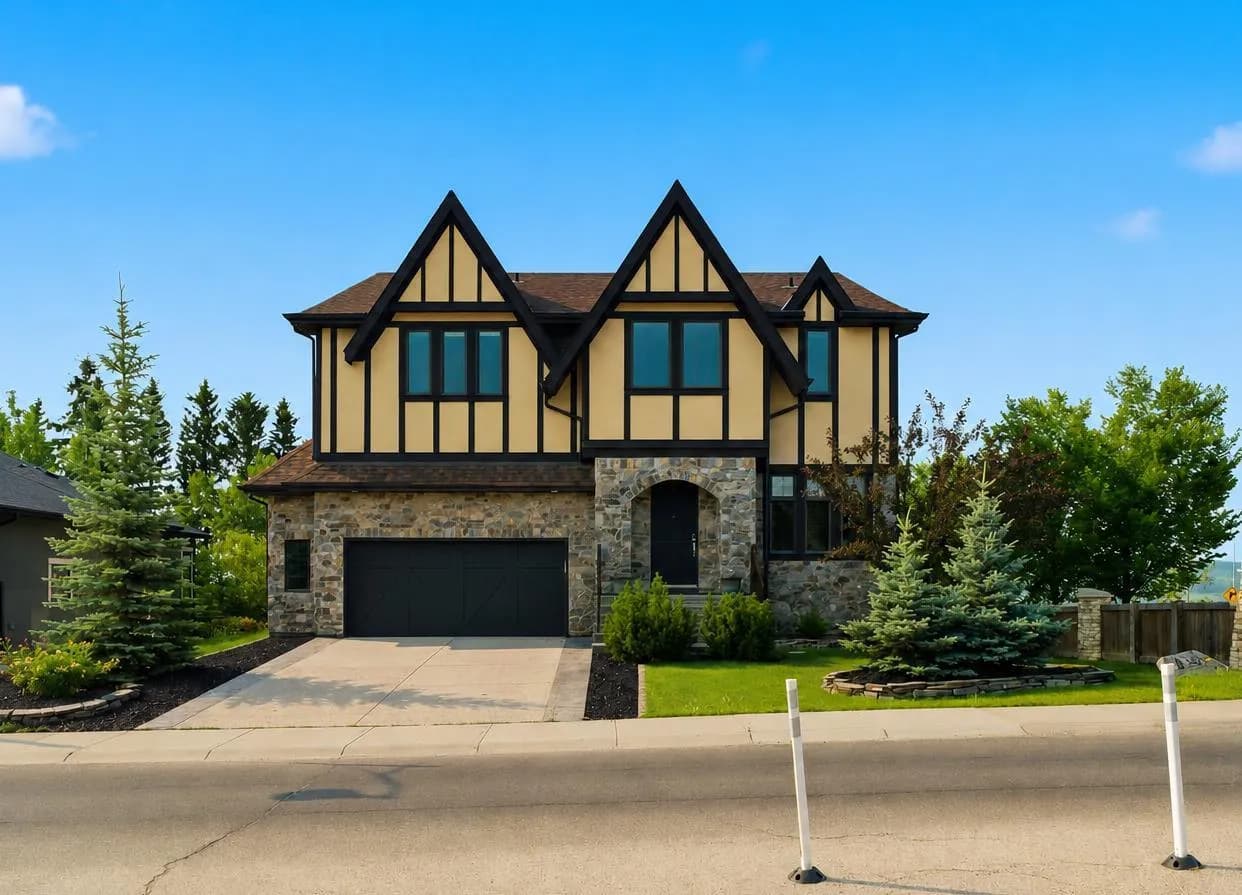
$1,880,000
$655/sq ft
8243 Fortress Sw Drive, Calgary, Alberta T3H 0T8
Springbank Hill, Calgary
Listed 28 days ago
Listed by Royal LePage Benchmark
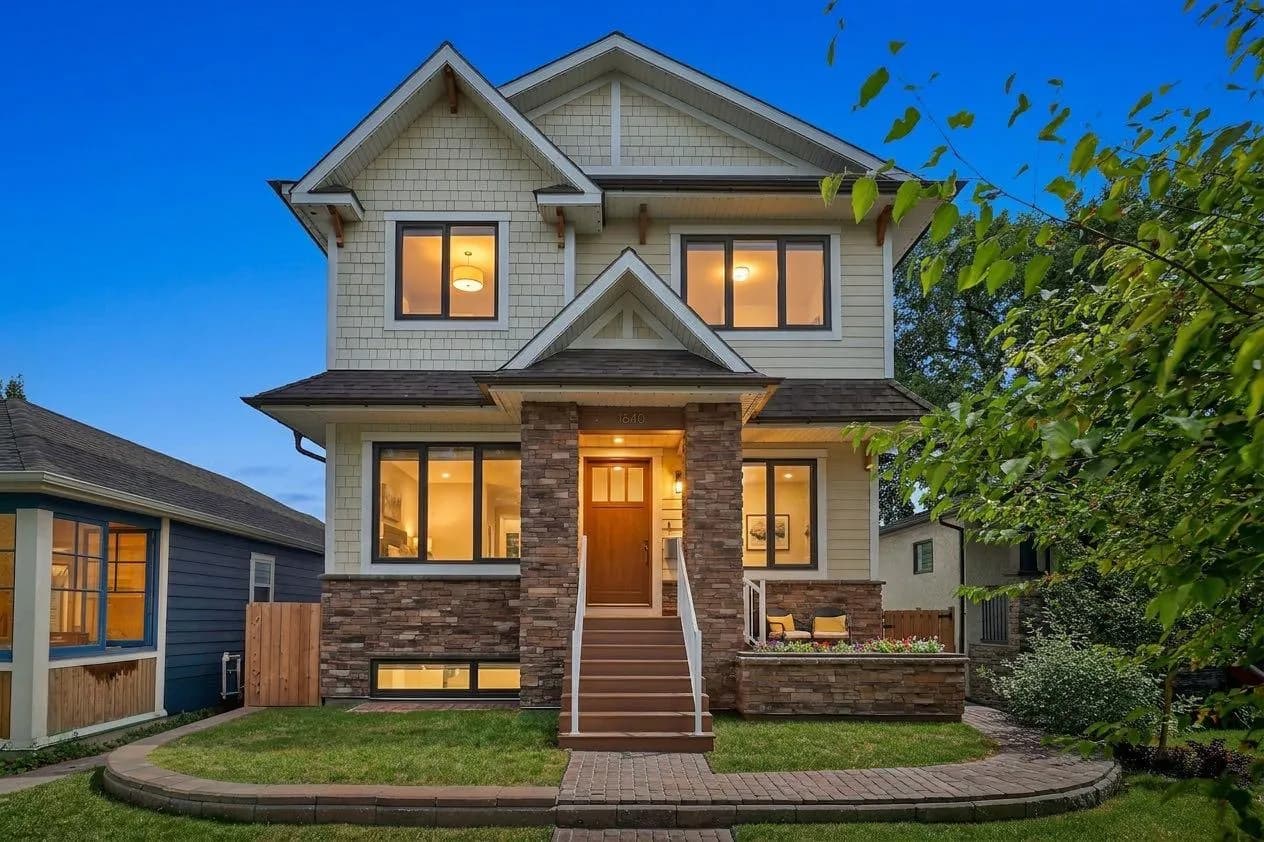
$1,875,000
$648/sq ft
1640 16 Se Street, Calgary, Alberta T2P 3G7
Inglewood, Calgary
Listed 37 days ago
Listed by eXp Realty
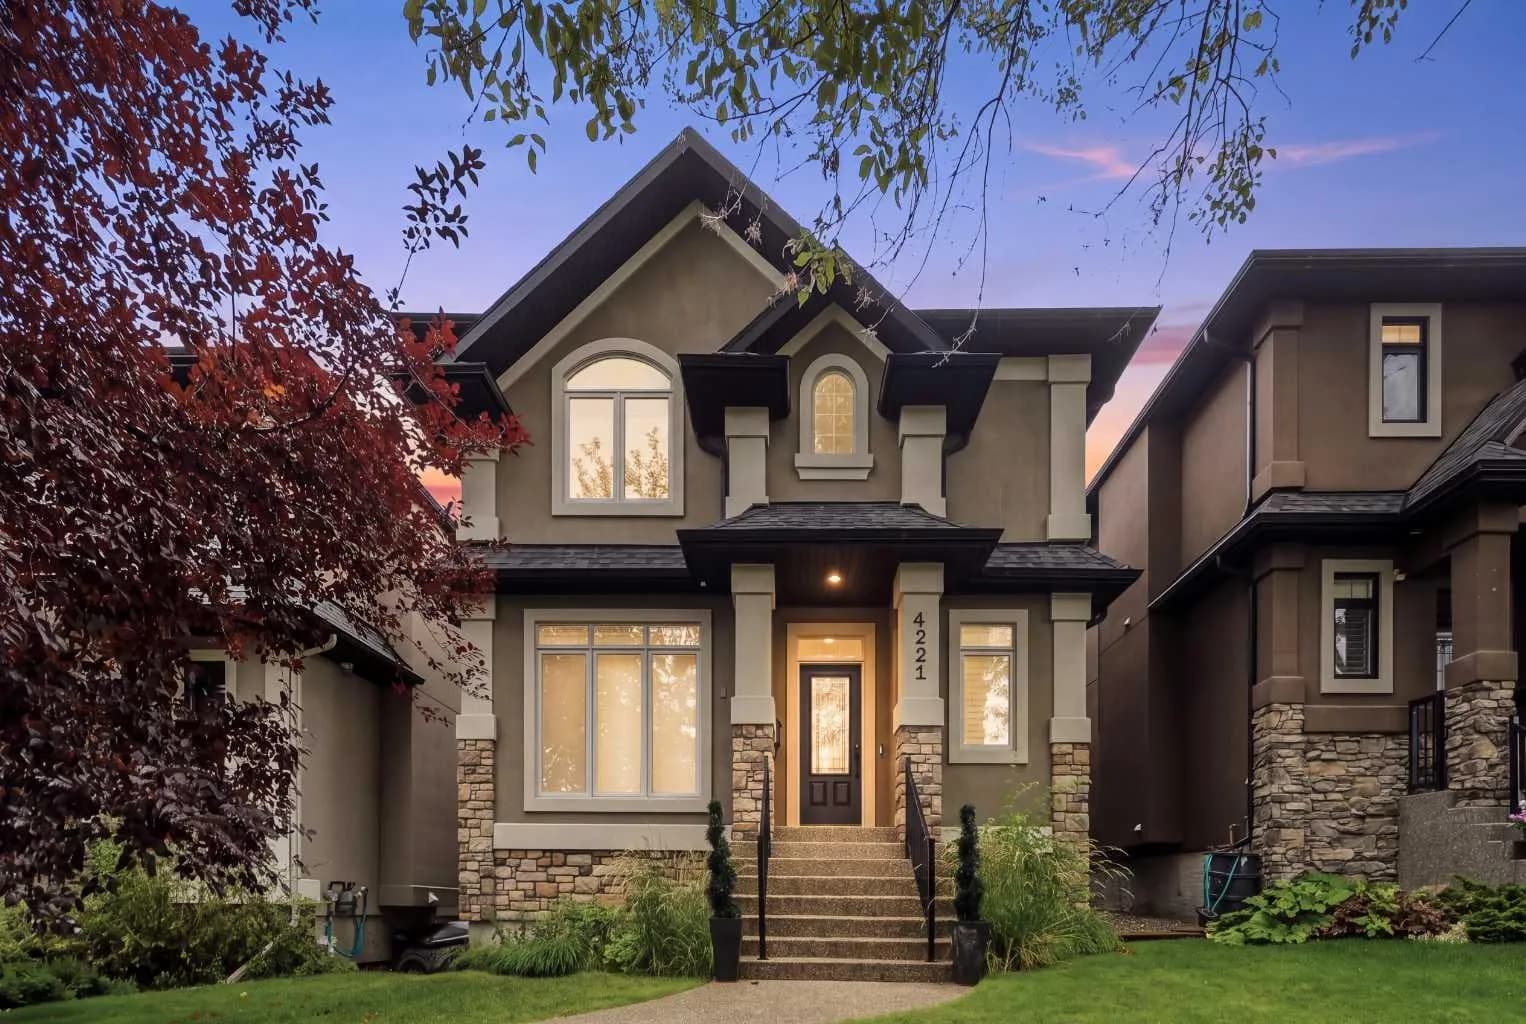
$1,875,000
$655/sq ft
4221 17 Sw Street, Calgary, Alberta T2T 4p7
Altadore, Calgary
Listed 30 days ago
Listed by Sotheby's International Realty Canada