140 Sagewood Sw Boulevard Unit 2207, Airdrie, Alberta T4B 0J1
$289,900
Bedrooms
Bathrooms
Sq Ft
Year Built
About This Property
Welcome to Sagewood! This bright and spacious two-bedroom, two-bathroom condo offers a functional open-concept layout in a fantastic northwest Airdrie location. It is currently the only available unit in the complex! The kitchen features plenty of cabinet and counter space and flows seamlessly into the dining and living areas, creating a comfortable space for everyday living and entertaining. Step outside from the living room onto the large covered balcony, perfect for relaxing and enjoying the outdoors. The generous primary bedroom features a walk-through closet leading to a private four-piece ensuite. A second well-sized bedroom and additional four-piece main bathroom provide plenty of space for guests, family or a home office. In-suite laundry adds everyday convenience. A standout feature of this home is the TWO included parking stalls — one outdoor stall plus a titled underground parking stall with additional storage conveniently located directly in front. Ideally situated close to schools, shopping, everyday amenities and Airdrie’s extensive network of walking paths, this condo offers an excellent combination of space, convenience and location. A fantastic opportunity for first-time buyers, downsizers or investors!
Essential Information
Parking
Exterior
Community Information
Interior
Construction & Details
Inclusions
Appliances
Listing Details
Location
Loading map...
MLS® Number: A2341902
Listing Brokerage: CIR Realty
Data is deemed reliable but is not guaranteed accurate by Pillar 9™.
Monthly Payment Estimate
~$1,208/mo
Based on 20% down, 5.5% interest rate, 25-year amortization
Similar Properties
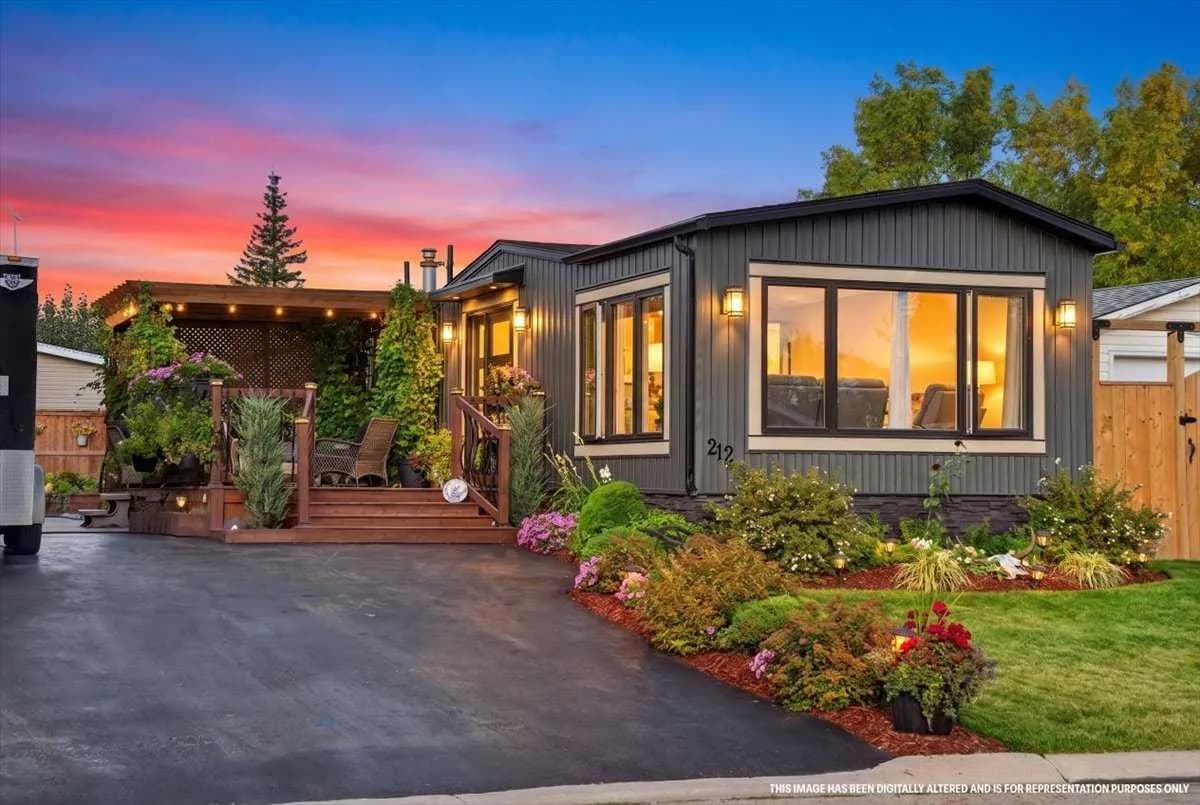
$375,000
$404/sq ft
212 Spring Haven Se Close, Airdrie, Alberta T4A 1E4
Big Springs, Airdrie
Listed 20 days ago
Listed by CIR Realty
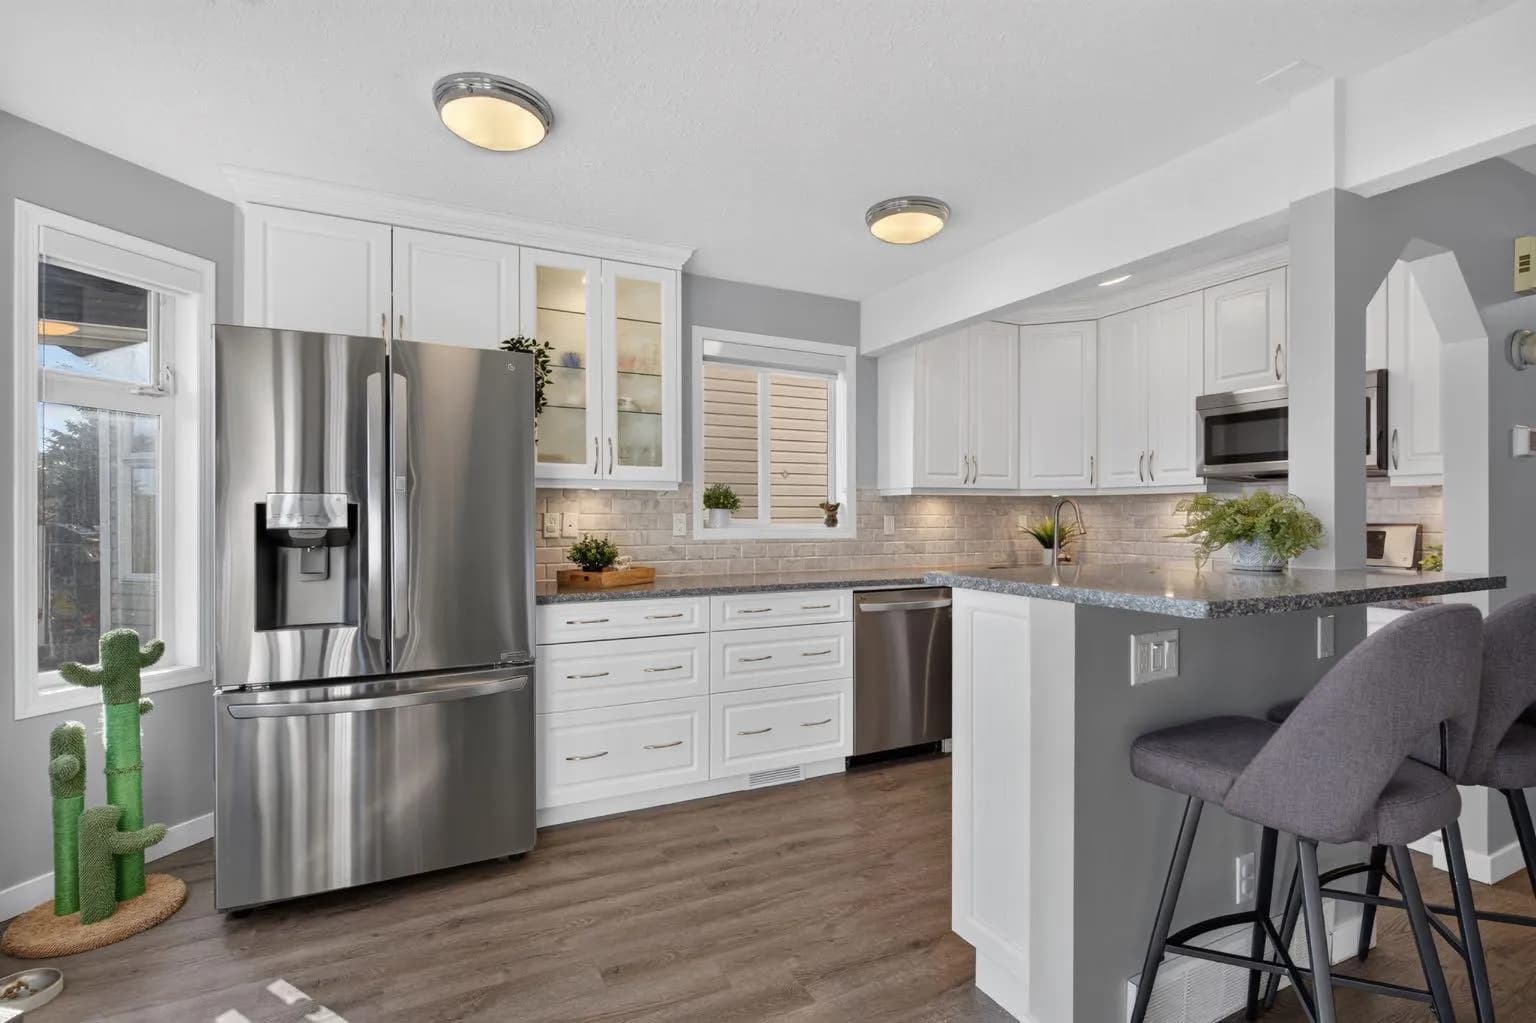
$375,000
$306/sq ft
567 Edmonton Ne Trail Unit 9, Airdrie, Alberta T4B 2L4
Edmonton Trail, Airdrie
Listed 11 days ago
Listed by CIR Realty
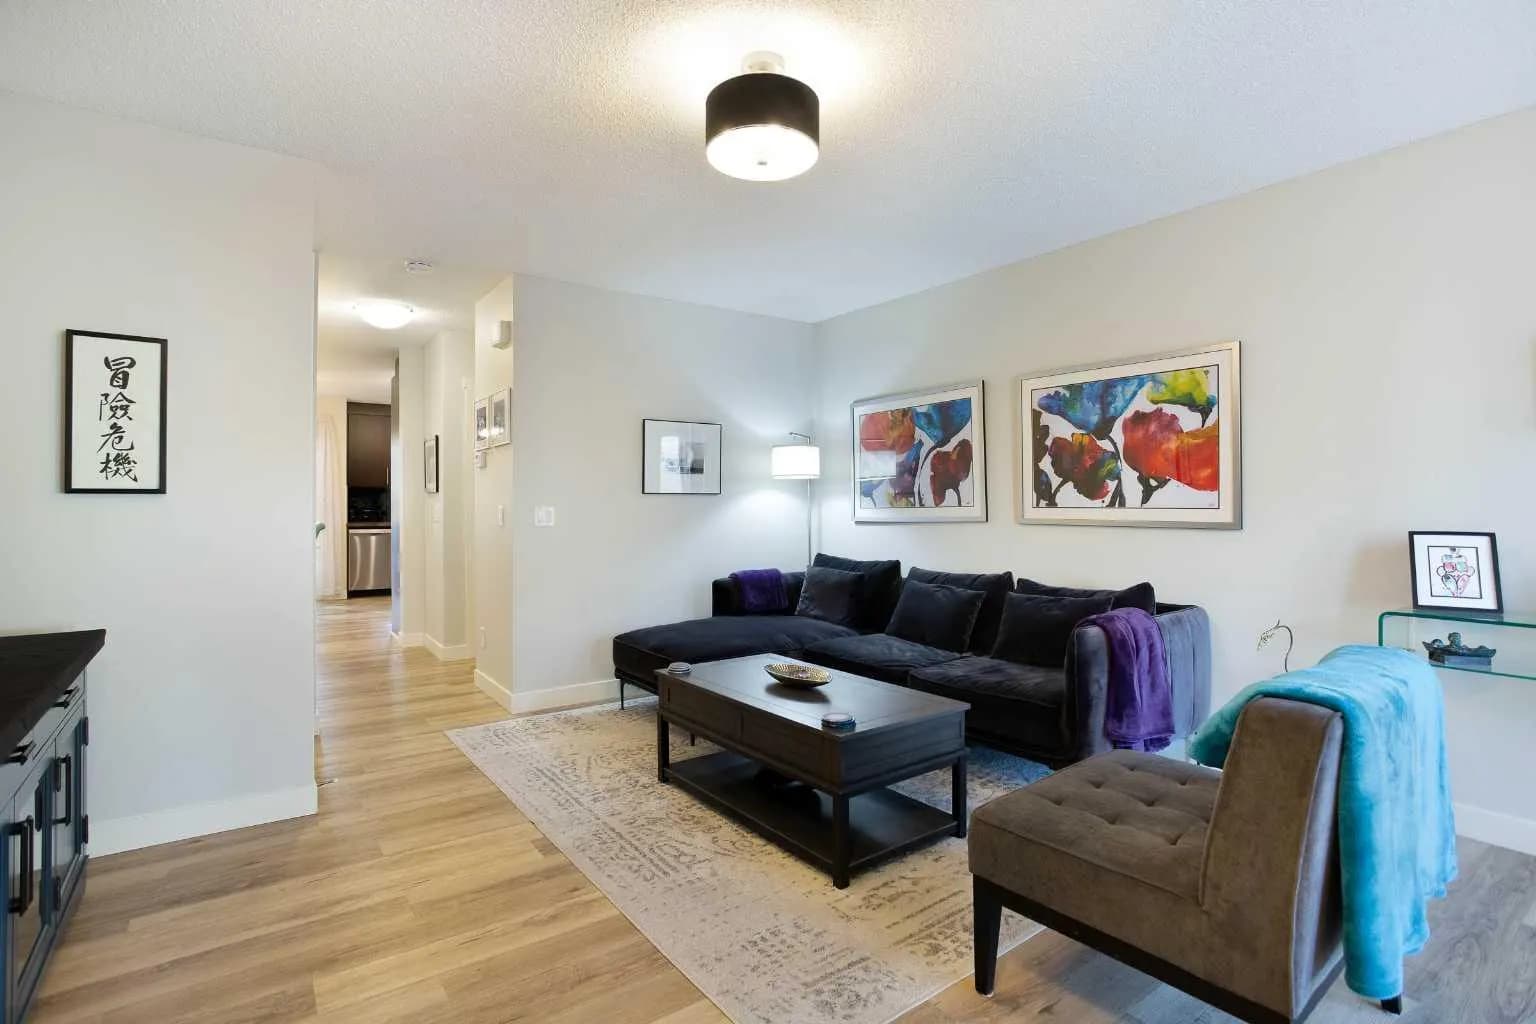
$374,000
$320/sq ft
2445 Kingsland Se Road Unit 1907, Airdrie, Alberta T4A 0B5
Kings Heights, Airdrie
Listed 6 days ago
Listed by Real Broker