58 Creekview Avenue, Calgary, Alberta T2X6M7
$539,900
Bedrooms
Bathrooms
Sq Ft
Year Built
About This Property
Enjoy a quiet evening on your covered veranda with Cedarglen Homes Frank Quick Possession in Creekview. The heart of the home is a stunning kitchen separating the great room & dining featuring a built-in microwave, hood vent, ceiling tight cabinets & your choice of appliances (gas or electric) - all anchored by a specious 9' island that's perfect for entertaining. The main floor impresses with soaring 9' ceilings, a large great room, and a separate mudroom complete with built in bench & coat hooks to keep you organized. Step outside to your elevated deck with gas line ready for effortless summer barbecues, or relax on the front porch and listen to the sounds of nature. Upstairs offers a specious central bonus room ideal for relaxing or gathering. The thoughtfully designed ensuite bathroom with separate walk-in closet. Everyday living made easier with stackable washer & dryer & adjacent linen closet.
Essential Information
Parking
Exterior
Community Information
Interior
Construction & Details
Inclusions
Appliances
Listing Details
Location
Loading map...
MLS® Number: A2341803
Listing Brokerage: Bode Platform Inc.
Data is deemed reliable but is not guaranteed accurate by Pillar 9™.
Monthly Payment Estimate
~$2,250/mo
Based on 20% down, 5.5% interest rate, 25-year amortization
Similar Properties
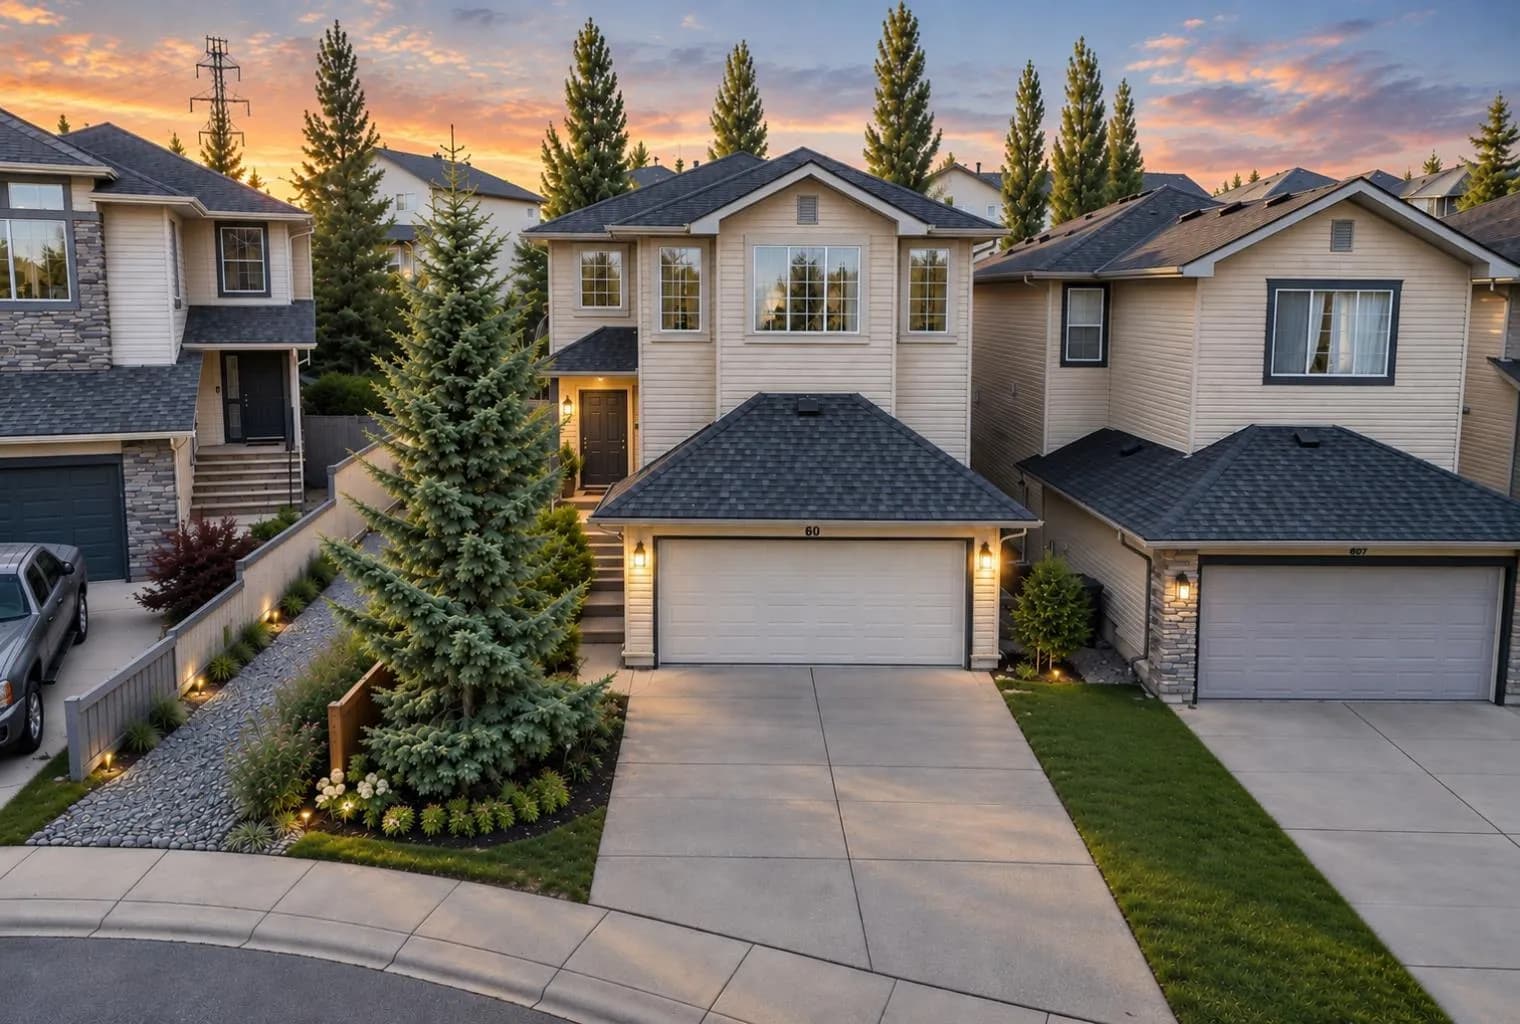
$700,000
$408/sq ft
60 Tuscany Ridge Nw Crescent, Calgary, Alberta T3L 3C7
Tuscany, Calgary
Listed 102 days ago
Listed by Real Broker
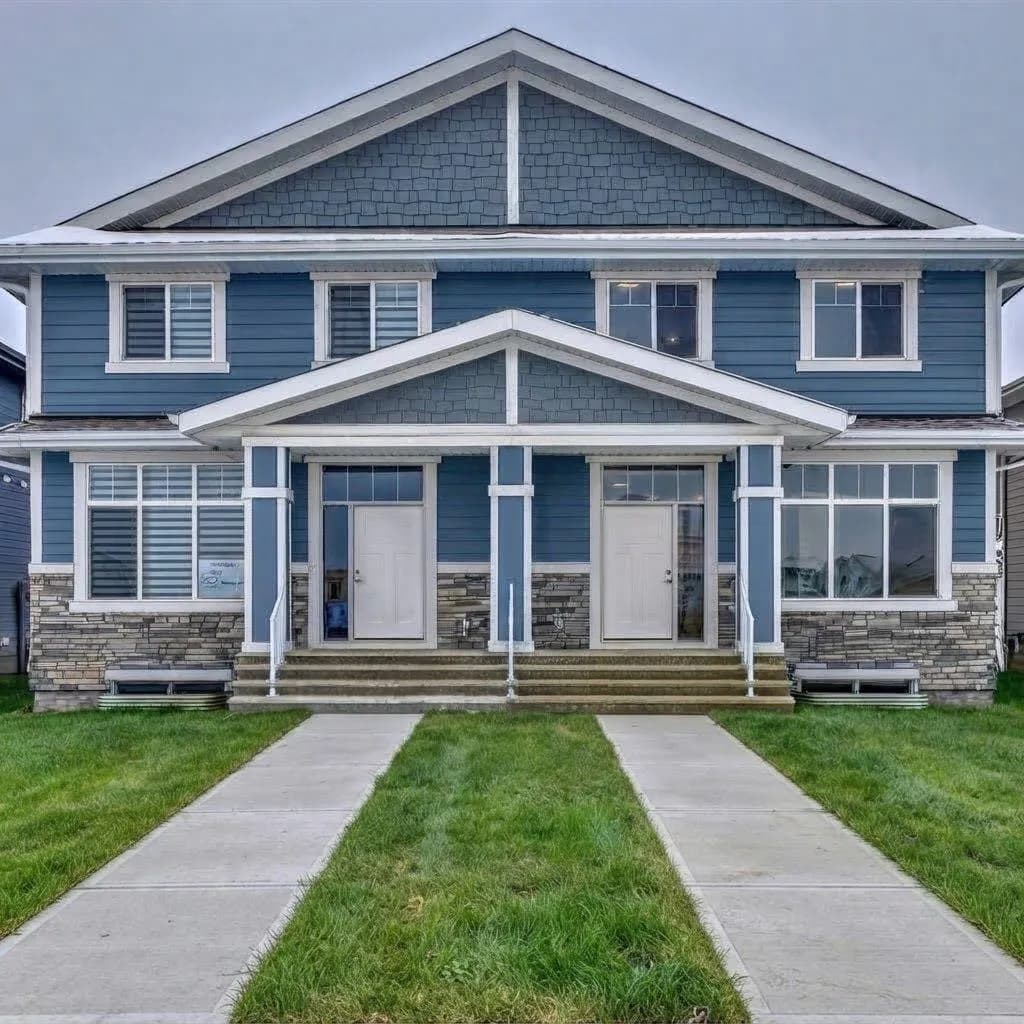
$700,000
$404/sq ft
1040 Mahogany Se Boulevard, Calgary, Alberta T3M 3N3
Mahogany, Calgary
Listed 82 days ago
Listed by Real Broker
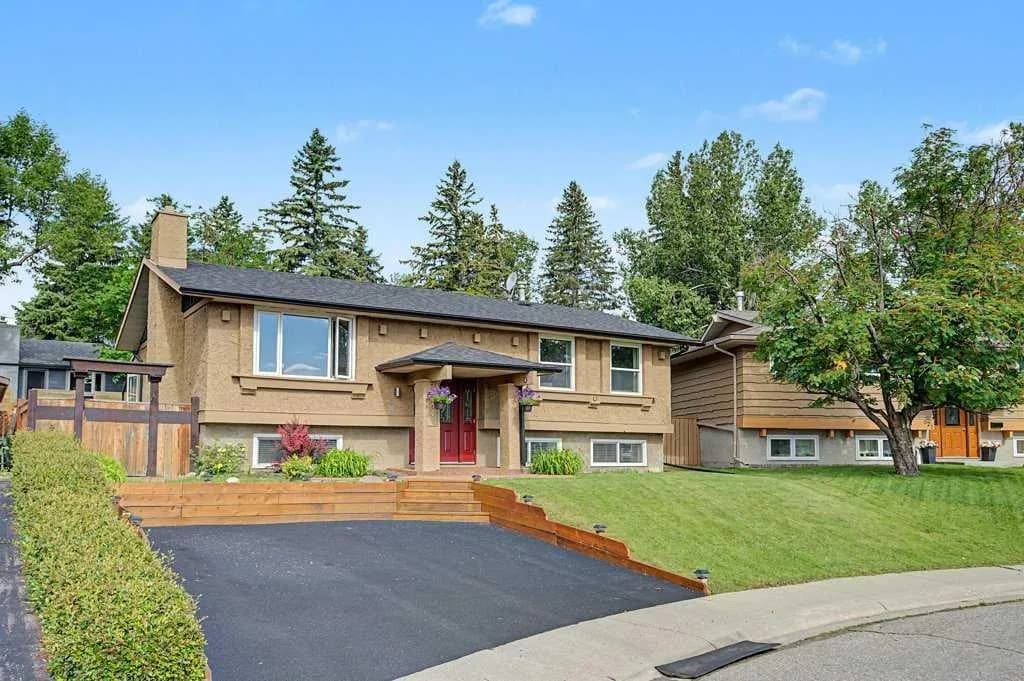
$700,000
$583/sq ft
623 Cantrell Sw Place, Calgary, Alberta T2W 2E5
Canyon Meadows, Calgary
Listed 85 days ago
Listed by RE/MAX Realty Professionals