135 Bayview Sw Circle, Airdrie, Alberta T4B 4H5
$699,798
Bedrooms
Bathrooms
Sq Ft
Year Built
About This Property
Unlike many comparable homes, this property is already complete...with central A/C, a newly developed basement, a fully fenced and professionally landscaped backyard, a two-tier deck and a custom stone patio. These significant upgrades add valuable living space and allow you to move in and enjoy the home without the added cost, work or disruption of finishing everything later. Designed to make everyday life feel easier, this beautifully finished home offers thoughtful spaces for busy mornings, relaxed evenings and everything in between. The open concept main floor features 9 foot ceilings, durable laminate flooring and a welcoming great room with a cozy gas fireplace. The bright kitchen is both stylish and functional, offering white cabinetry, quartz countertops, stainless steel appliances, a built in wall oven and a convenient walk-through pantry. A spacious mudroom off the attached double garage creates the perfect drop zone for shoes, backpacks, groceries and sports equipment. Upstairs, the generous bonus room provides a comfortable second living area for movie nights, playtime or quiet relaxation. The spacious primary retreat includes a walkin closet and a beautiful ensuite with dual sinks, a soaker tub and a separate tiled shower. Two additional well sized bedrooms and an upper floor laundry room keep everyone close while making household routines more convenient. The newly developed basement adds valuable finished living space, ample storage and flexibility for a future fourth bedroom, complete with an egress window already in place. The spa inspired third bathroom is a true standout, featuring a walkin shower with floor to ceiling tile, clear glass sliding doors, integrated lighting and a dramatic waterfall shower wall. Outside, the fully fenced and professionally finished backyard has already been transformed into a private outdoor retreat. Enjoy the two tier deck with privacy panels and a natural gas BBQ line, plus a custom interlocking stone patio ready for a future hot tub, above ground pool or play area. There is still plenty of green space to enjoy, along with a storage shed and dedicated firewood storage. Complete with central air conditioning, a developed basement and a finished outdoor space, this home offers the upgrades buyers often have to add after possession...saving considerable time, expense and effort. Located near schools, Airdrie’s scenic canals and everyday amenities, it delivers the space, comfort and move in ready lifestyle today’s families are looking for.
Essential Information
Parking
Exterior
Community Information
Interior
Construction & Details
Inclusions
Appliances
Listing Details
Location
Loading map...
MLS® Number: A2341742
Listing Brokerage: The Real Estate District
Data is deemed reliable but is not guaranteed accurate by Pillar 9™.
Monthly Payment Estimate
~$2,916/mo
Based on 20% down, 5.5% interest rate, 25-year amortization
Similar Properties
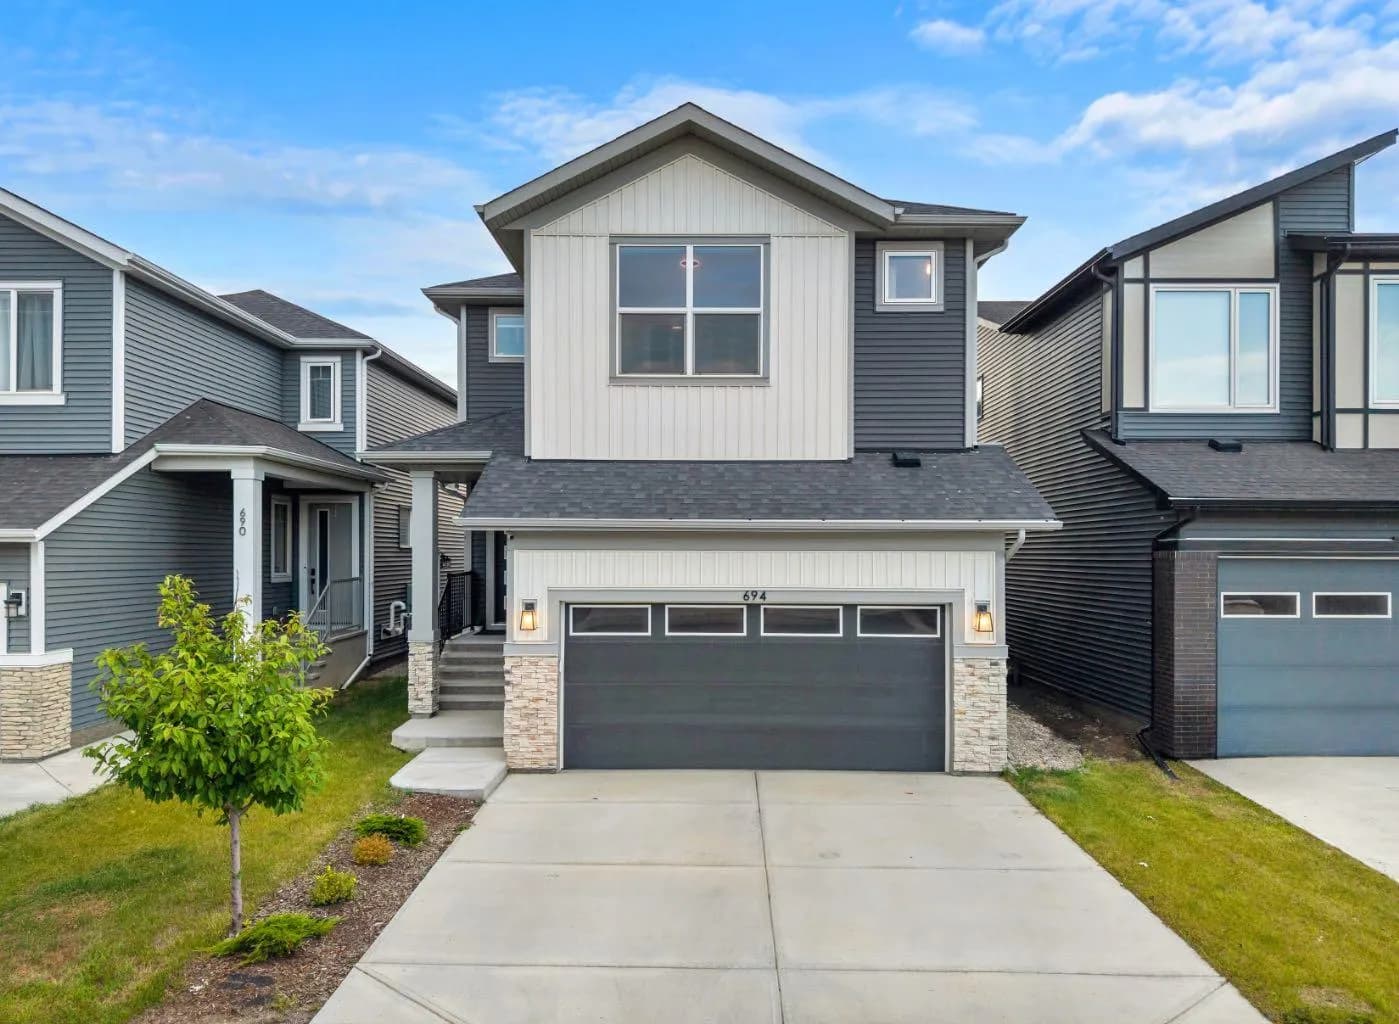
$909,000
$352/sq ft
694 Creekmill Sw Court, Airdrie, Alberta T4B 5L3
Cobblestone Creek, Airdrie
Listed 53 days ago
Listed by Sutton Landmark Realty
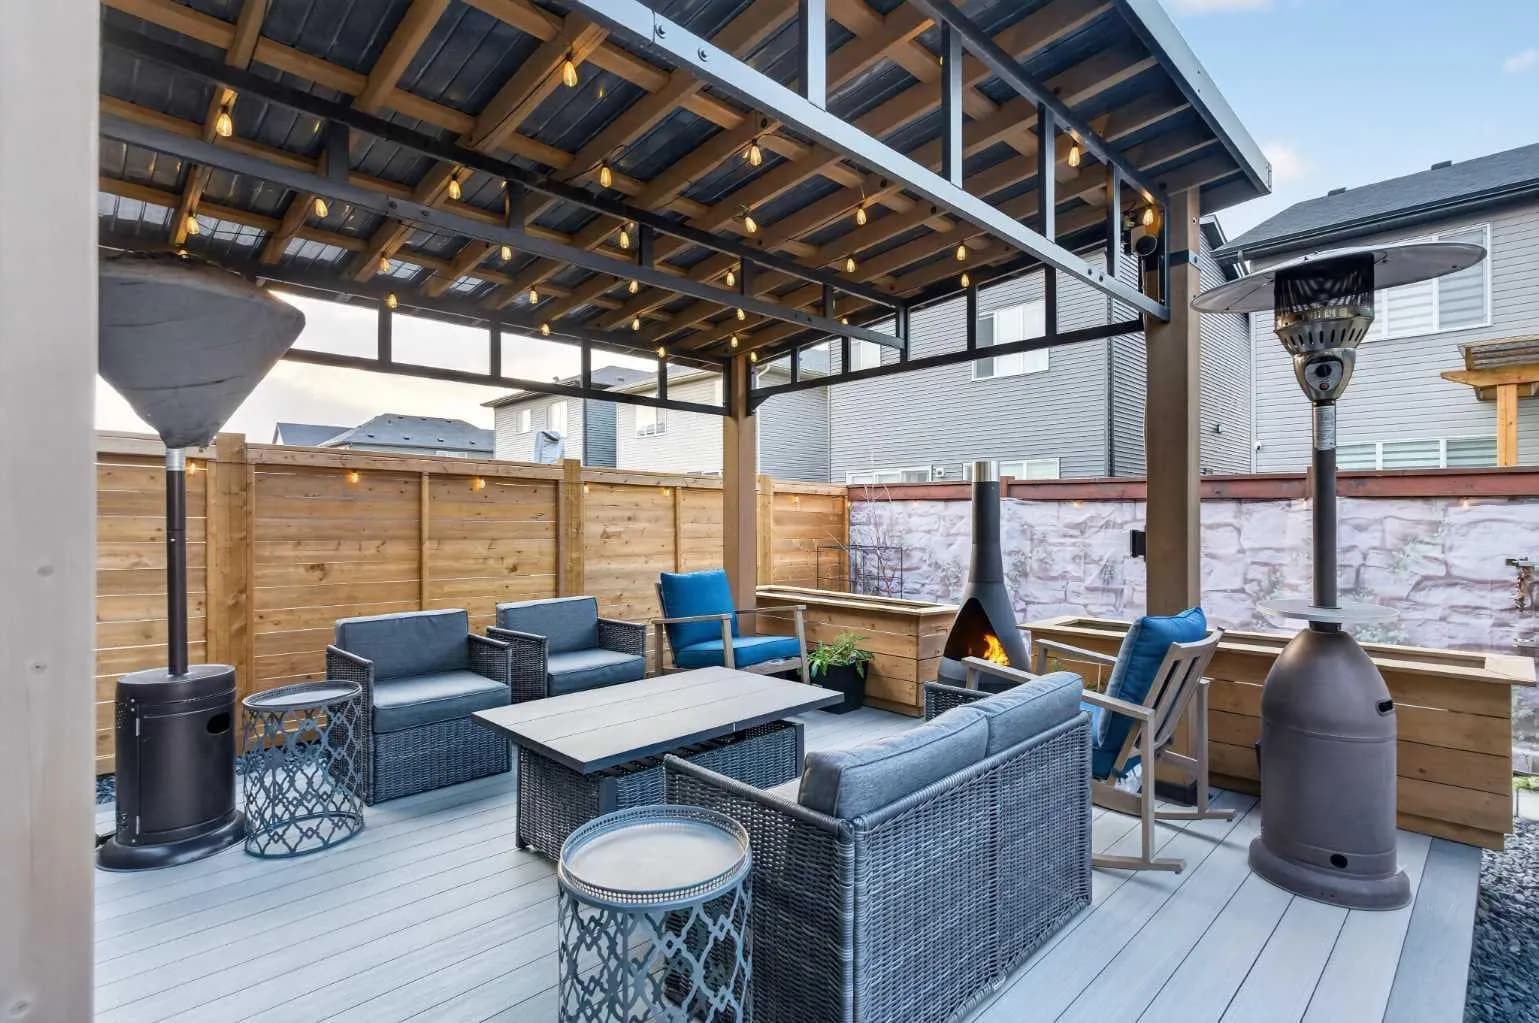
$900,000
$343/sq ft
846 Cobblefield Sw Manor, Airdrie, Alberta T4B 5L9
Cobblestone Creek, Airdrie
Listed 51 days ago
Listed by CIR Realty
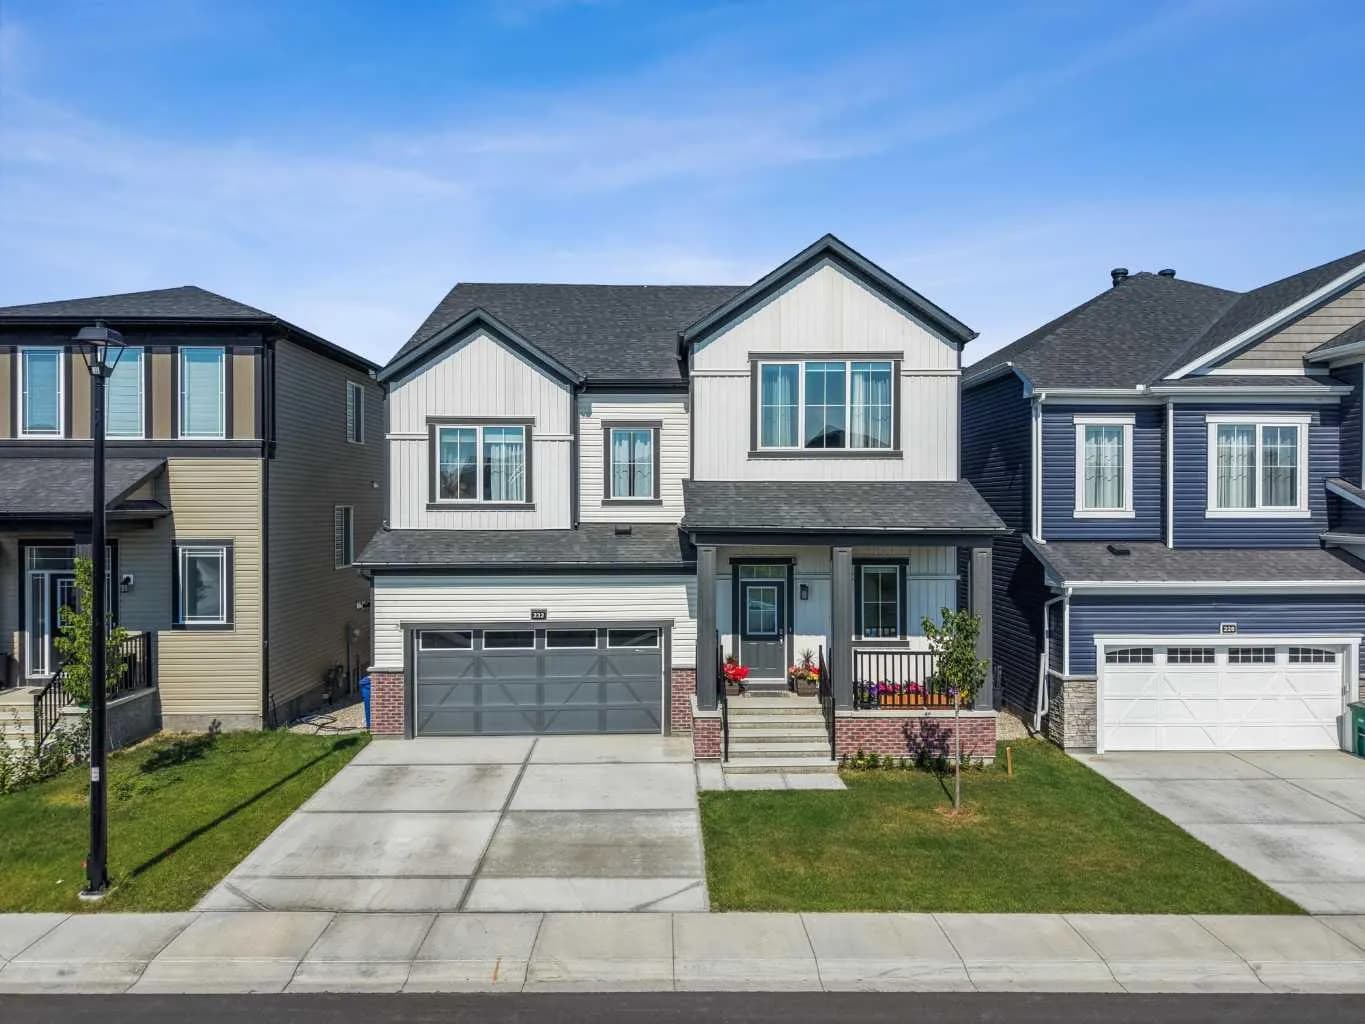
$899,000
$307/sq ft
232 Windrow Sw Link, Airdrie, Alberta T4B 5L5
Southwinds, Airdrie
Listed 42 days ago
Listed by eXp Realty