3730 50 Nw Street Unit 308, Calgary, Alberta T3A 2V9
$305,000
Bedrooms
Bathrooms
Sq Ft
Year Built
About This Property
Welcome to the Landmark!! This exqusite renovated and spacious 2 bedroom and 2 bathroom home featrures an inviting and open floor plan features brand new LVP flooring throughout, New paint and baseboards. The kitchen features rich oak cabinets for the gourmet cook. The dining room opens to the huge Living room with tiled woodburning fireplace. There are sliding balcony doors off the Living room that overlooks a beautiful inner treed courtyard. This home features over 1300 sq ft of spacious living and all rooms are generously sized. There is a common free laundry room and reading room on the same floor and comes with an underground parking(71)and personal storage stall(28). This home is directly across from green space and walking and bike paths for those that enjoy the great outdoors. Situated in one of the most sought after NW locations in Varsity with walking access to Market mall, a short drive to University Calgary, popular University City shops and restaurants, Foothills hospital and Highway 1 West. Imagine downsizing into a home like this with all the amenities and space for retirees or young professionals. This is a +25 Adult building.
Essential Information
Parking
Exterior
Community Information
Interior
Construction & Details
Inclusions
Appliances
Listing Details
Location
Loading map...
MLS® Number: A2341735
Listing Brokerage: REMAX Innovations
Data is deemed reliable but is not guaranteed accurate by Pillar 9™.
Monthly Payment Estimate
~$1,271/mo
Based on 20% down, 5.5% interest rate, 25-year amortization
Similar Properties
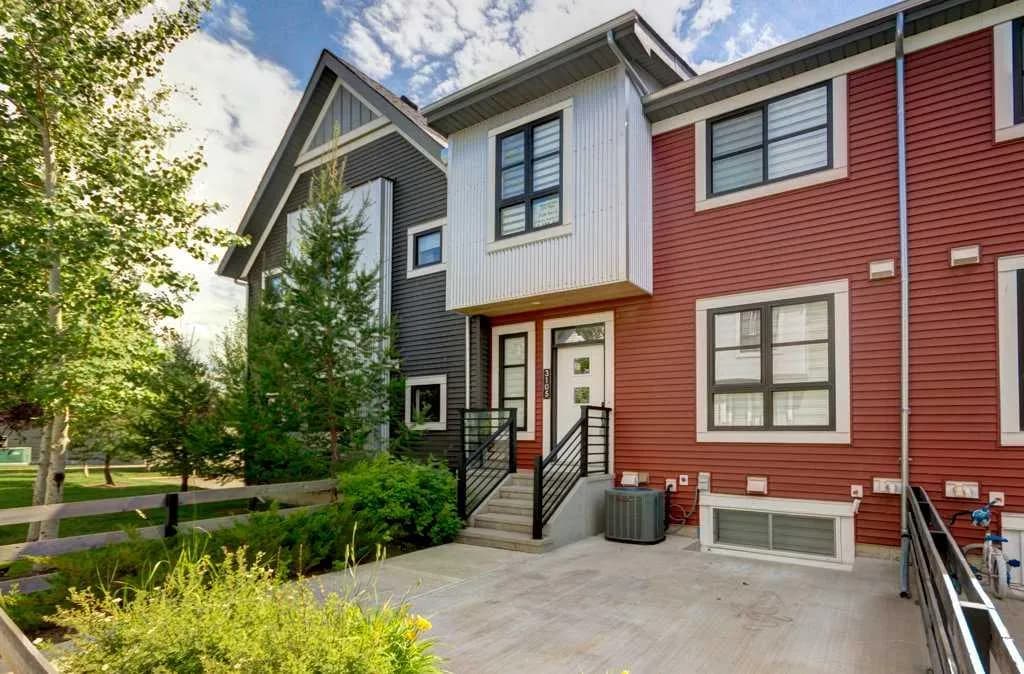
$395,900
$408/sq ft
100 Walgrove Se Court Unit 3105, Calgary, Alberta T2X 4N1
Walden, Calgary
Listed 11 days ago
Listed by Coldwell Banker Mountain Central
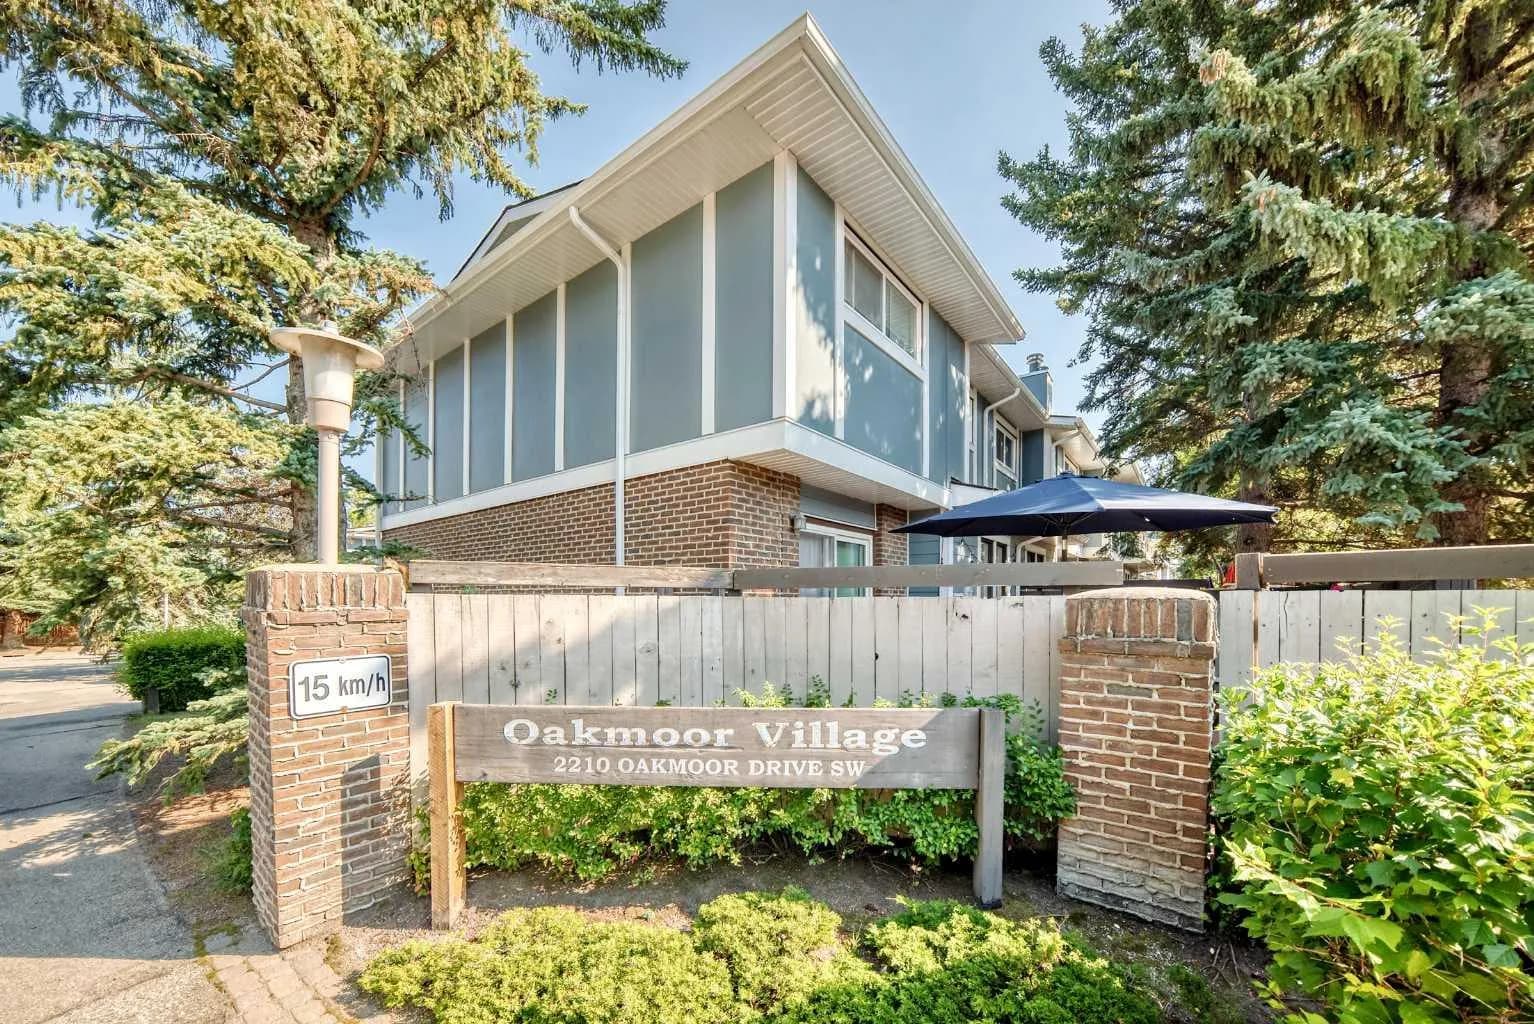
$395,800
$293/sq ft
2210 Oakmoor Sw Drive Unit 15, Calgary, Alberta T2V 4R4
Palliser, Calgary
Listed 16 days ago
Listed by Royal LePage Solutions
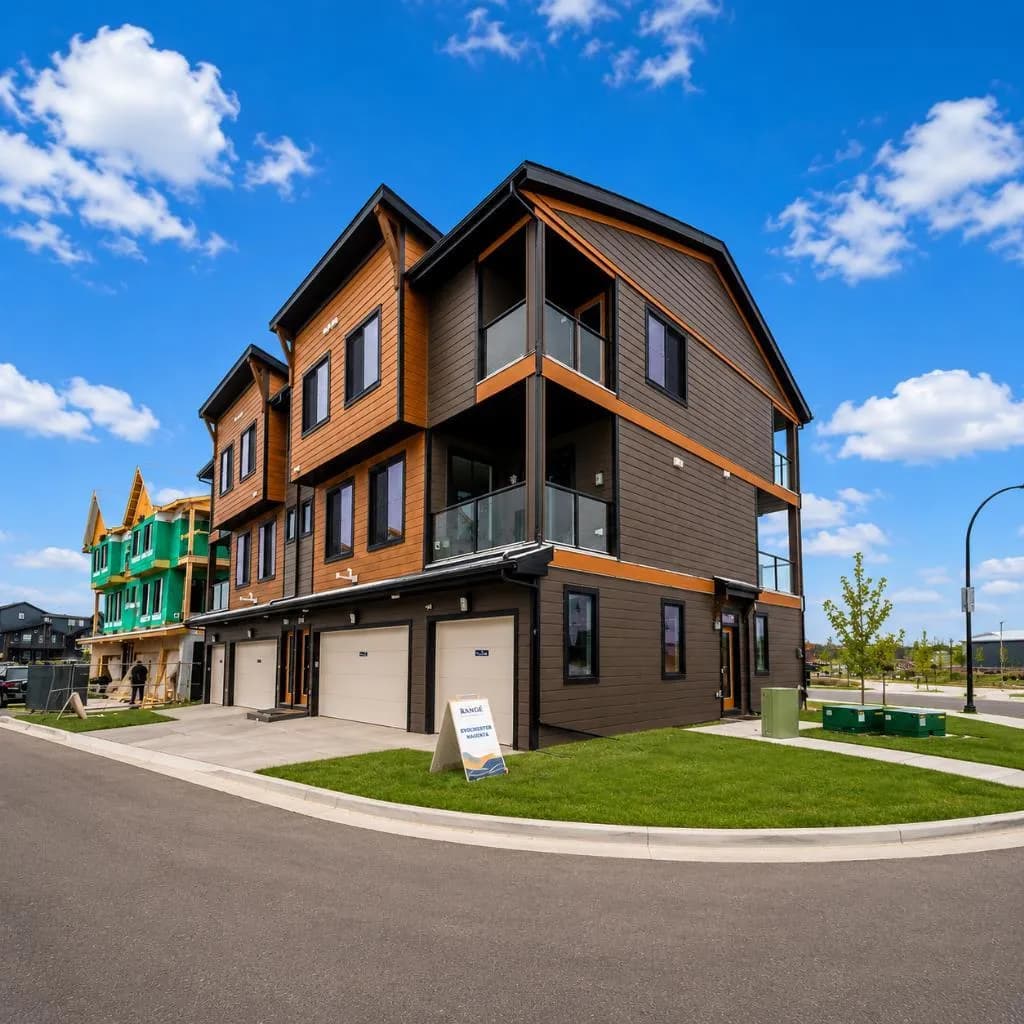
$395,462
$376/sq ft
4115 206 Se Avenue Unit 304, Calgary, Alberta T3M 4K3
Seton, Calgary
Listed 3 days ago
Listed by Charles