193 Mt Aberdeen Se Circle, Calgary, Alberta T2Z3H3
$565,000
Bedrooms
Bathrooms
Sq Ft
Year Built
About This Property
Welcome home to this beautifully renovated detached bi-level in the sought-after community of McKenzie Lake, complete with a DOUBLE DETACHED GARAGE! An excellent opportunity for first-time buyers, downsizers or investors, this bright and inviting home offers a functional layout with plenty of space to enjoy. The main floor features vaulted ceilings and an open-concept design, with the kitchen flowing seamlessly into the dining and living areas—perfect for everyday living and entertaining. You’ll also find two bedrooms upstairs along with a full bathroom featuring convenient cheater ensuite access. The fully finished lower level adds even more living space with two spacious bedrooms, a 4-piece bathroom, laundry room and comfortable media room. Outside, the backyard is made for entertaining with a new Belgard Cheswick paver patio extending from the upper deck, new rundle rock and a pond with waterfall, slate entry steps add to the home’s curb appeal. Located on a family-friendly street with a community playground and schools nearby. Book your private showing today!
Essential Information
Parking
Exterior
Community Information
Interior
Construction & Details
Inclusions
Appliances
Listing Details
Location
Loading map...
MLS® Number: A2341602
Listing Brokerage: 2% Realty
Data is deemed reliable but is not guaranteed accurate by Pillar 9™.
Monthly Payment Estimate
~$2,354/mo
Based on 20% down, 5.5% interest rate, 25-year amortization
Similar Properties
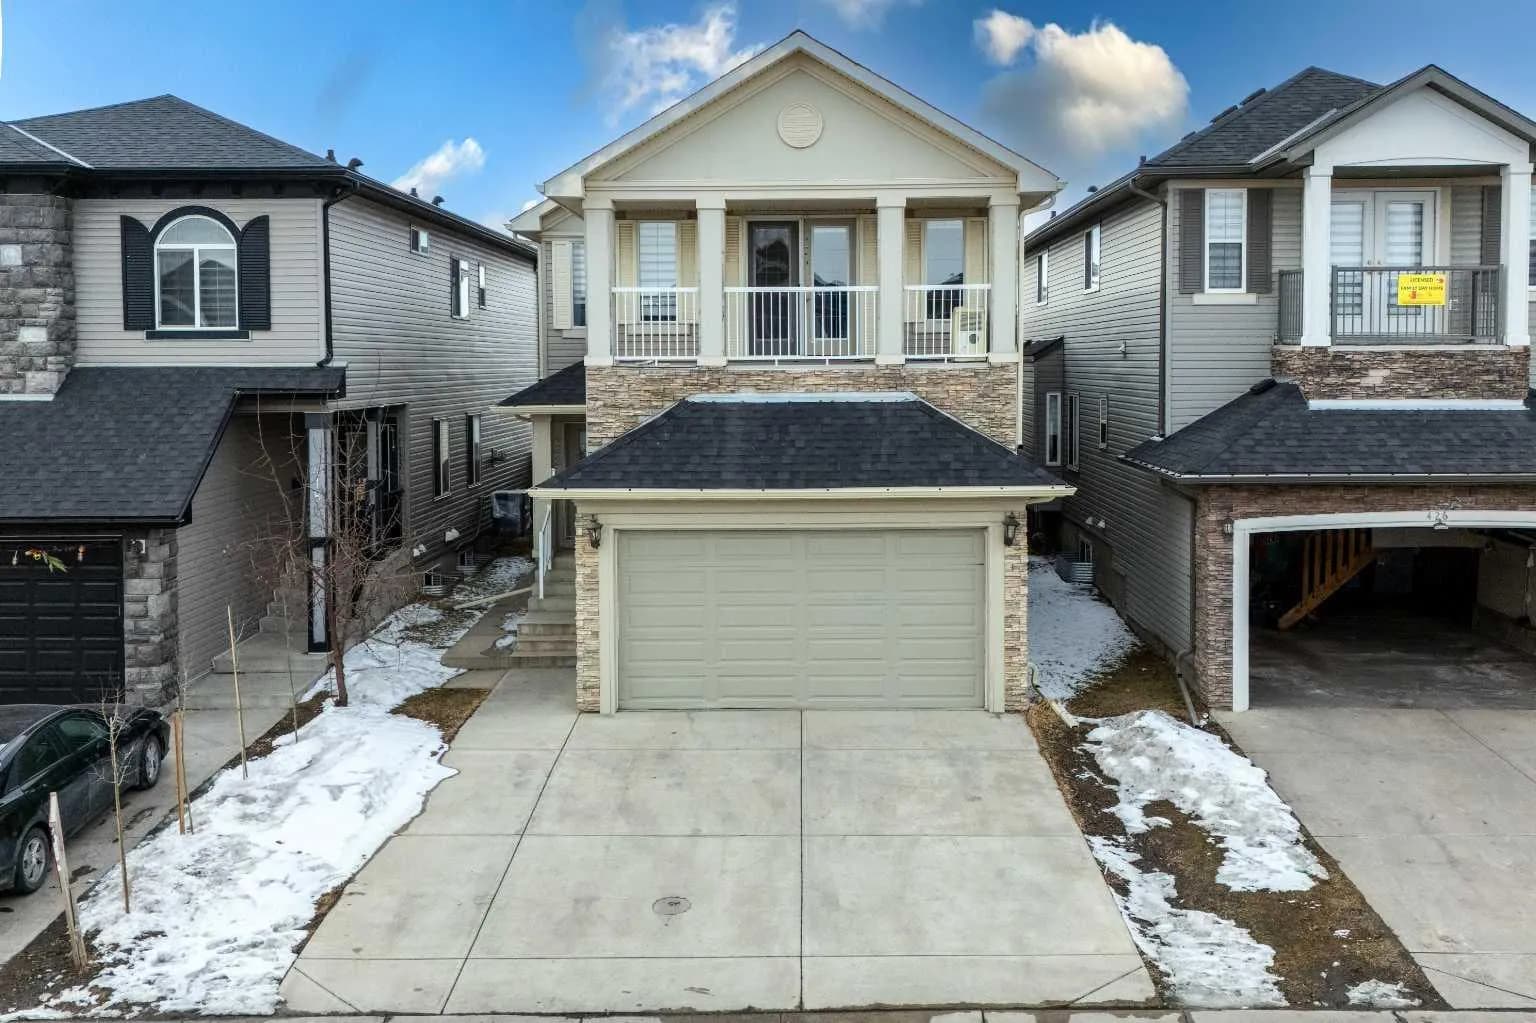
$730,000
$309/sq ft
422 Taralake Ne Way, Calgary, Alberta T3J 0J4
Taradale, Calgary
Listed 49 days ago
Listed by URBAN-REALTY.ca
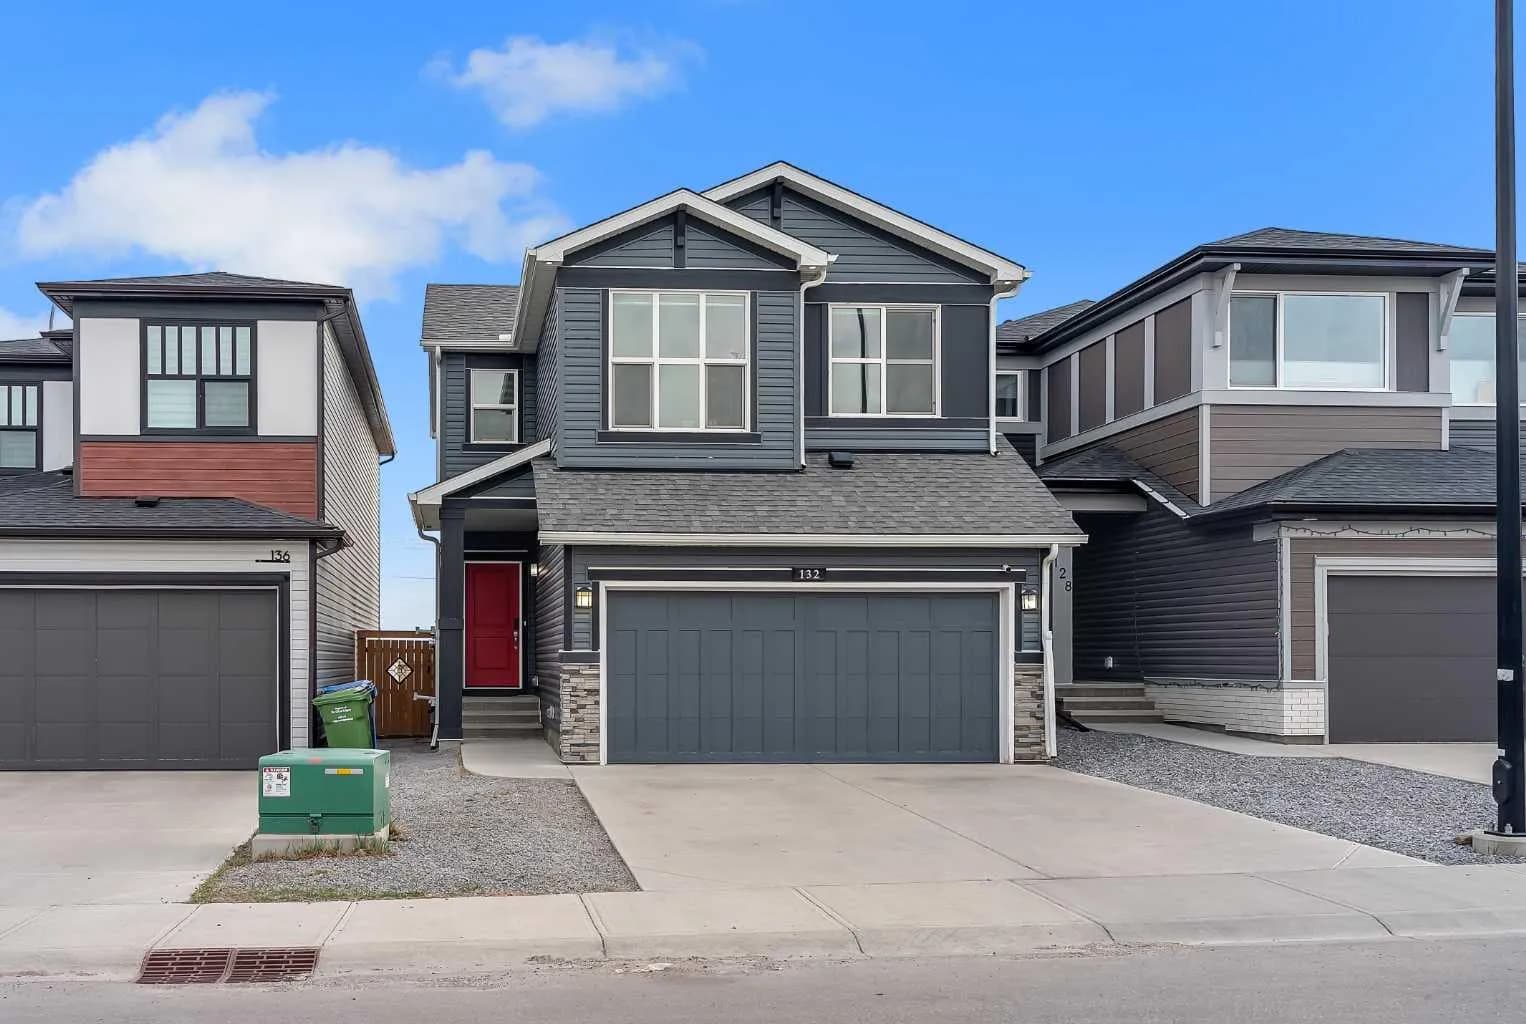
$730,000
$405/sq ft
132 Howse Ne Crescent, Calgary, Alberta T3P 1L5
Livingston, Calgary
Listed 44 days ago
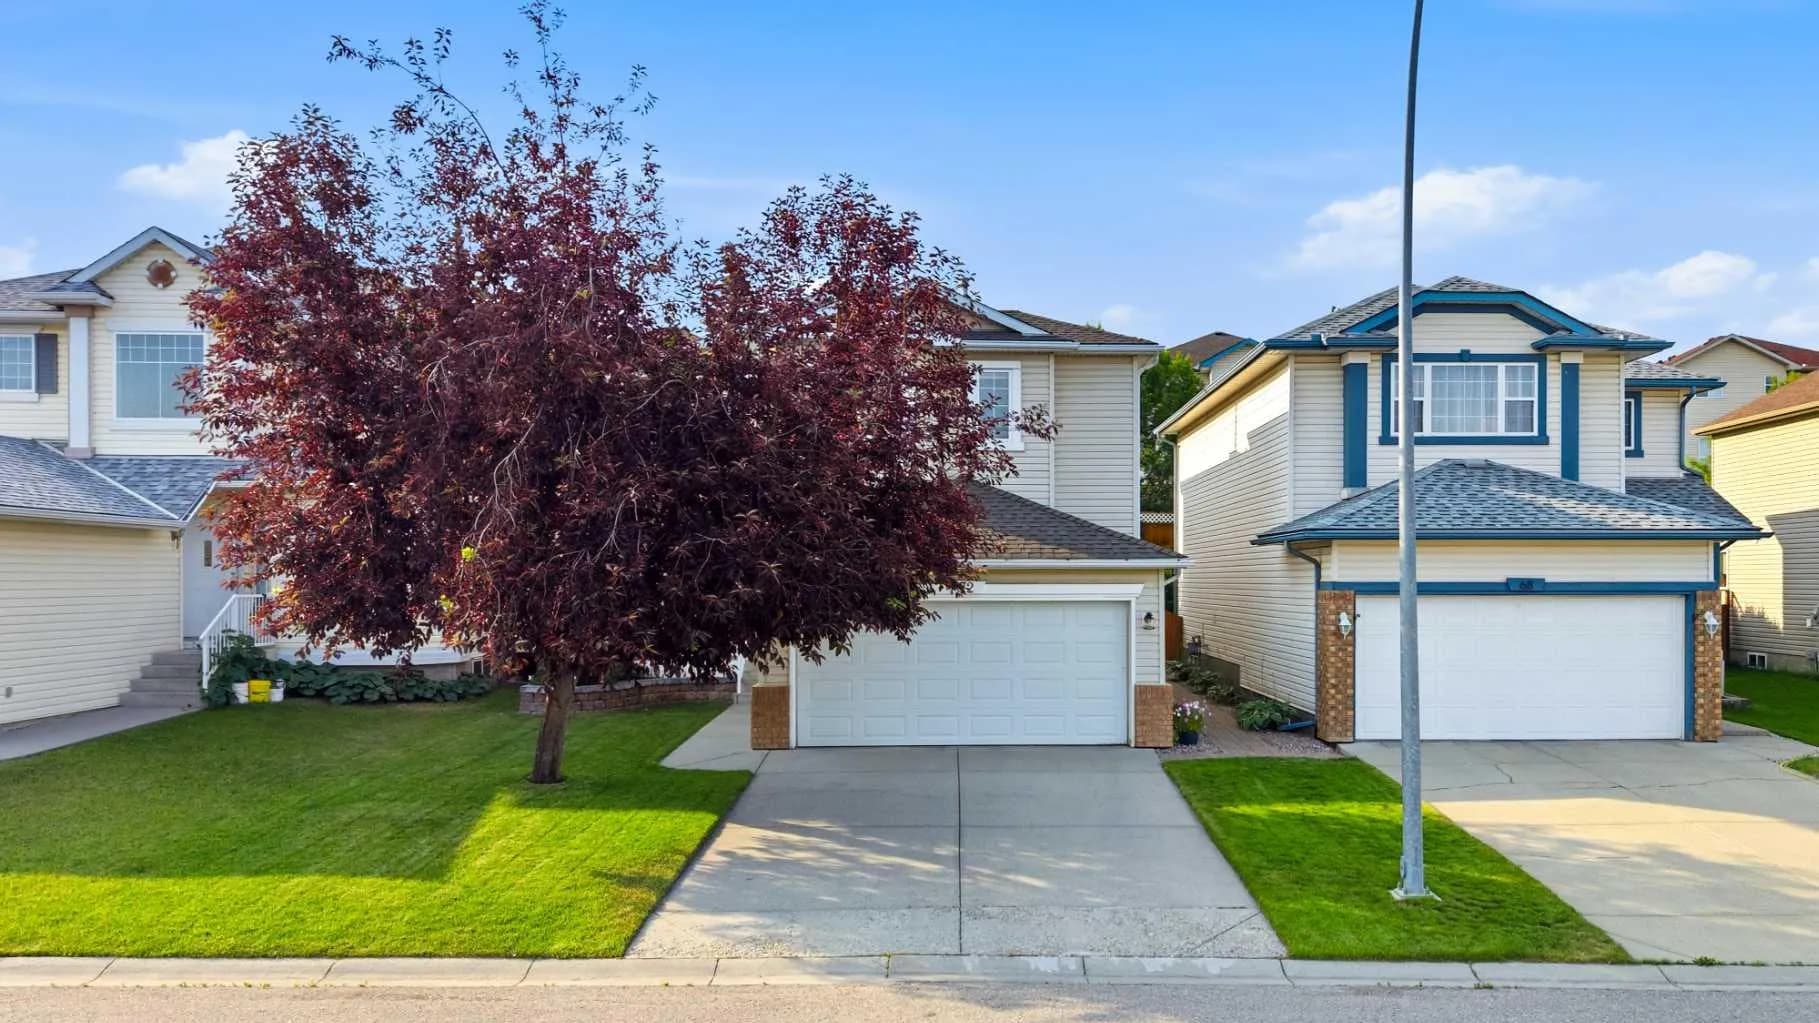
$730,000
$417/sq ft
72 Arbour Crest Nw Road, Calgary, Alberta T3G 4L4
Arbour Lake, Calgary
Listed 28 days ago
Listed by CIR Realty