4 Sunset Square, Cochrane, Alberta T4C0H4
$849,900
Bedrooms
Bathrooms
Sq Ft
Year Built
About This Property
Exceptional home!! Unique property with an impressive oversized 4 car garage. This beautiful home offers 2568 Sq ft of above-grade living space and is situated on a desirable lot. The main floor features an open-concept layout with a spacious kitchen, dining area, and living room, along with a large den perfect for a home office or study. Upstairs, you will find 3 generous bedrooms and a versatile bonus room, with Balcony access. The 24' x 40' oversized, heated 4-car garage is a dream for car enthusiasts, hobbyists, infrared heaters, hot and cold water, floor drain, and additional workshop space. The garage is complete with a 12" high overhead door, perfect if you need to store your RV inside! Additional features include central air-conditioning, two high-efficiency furnaces, two high-efficiency hot water tanks, high ceilings, vaulted ceilings and an interior sprinkler system. With its generous living spaces, exceptional garage, corner-lot setting and beautiful views, this is a truly special home offering comfort, functionality and room to grow.
Essential Information
Parking
Exterior
Community Information
Interior
Construction & Details
Inclusions
Appliances
Listing Details
Location
Loading map...
MLS® Number: A2341551
Listing Brokerage: Avenue Home Realty Inc.
Data is deemed reliable but is not guaranteed accurate by Pillar 9™.
Monthly Payment Estimate
~$3,541/mo
Based on 20% down, 5.5% interest rate, 25-year amortization
Similar Properties
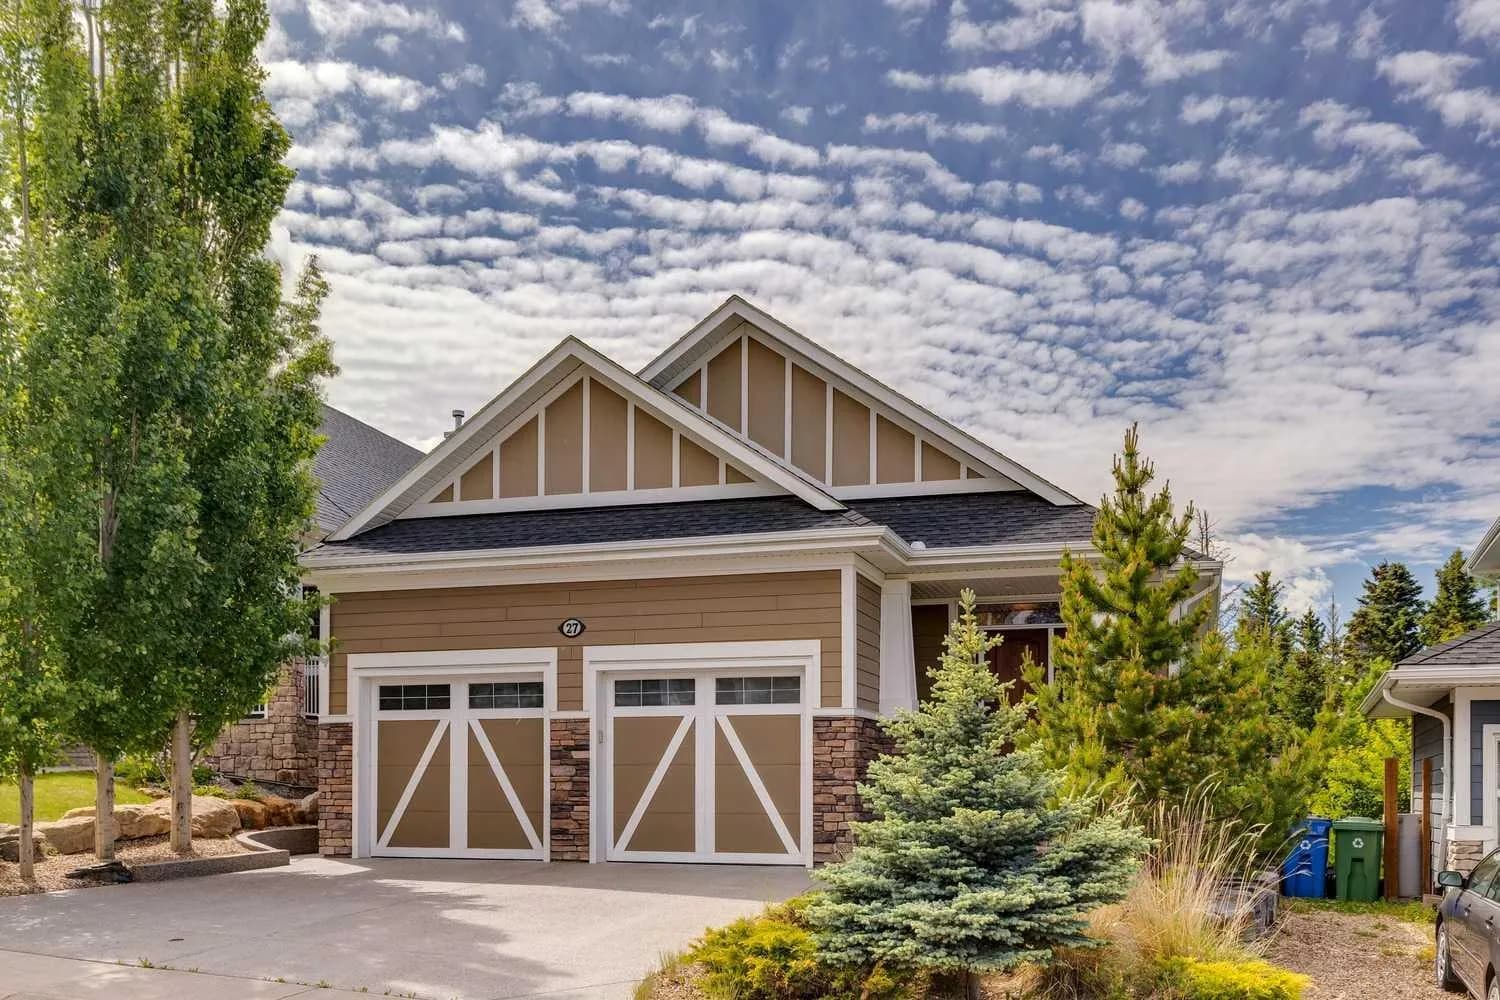
$1,049,900
$609/sq ft
27 Ridge View Place, Cochrane, Alberta T4C0P8
River Song, Cochrane
Listed 5 days ago
Listed by RE/MAX House of Real Estate
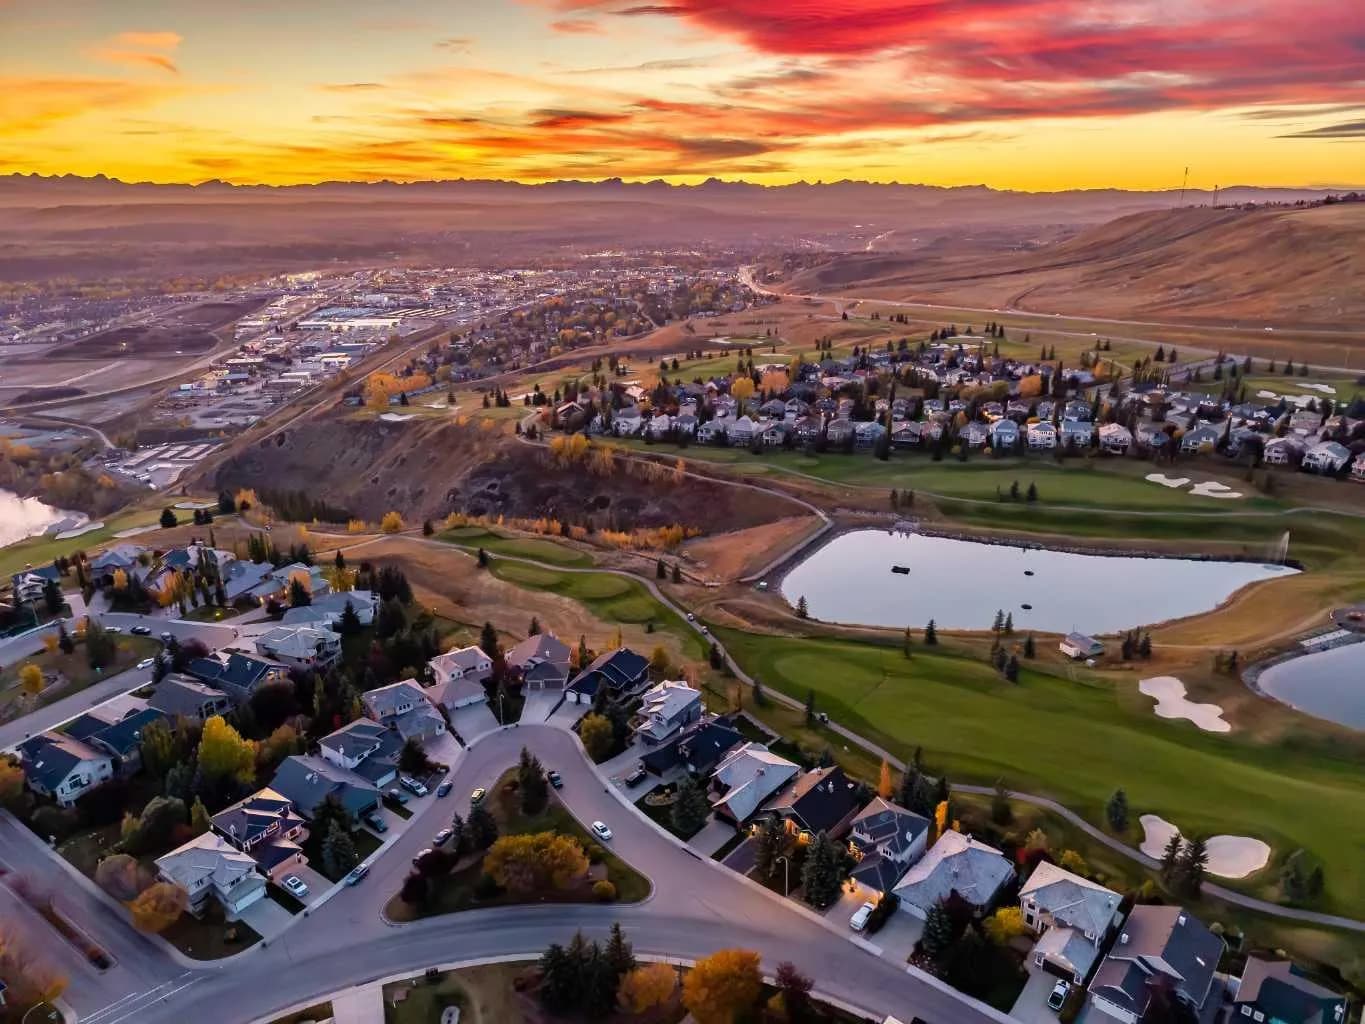
$999,900
$667/sq ft
118 Gleneagles View, Cochrane, Alberta T4C 1P3
GlenEagles, Cochrane
Listed 3 days ago
Listed by CIR Realty
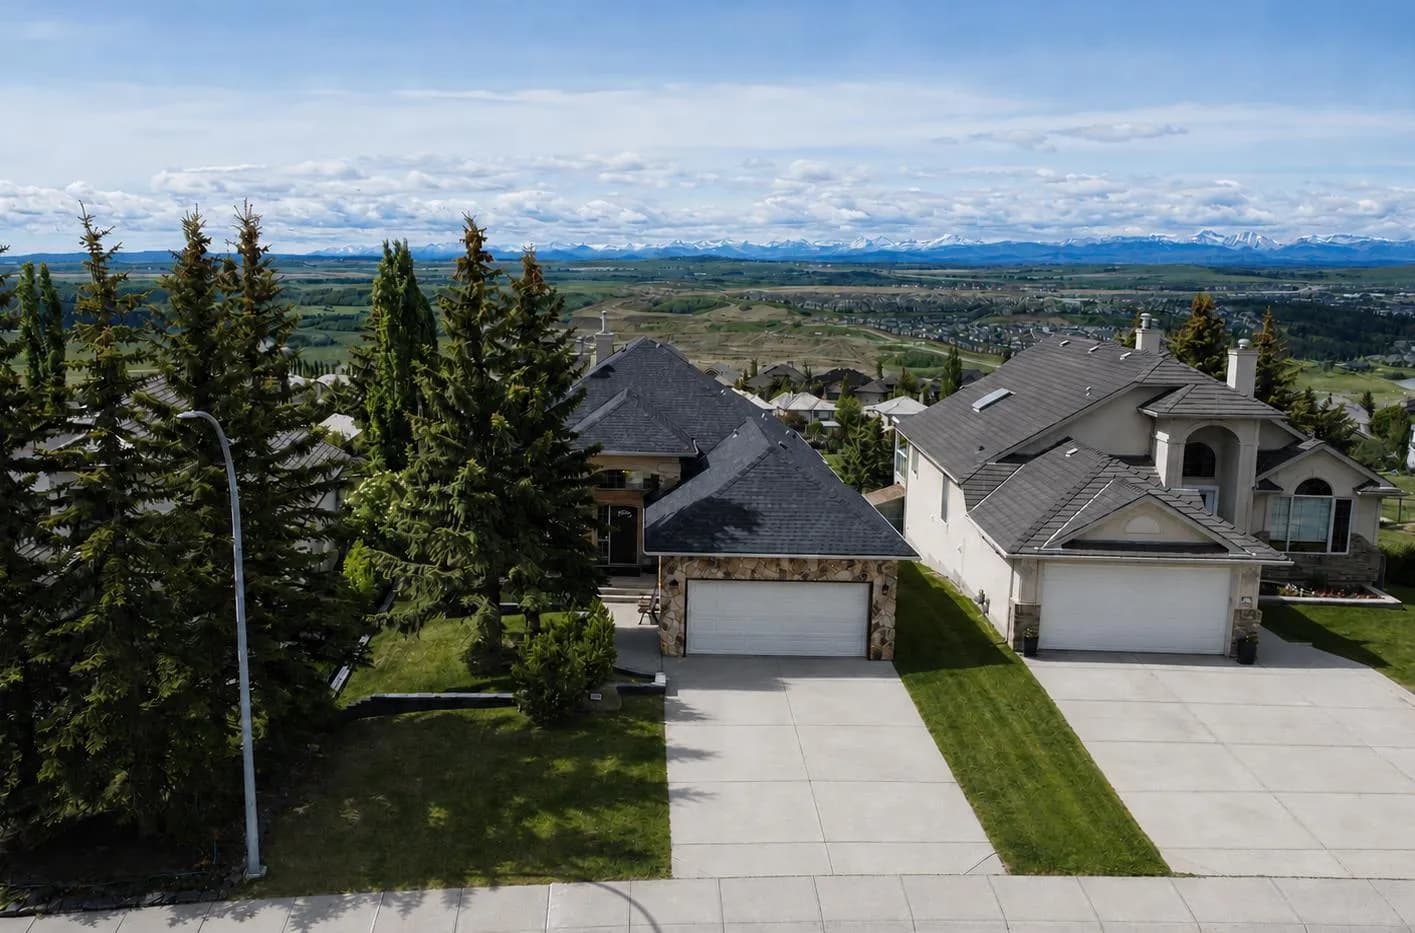
$999,800
$563/sq ft
321 Gleneagles View, Cochrane, Alberta T4C 1P4
GlenEagles, Cochrane
Listed 71 days ago
Listed by The Real Estate District