208 Penbrooke Se Way, Calgary, Alberta T2A 3S8
$569,000
Bedrooms
Bathrooms
Sq Ft
Year Built
About This Property
Fully renovated top-to-bottom, this move-in ready bungalow in the desirable community of Penbrooke features modern finishes throughout. The open main floor offers brand new durable vinyl flooring, doors, trim, recessed lighting, doors, and newer triple pane windows. A gorgeous brand-new kitchen is a highlight, with a quartz island, sleek high-gloss white cabinets, and stainless appliances. Three bedrooms and a renovated full bath complete this level. The lower level features a separate entrance leading to spacious living area with a wood-burning fireplace, 2-bedrooms, kitchenette, full bath, and laundry. Updates include furnace service in 2025, newer hot water tank, and water softener. The backyard features a manicured yard with a raised deck, rock waterfall/pond feature, covered carport with a concrete pad and paved back alley access adds even more convenience for parking and storage, and oversized double detached garage with a new door (heater included, currently unconnected). Located minutes from an Elementary, Junior High, High Schools, Calgary transit, and shopping centres. This is a fantastic opportunity for families, first-time buyers, or investors looking for space, value, and long-term potential!
Essential Information
Parking
Exterior
Community Information
Interior
Construction & Details
Inclusions
Appliances
Listing Details
Location
Loading map...
MLS® Number: A2341540
Listing Brokerage: LPT Realty
Data is deemed reliable but is not guaranteed accurate by Pillar 9™.
Monthly Payment Estimate
~$2,371/mo
Based on 20% down, 5.5% interest rate, 25-year amortization
Similar Properties
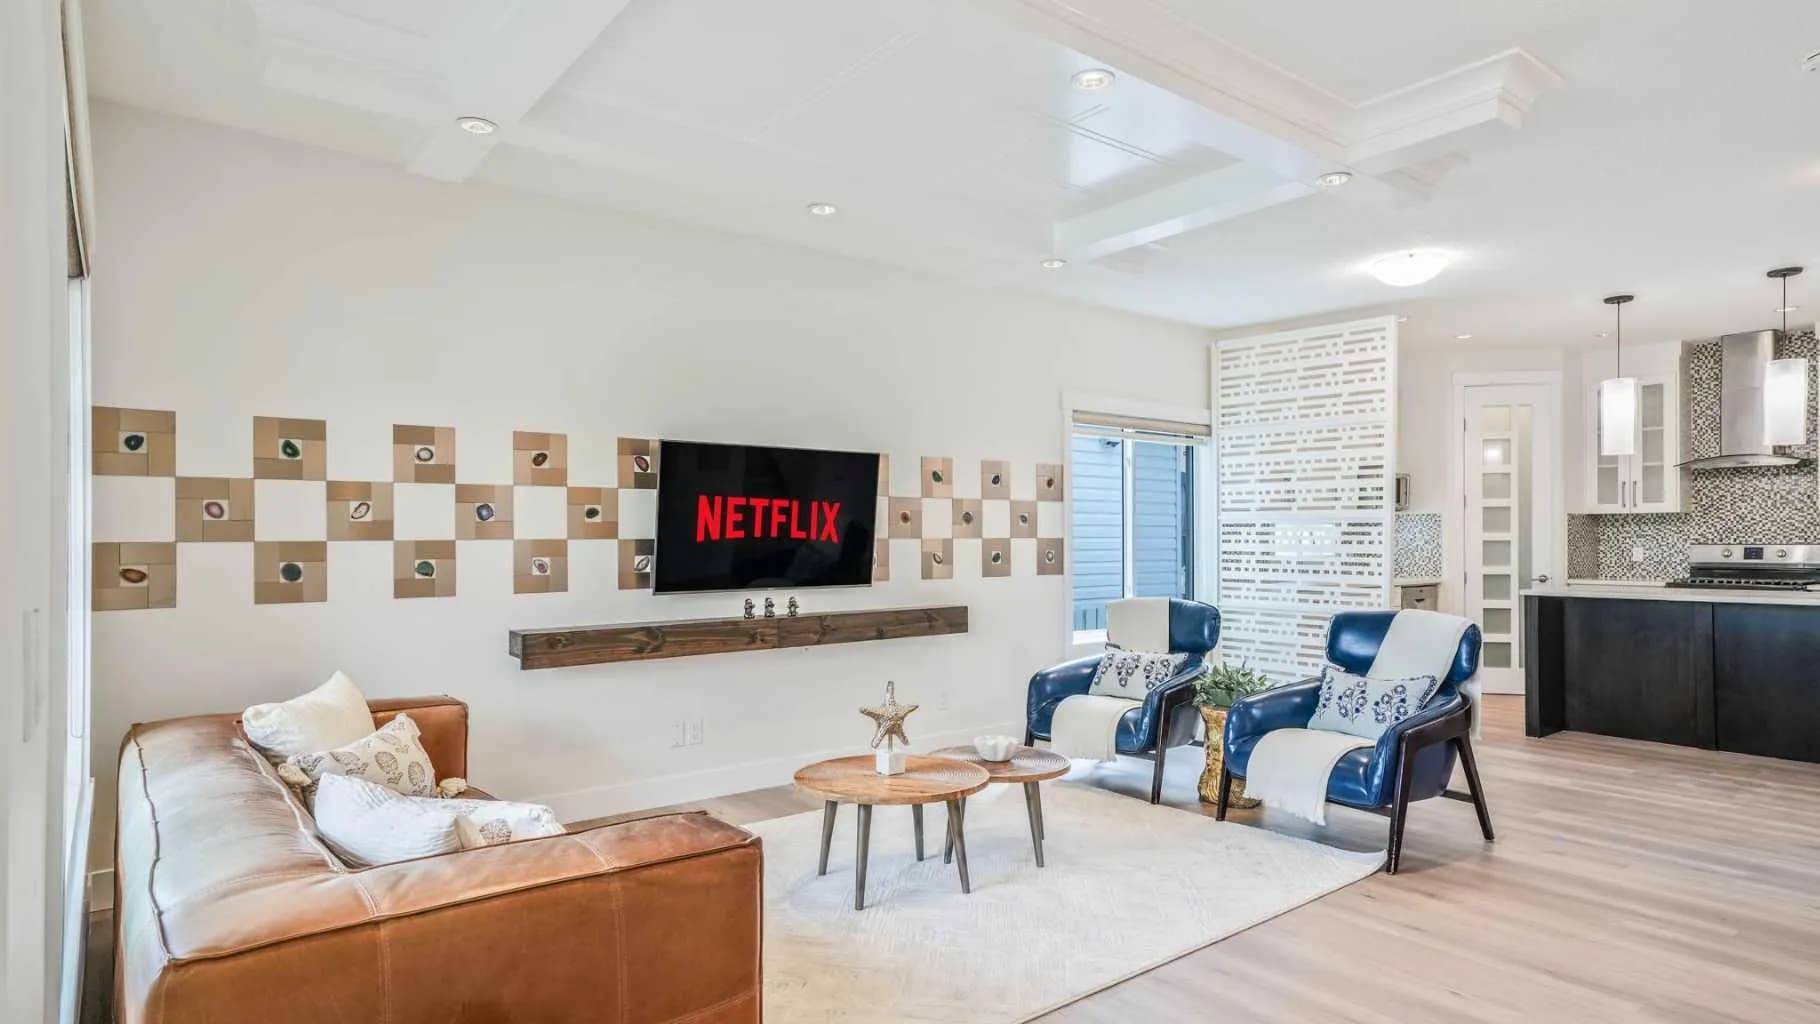
$739,500
$391/sq ft
51 Tararidge Ne Drive, Calgary, Alberta T3J2R7
Taradale, Calgary
Listed 96 days ago
Listed by Executive Real Estate Services
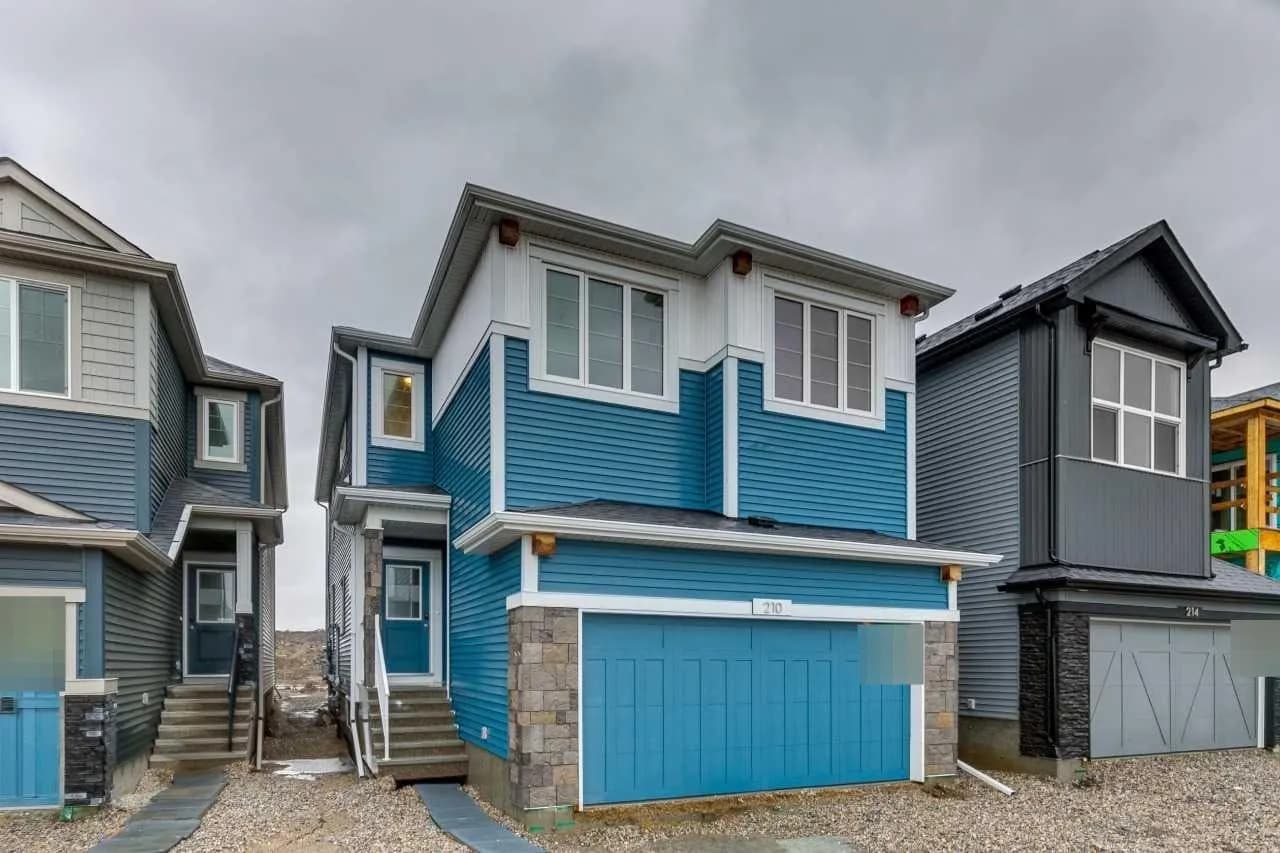
$739,058
$334/sq ft
210 Sora Se Way, Calgary, Alberta T3S0V5
Hotchkiss, Calgary
Listed 13 days ago
Listed by Bode Platform Inc.
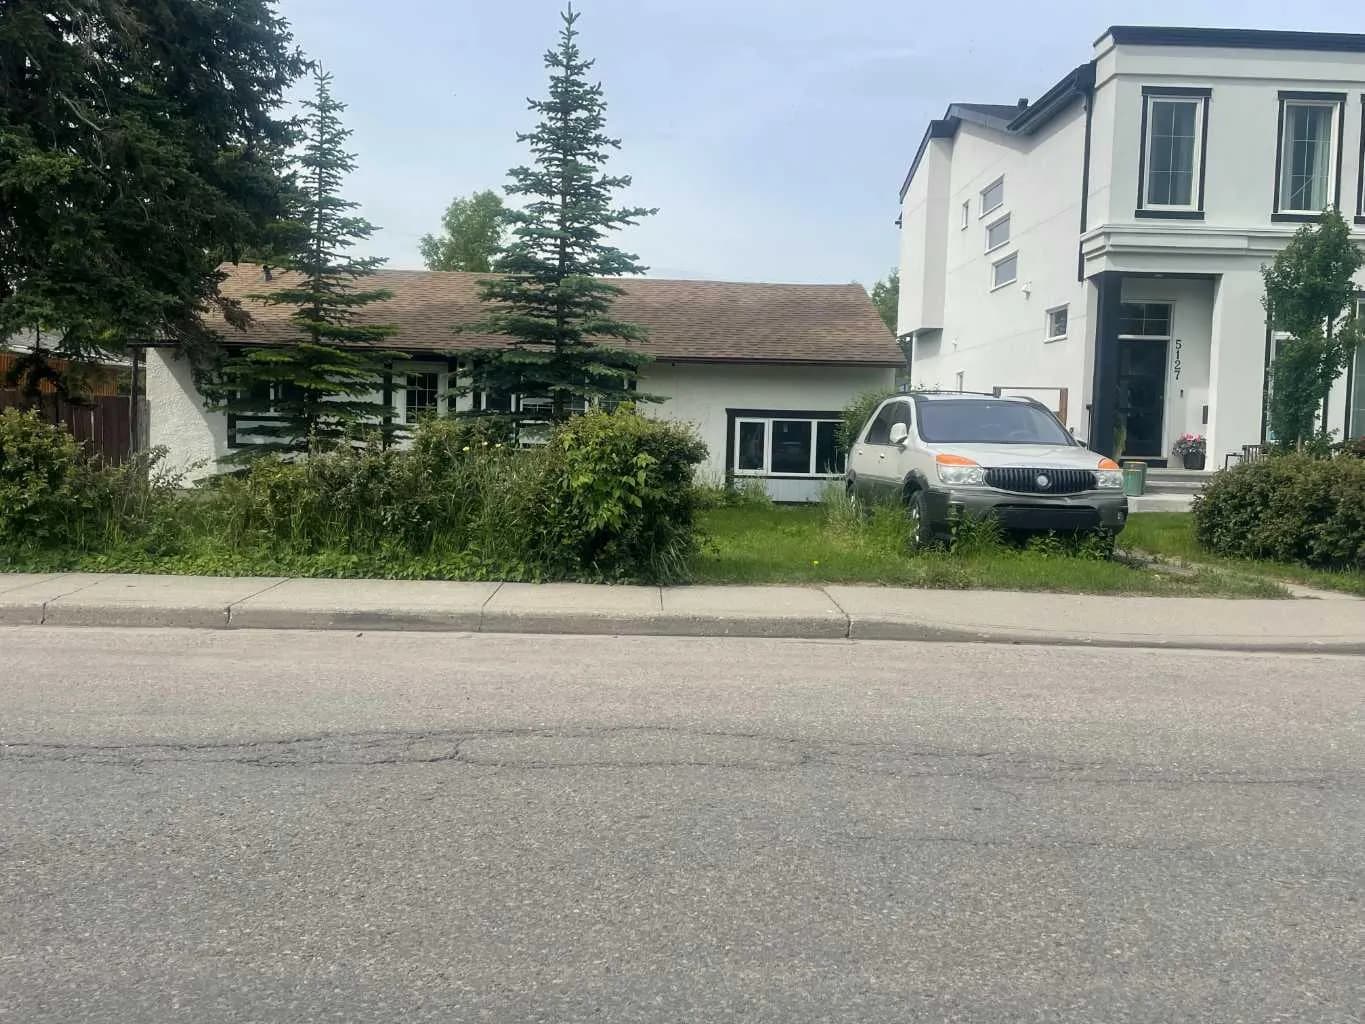
$739,000
$711/sq ft
5123 19 Nw Avenue, Calgary, Alberta T3B 0T1
Montgomery, Calgary
Listed 50 days ago
Listed by Royal LePage Mission Real Estate