122 Spring Creek Sw Common, Calgary, Alberta T3H 6E2
$449,900
Bedrooms
Bathrooms
Sq Ft
Year Built
About This Property
Welcome to one of the best-value townhomes in the highly sought-after community of Springbank Hill! This beautifully maintained top-floor corner unit offers a bright and functional layout, thoughtfully designed for modern living. The unique top-floor design features a spacious, separate dining area rarely found in similar units, along with a versatile entry-level office/den—perfect for working from home. Upstairs, the open-concept living area is filled with natural light and flows seamlessly to a large balcony with a gas hookup, ideal for outdoor entertaining. The upper level offers two spacious bedrooms, including a private primary retreat with a walk-in closet and ensuite, plus a second bedroom, full bathroom, and convenient in-suite laundry. Additional highlights include a private attached garage and gas BBQ line. Enjoy nearby shopping and dining at Aspen Landing Shopping Centre, with top schools including Webber Academy, Calgary Academy, and Rundle College just minutes away. Commuting is easy with quick access to Stoney Trail and the nearby 69 Street CTrain Station. Move-in ready and ideally located, this exceptional townhome offers outstanding value for families, professionals, or investors. Call your favorite REALTOR® to book your private showing today!
Essential Information
Parking
Exterior
Community Information
Interior
Construction & Details
Inclusions
Appliances
Listing Details
Location
Loading map...
MLS® Number: A2341471
Listing Brokerage: Century 21 Bamber Realty LTD.
Data is deemed reliable but is not guaranteed accurate by Pillar 9™.
Monthly Payment Estimate
~$1,875/mo
Based on 20% down, 5.5% interest rate, 25-year amortization
Similar Properties
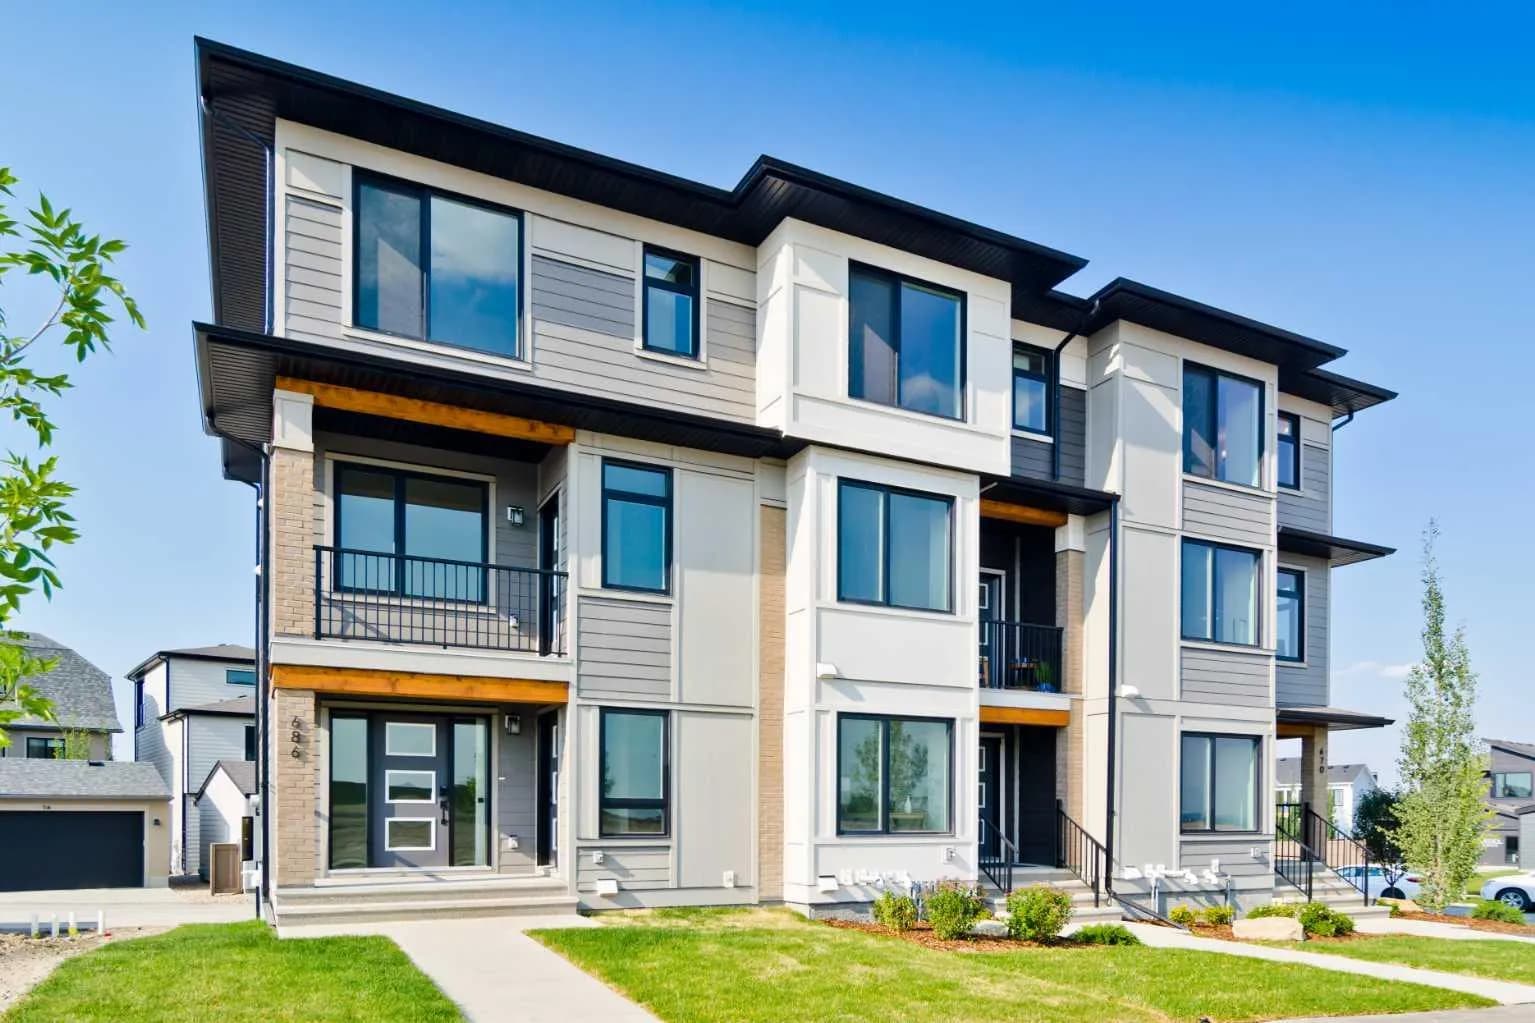
$584,624
$338/sq ft
245 Bighorn Avenue, Calgary, Alberta T2Y 0Z8
Alpine Park, Calgary
Listed 163 days ago
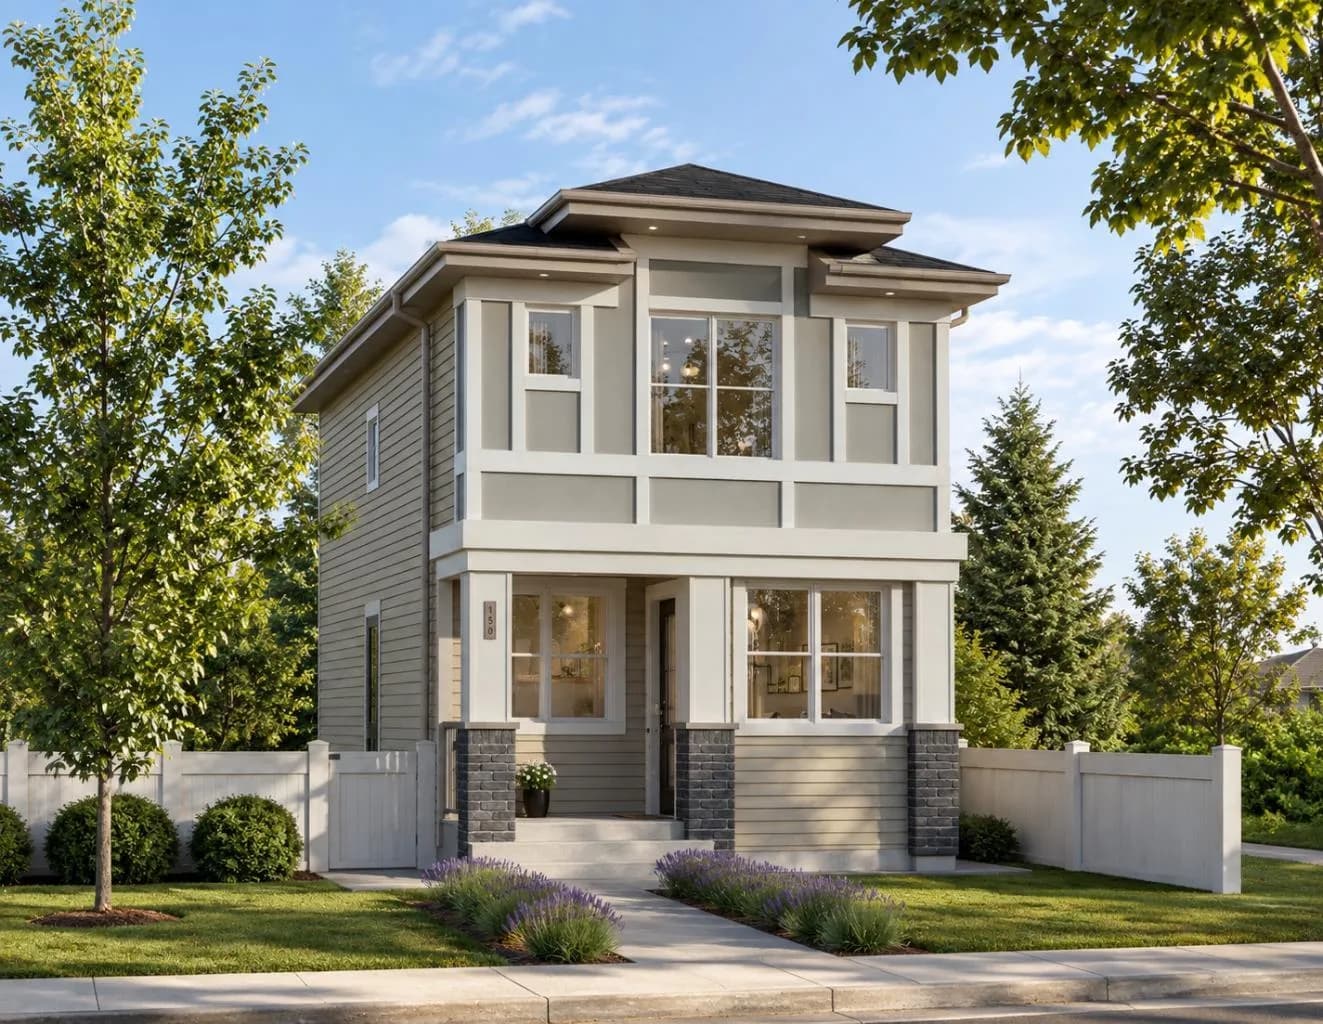
$583,150
$427/sq ft
270 Creekside Sw Manor, Calgary, Alberta T2X 4B9
Pine Creek, Calgary
Listed 30 days ago
Listed by Town Residential
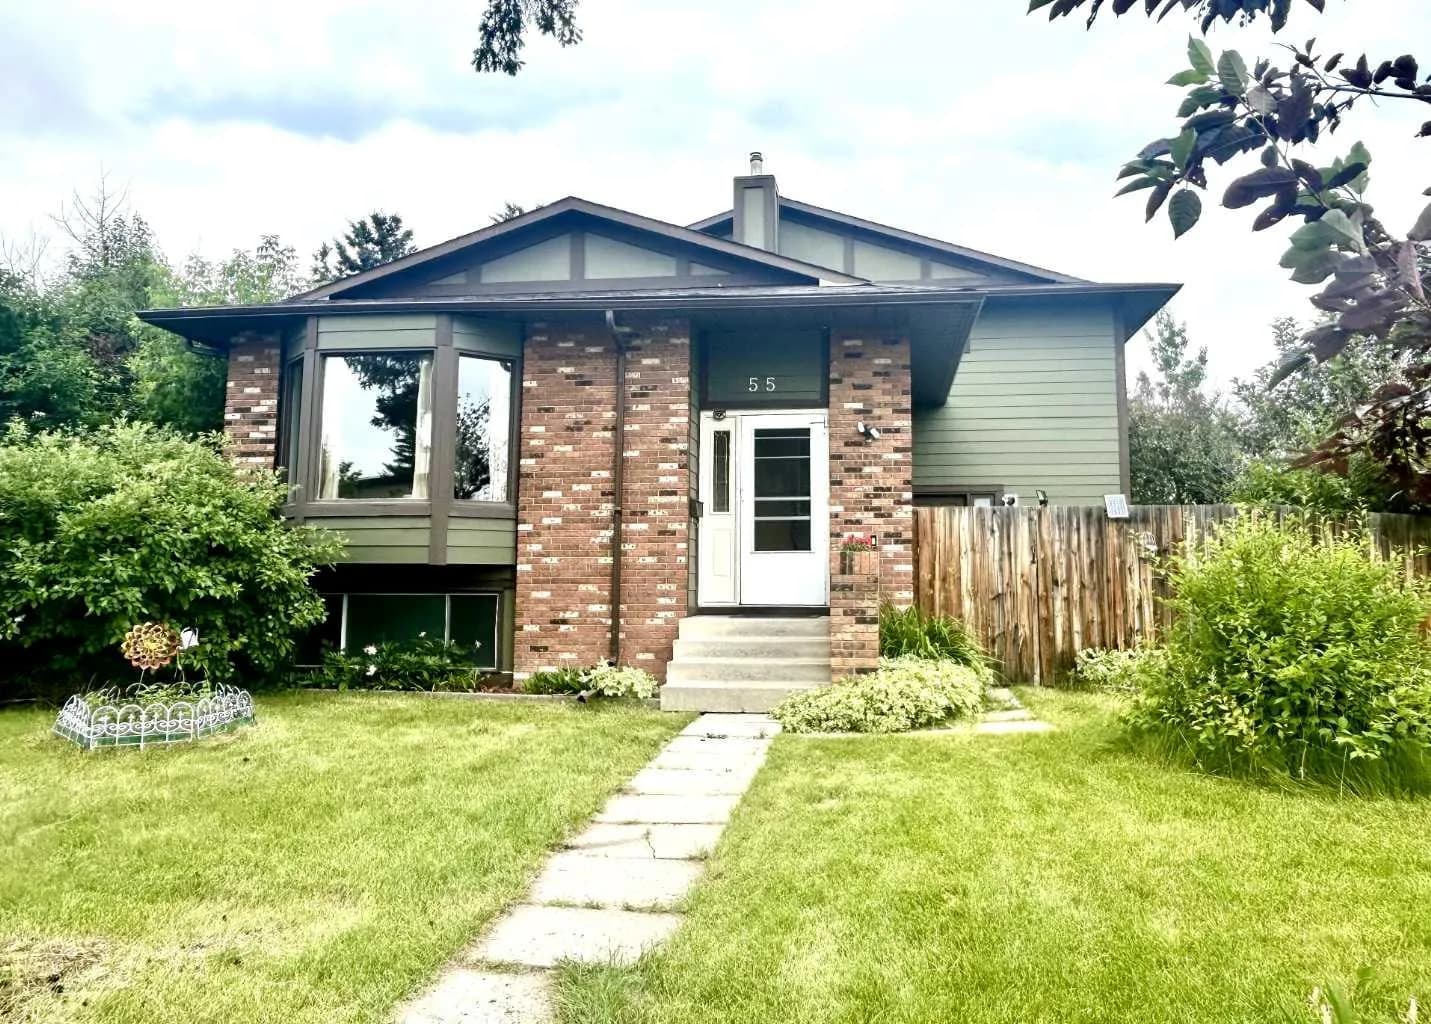
$582,000
$289/sq ft
55 Bermuda Nw Close, Calgary, Alberta T3K 1G4
Beddington Heights, Calgary
Listed 73 days ago
Listed by CIR Realty