63 Precedence Link, Cochrane, Alberta T4C 2W8
$529,900
Bedrooms
Bathrooms
Sq Ft
Year Built
About This Property
Welcome home to this beautifully maintained home in Precedence in Riversong! Offering 1517 square feet of thoughtfully designed living space, this home features 3 bedrooms & 2 and a half bathrooms. Ideal for entertaining, this property features an open-concept main floor with engineered hardwood flooring, a well appointed kitchen with quartz countertops & ample cupboard space, that flows seamlessly into the dining and living areas. Recent updates include new front windows (August 2026), fresh paint inside & newly painted front deck. Upstairs you'll find three comfortably sized bedrooms, including a spacious primary bedroom with a walk-in closet and 4 piece ensuite bathroom, with the laundry room located just steps away from the bedrooms. The unfinished basement (688 sq ft) provides excellent potential and is ready for your vision- create additional living space, a home gym, office or recreation room, whatever best suits your needs! Outside, enjoy the oversized deck & spacious backyard, with back alley access and a large parking pad. Plenty of space for vehicles or to park the trailer/RV. Situated in a quiet family-friendly neighbourhood close to schools, walking paths, green space & amenities, this home offers the perfect blend of comfort & convenience in one of Cochrane's desired communities.
Essential Information
Parking
Exterior
Community Information
Interior
Construction & Details
Inclusions
Appliances
Listing Details
Location
Loading map...
MLS® Number: A2341371
Listing Brokerage: First Place Realty
Data is deemed reliable but is not guaranteed accurate by Pillar 9™.
Monthly Payment Estimate
~$2,208/mo
Based on 20% down, 5.5% interest rate, 25-year amortization
Similar Properties
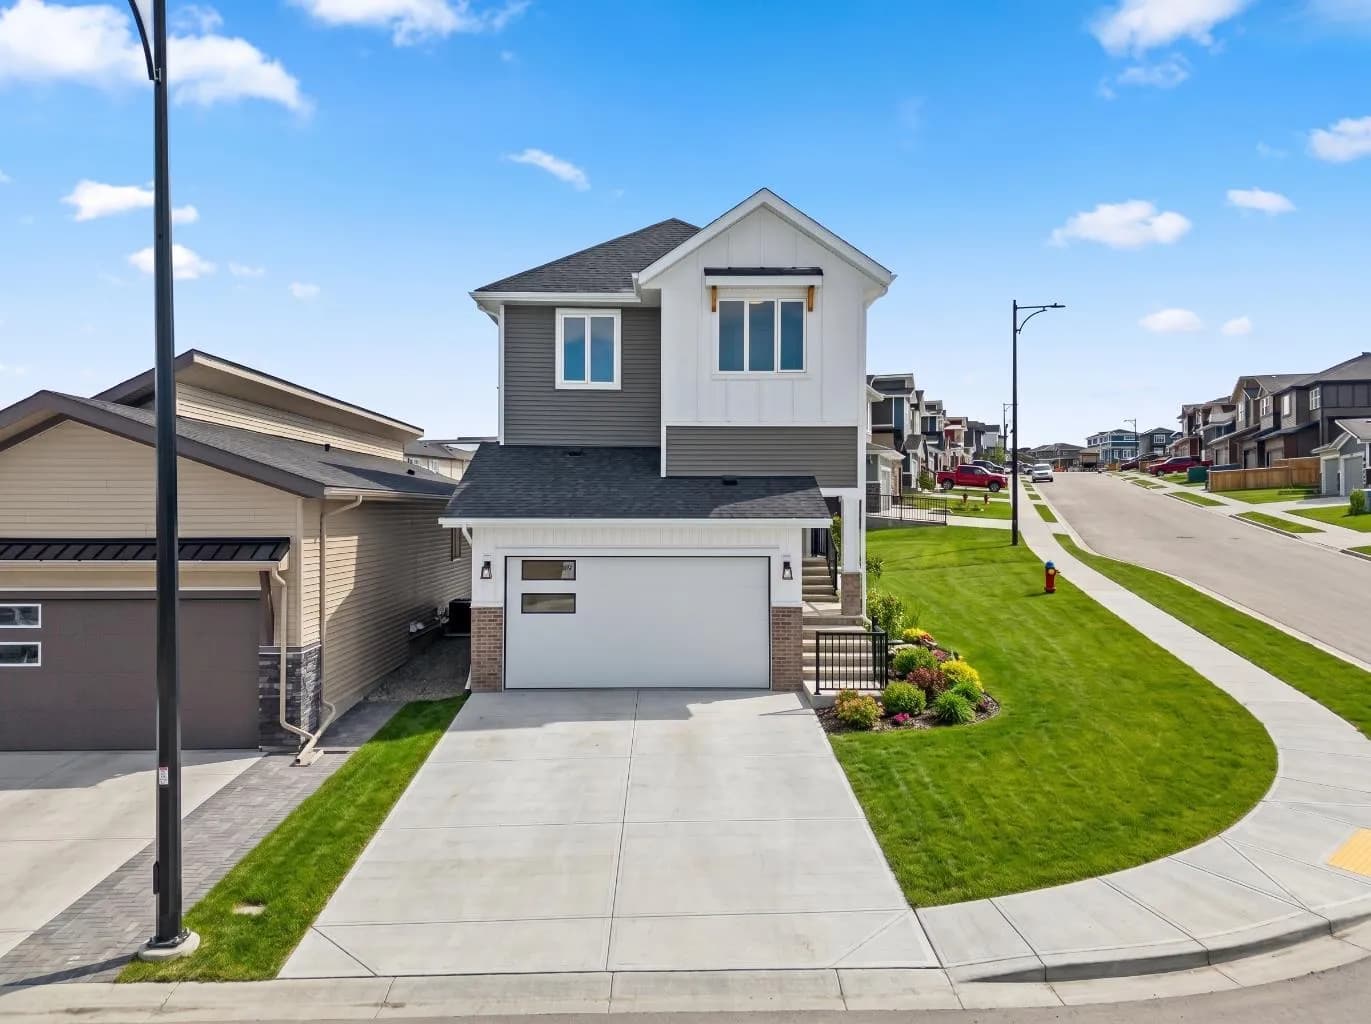
$685,000
$363/sq ft
305 Precedence View, Cochrane, Alberta T4C 3B4
River Song, Cochrane
Listed 19 days ago
Listed by eXp Realty
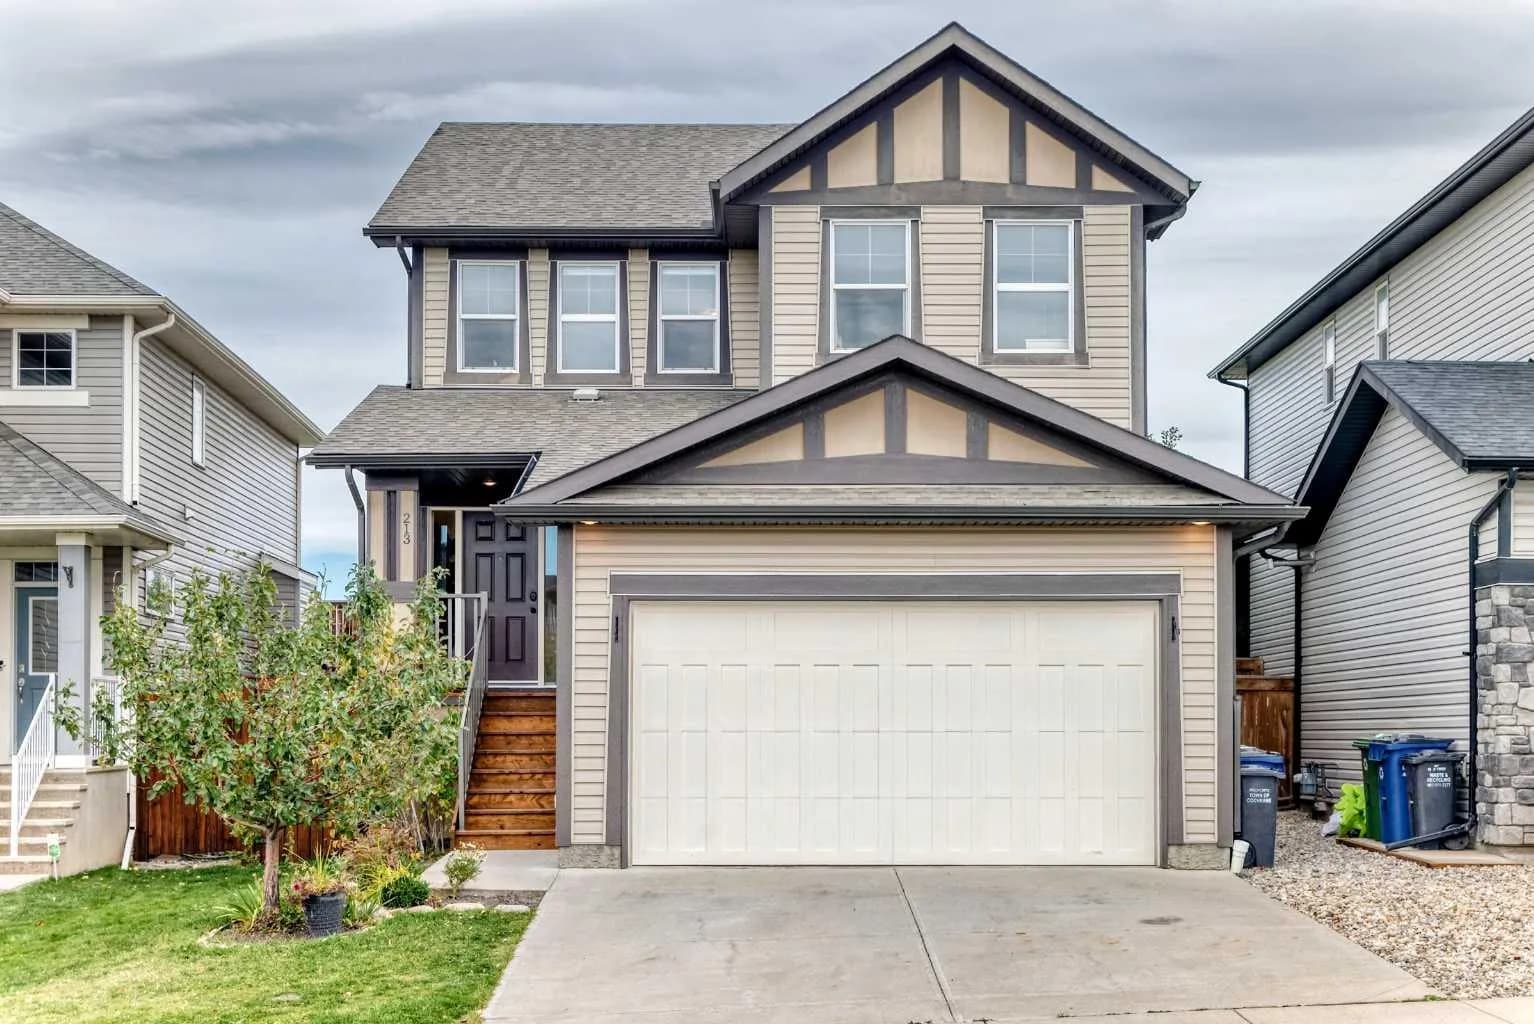
$685,000
$314/sq ft
213 Heritage Boulevard, Cochrane, Alberta T4C0S6
Heritage Hills, Cochrane
Listed 13 days ago
Listed by CIR Realty
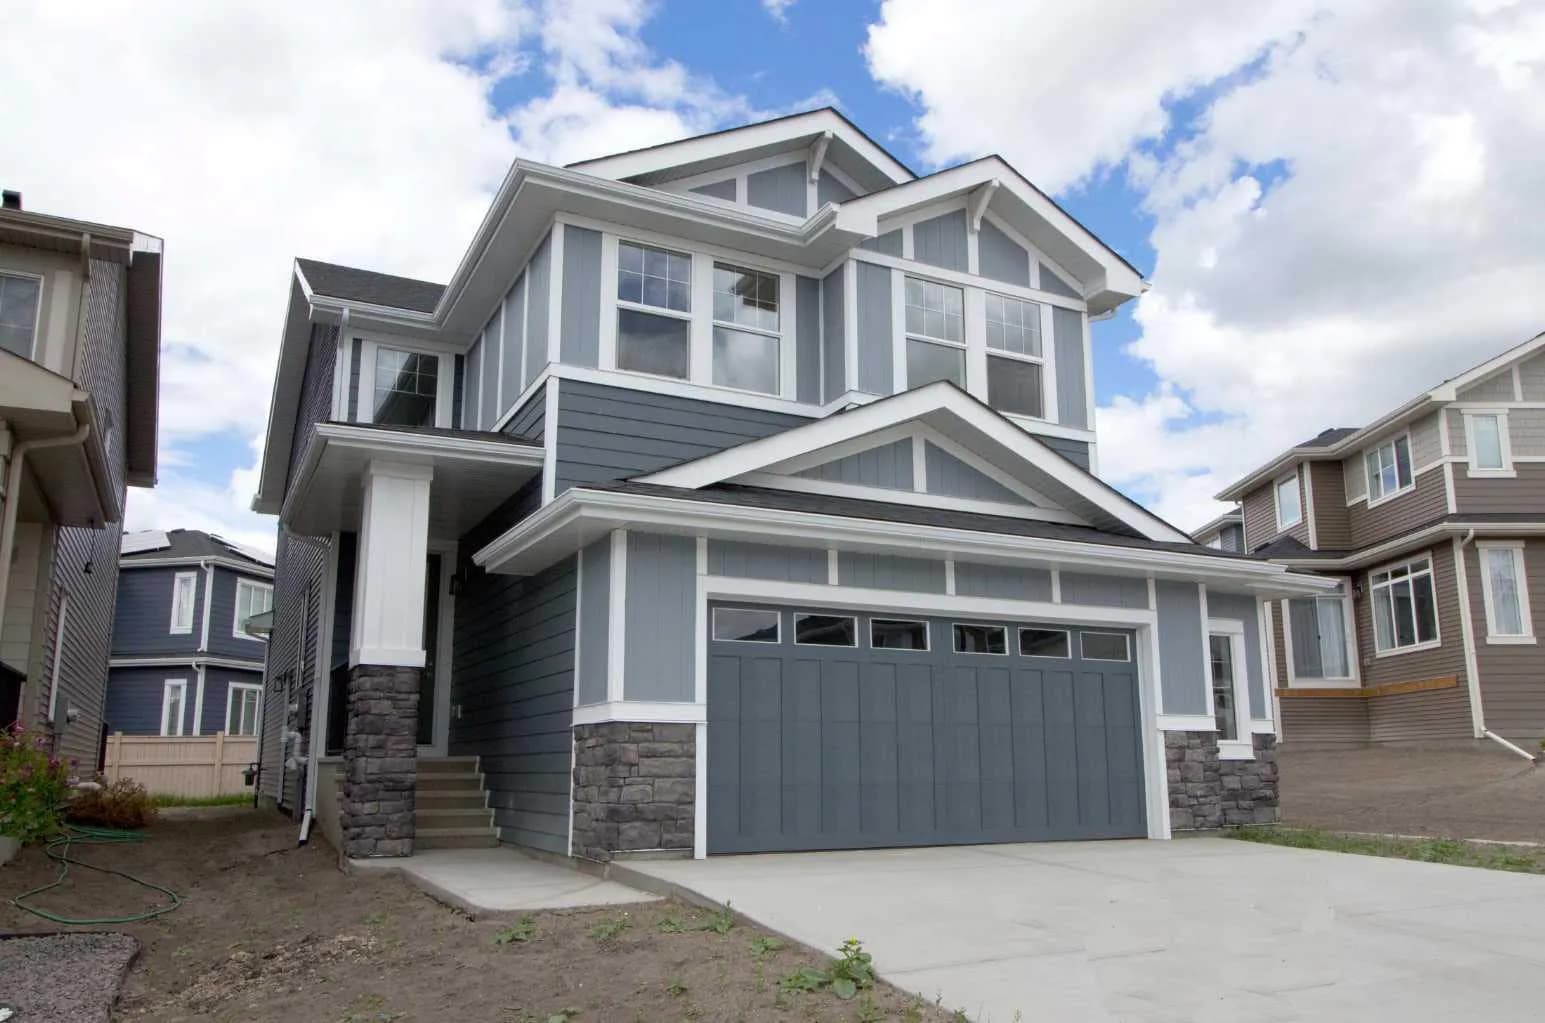
$684,900
$302/sq ft
63 Sunrise Heath, Cochrane, Alberta T4C 3C5
Sunset Ridge, Cochrane
Listed 335 days ago
Listed by MaxWell Canyon Creek