317 Ranch Ridge N Meadow, Strathmore, Alberta T1P 0A9
$405,000
Bedrooms
Bathrooms
Sq Ft
Year Built
About This Property
Immaculate 3-bedroom, 2.5-bathroom townhome in Strathmore’s desirable Ranch Ridge Meadows complex, featuring an on-site playground and a low-maintenance lifestyle. Ideally located within easy walking distance to major shopping—including Walmart, Shoppers Drug Mart, Rona, Dollarama, and Mark’s—as well as nearby schools, parks, and the local hospital. The main level offers an open-concept layout with upgraded laminate and tile flooring, central air conditioning, and a cozy gas fireplace with custom built-ins. The kitchen is designed for functionality, featuring ample cabinet space and a peninsula island with a raised eating bar. Just off the kitchen, the dining area provides quick access to the backyard and rear patio, making summer BBQs and outdoor dining effortless. Upstairs, the spacious primary suite easily accommodates a king bed and includes a private 4-piece ensuite and walk-in closet, complemented by two additional bedrooms and a full 4-piece bath. An oversized double attached garage provides secure parking and storage, while the unfinished basement serves as a blank canvas for future expansion. Perfect as a turnkey investment or move in ready home.
Essential Information
Parking
Exterior
Community Information
Interior
Construction & Details
Inclusions
Appliances
Listing Details
Location
Loading map...
MLS® Number: A2341351
Listing Brokerage: Real Broker
Data is deemed reliable but is not guaranteed accurate by Pillar 9™.
Monthly Payment Estimate
~$1,688/mo
Based on 20% down, 5.5% interest rate, 25-year amortization
Similar Properties
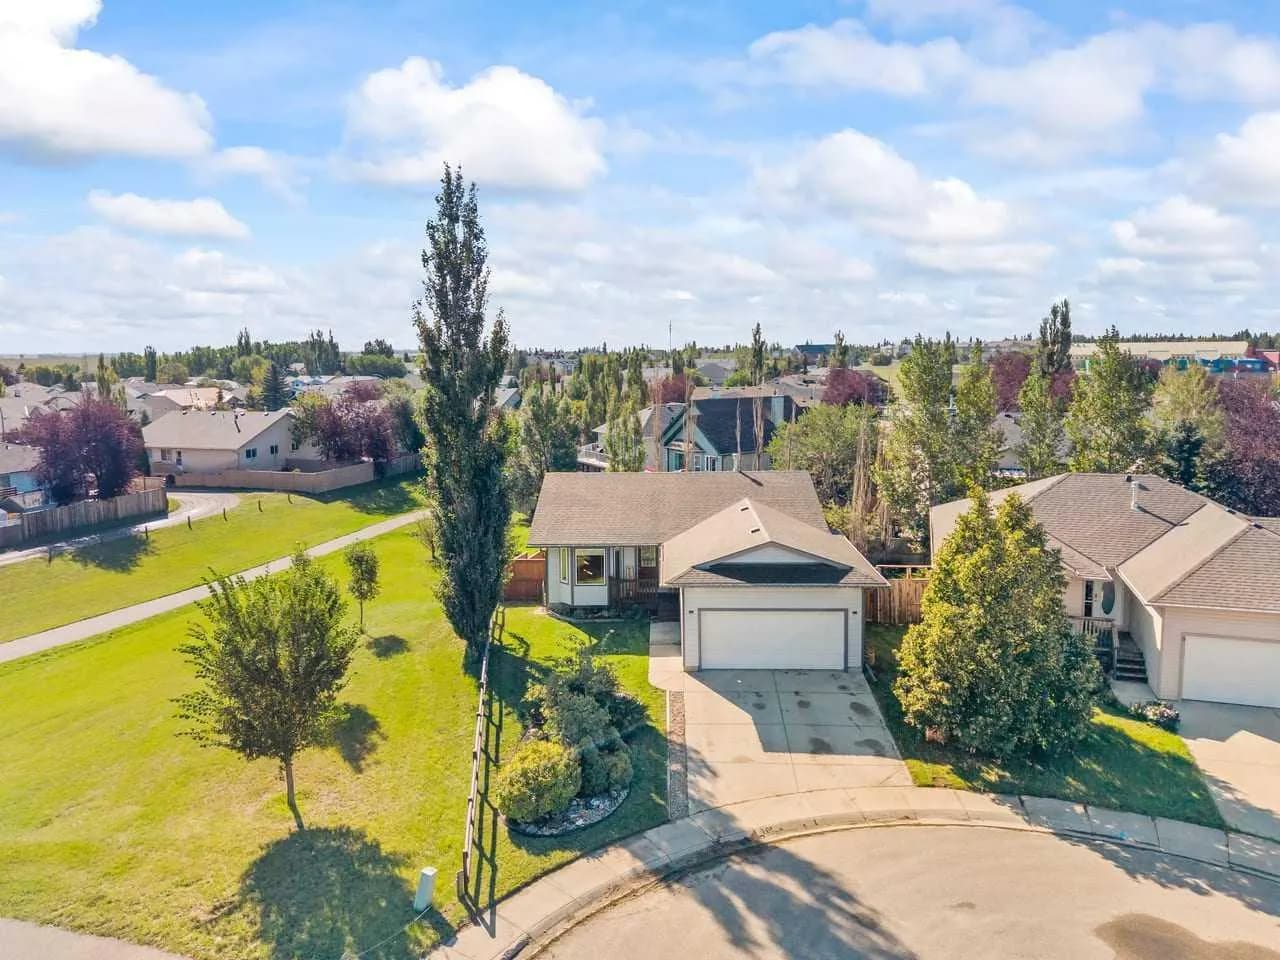
$525,000
$451/sq ft
6 Strathford Place, Strathmore, Alberta T1P 1S4
Strathaven, Strathmore
Listed 34 days ago
Listed by 2% Realty

$525,000
$425/sq ft
303 Strathaven Drive, Strathmore, Alberta T1P 1M2
Strathaven, Strathmore
Listed 33 days ago
Listed by RE/MAX Key
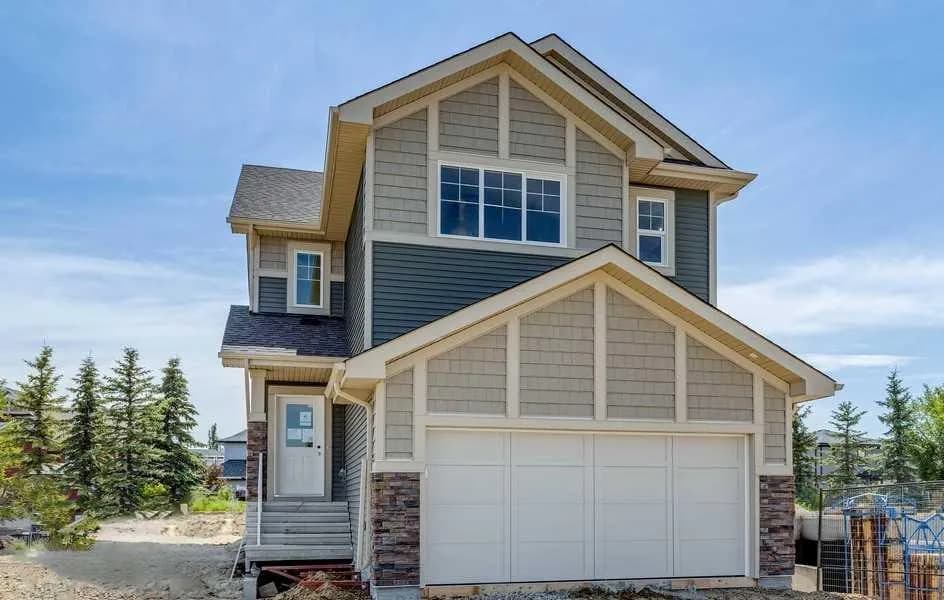
$519,900
$259/sq ft
541 Ranch Green, Strathmore, Alberta T1P 2H9
The Ranch, Strathmore
Listed 76 days ago
Listed by Century 21 All Stars Realty Ltd.