118 Cimarron Grove Crescent, Okotoks, Alberta T1S 2E2
$498,900
Bedrooms
Bathrooms
Sq Ft
Year Built
About This Property
Incredible opportunity for first-time buyers, families, or investors! This charming bi-level offers over 1,700 sq ft of developed living space in an ideal location—just steps from shopping, dining, parks, walking paths, and major routes. The bright main level features an west-facing living room filled with natural light, a spacious dining area, and a functional kitchen with abundant cabinet and counter space. Two generous bedrooms—including a primary suite with a walk-in closet—and a full 4-piece bath complete the main floor. The fully finished basement expands your space with a large rec room and office space, 3rd bedroom, full bath, and flexible space easily converted into a 4th bedroom. Recent updates include a new roof (2021) and new hot water tank (2024) for added peace of mind. Outdoors, enjoy a low-maintenance backyard. The oversized double detached garage is drywalled, insulated, and offers exceptional storage. A move-in ready home packed with value. Book your private showing today!
Essential Information
Parking
Exterior
Community Information
Interior
Construction & Details
Inclusions
Appliances
Listing Details
Location
Loading map...
MLS® Number: A2341276
Listing Brokerage: 2% Realty
Data is deemed reliable but is not guaranteed accurate by Pillar 9™.
Monthly Payment Estimate
~$2,079/mo
Based on 20% down, 5.5% interest rate, 25-year amortization
Similar Properties
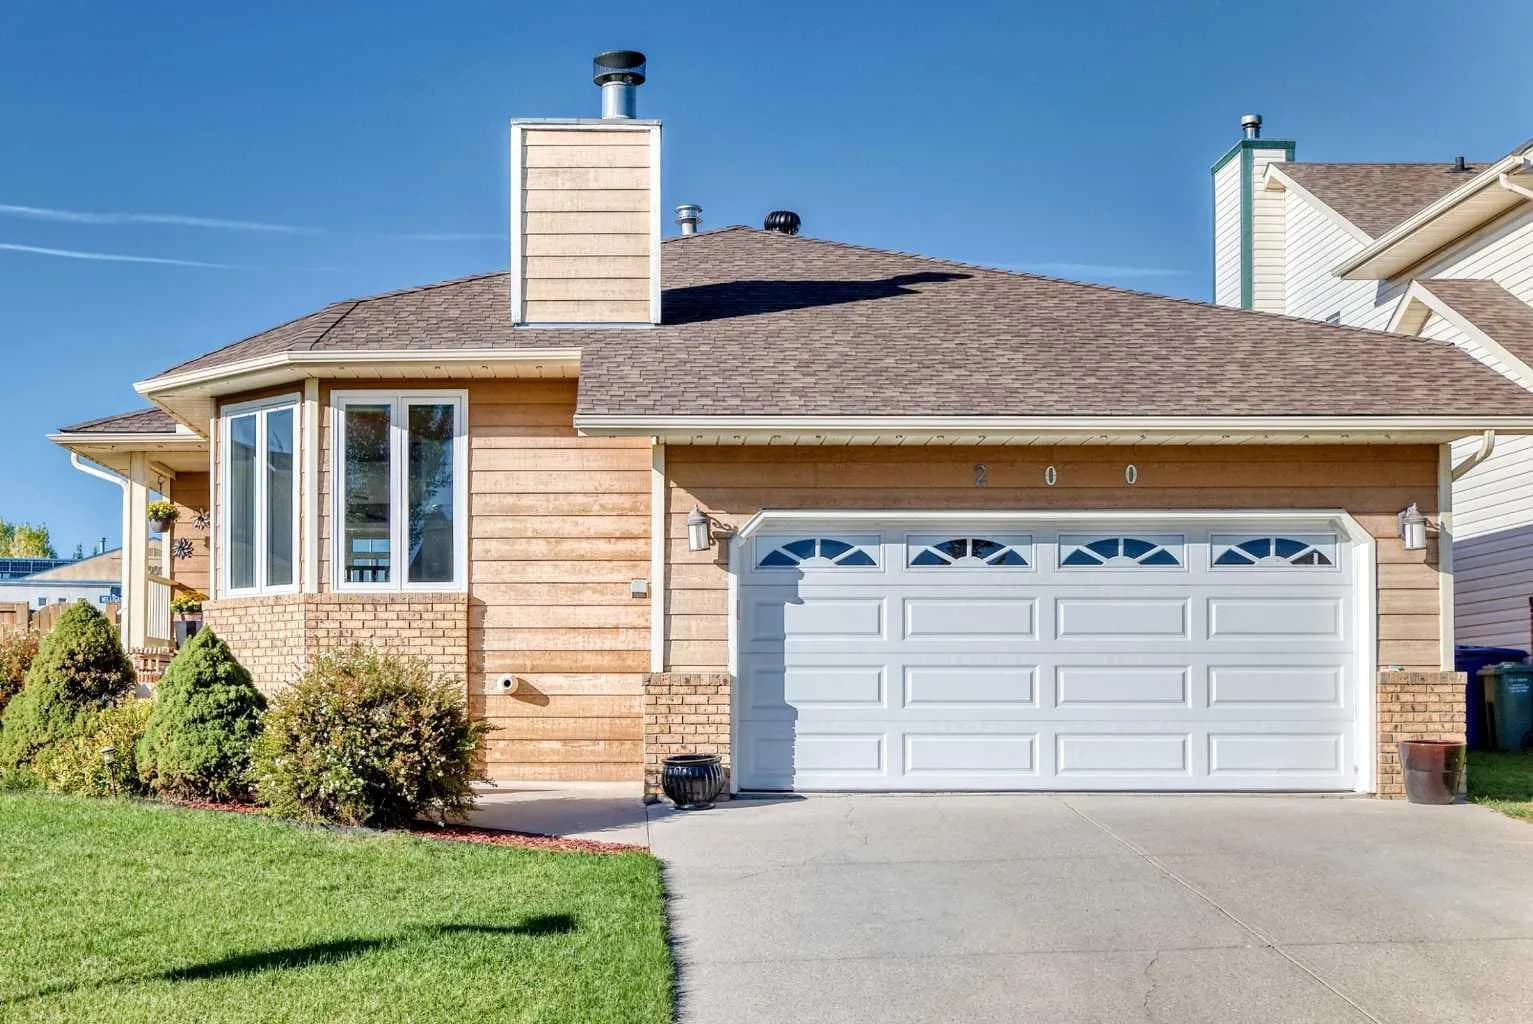
$648,000
$392/sq ft
200 Downey Place, Okotoks, Alberta T1S1H3
Downey Ridge, Okotoks
Listed 18 days ago
Listed by Homecare Realty Ltd.
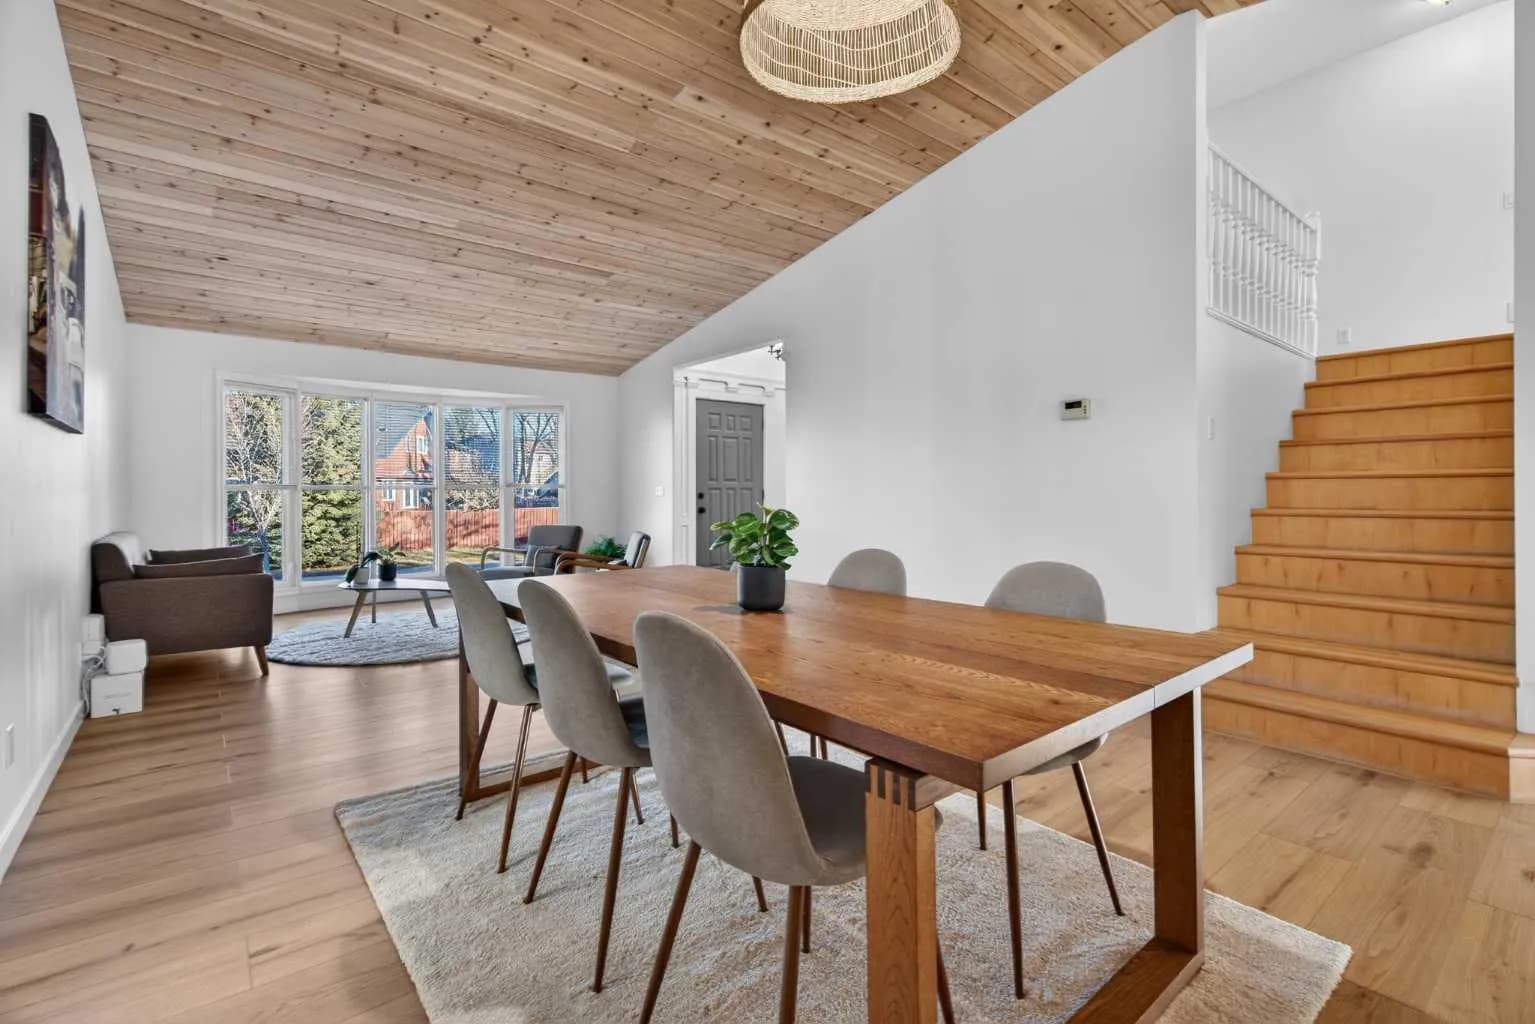
$639,999
$321/sq ft
303 Woodside Place, Okotoks, Alberta T1S 1L9
Woodhaven, Okotoks
Listed 91 days ago
Listed by CIR Realty
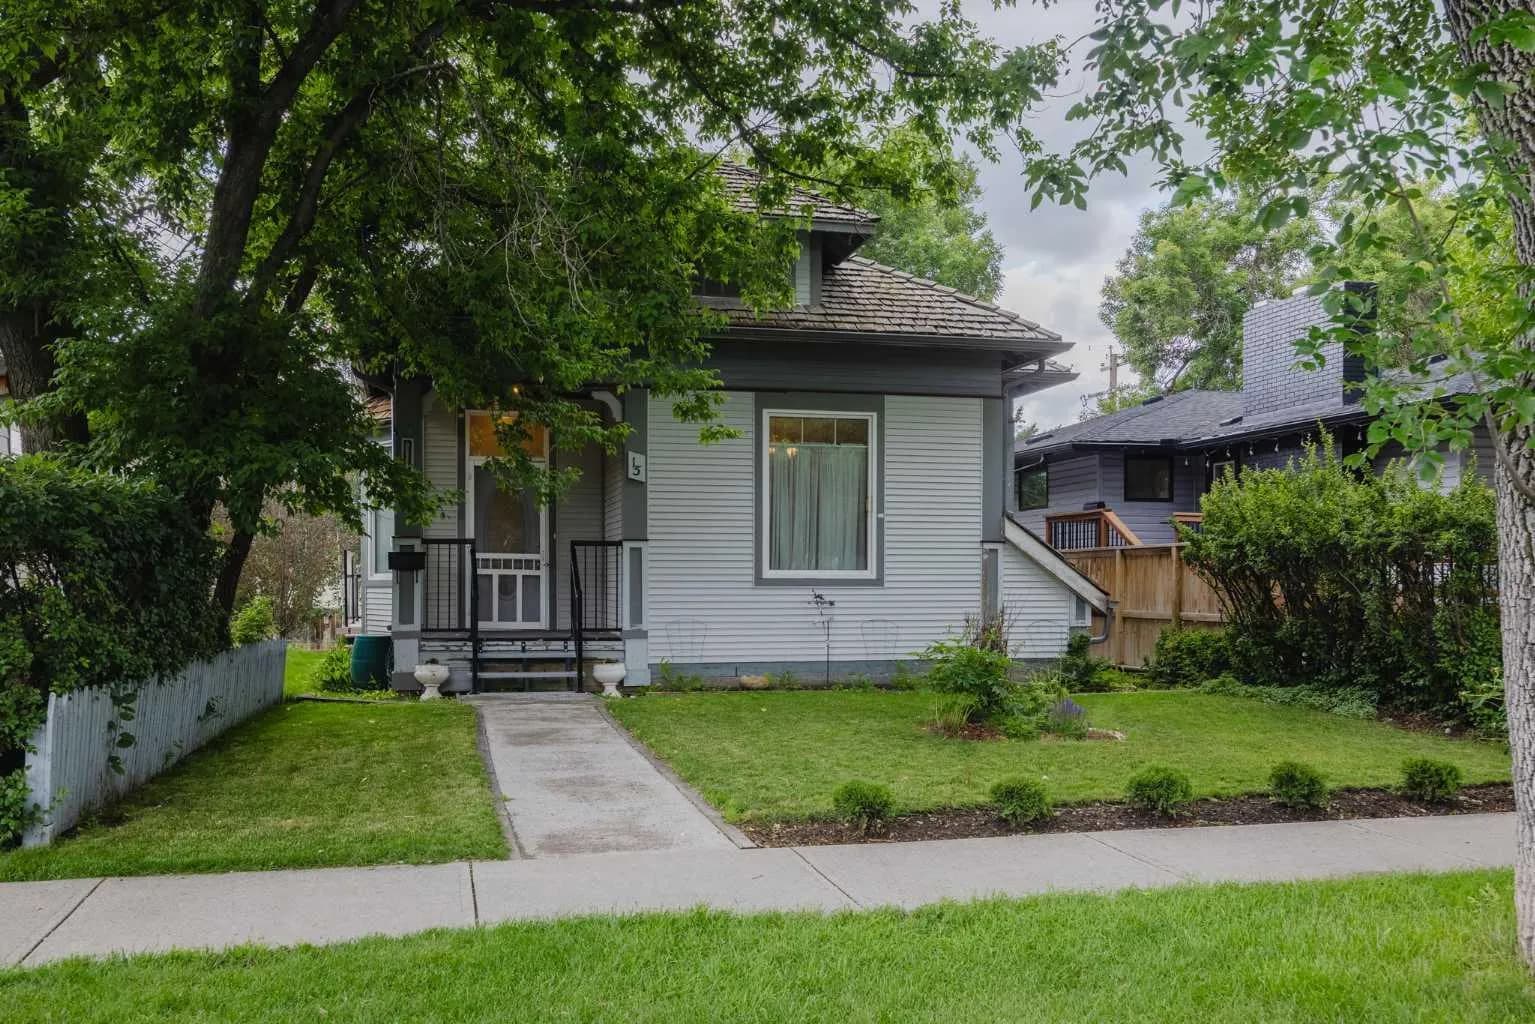
$639,900
$404/sq ft
15 Elma W Street, Okotoks, Alberta T1S 1J7
Heritage Okotoks, Okotoks
Listed 228 days ago
Listed by eXp Realty