39 Cityscape Ne Row, Calgary, Alberta T3N 0W6
$379,000
Bedrooms
Bathrooms
Sq Ft
Year Built
About This Property
WOW, BEST PRICE in the area, welcome to this modern three-story townhouse in Cityscape (NE Calgary), offering 1,382 sq ft of well-designed living space. The contemporary kitchen features countertops, stainless steel appliances, and ample cabinetry. Upstairs, discover two spacious bedrooms, including a comfortable primary with excellent closet space and attached full bathroom. The convenience of upper-floor laundry makes daily routines simple. Parking is a breeze with a single attached garage plus driveway parking. Exceptional value, a fantastic location, low condo fees, and structural warranty coverage until 2031 round out the package. This interior unit blends contemporary style with everyday practicality—ideal for first-time buyers, professionals, or investors. The bright, open living area is designed for both entertaining and day-to-day living, with a generous living/dining zone flowing into the sleek kitchen. A sunny balcony extends the space for morning coffee or evening BBQs. Situated in a growing community close to parks, shopping, schools, transit, major roadways, and the airport, this home offers low-maintenance living without compromising comfort or convenience. Book your showing today!
Essential Information
Parking
Exterior
Community Information
Interior
Construction & Details
Inclusions
Appliances
Listing Details
Location
Loading map...
MLS® Number: A2341084
Listing Brokerage: URBAN-REALTY.ca
Data is deemed reliable but is not guaranteed accurate by Pillar 9™.
Monthly Payment Estimate
~$1,579/mo
Based on 20% down, 5.5% interest rate, 25-year amortization
Similar Properties
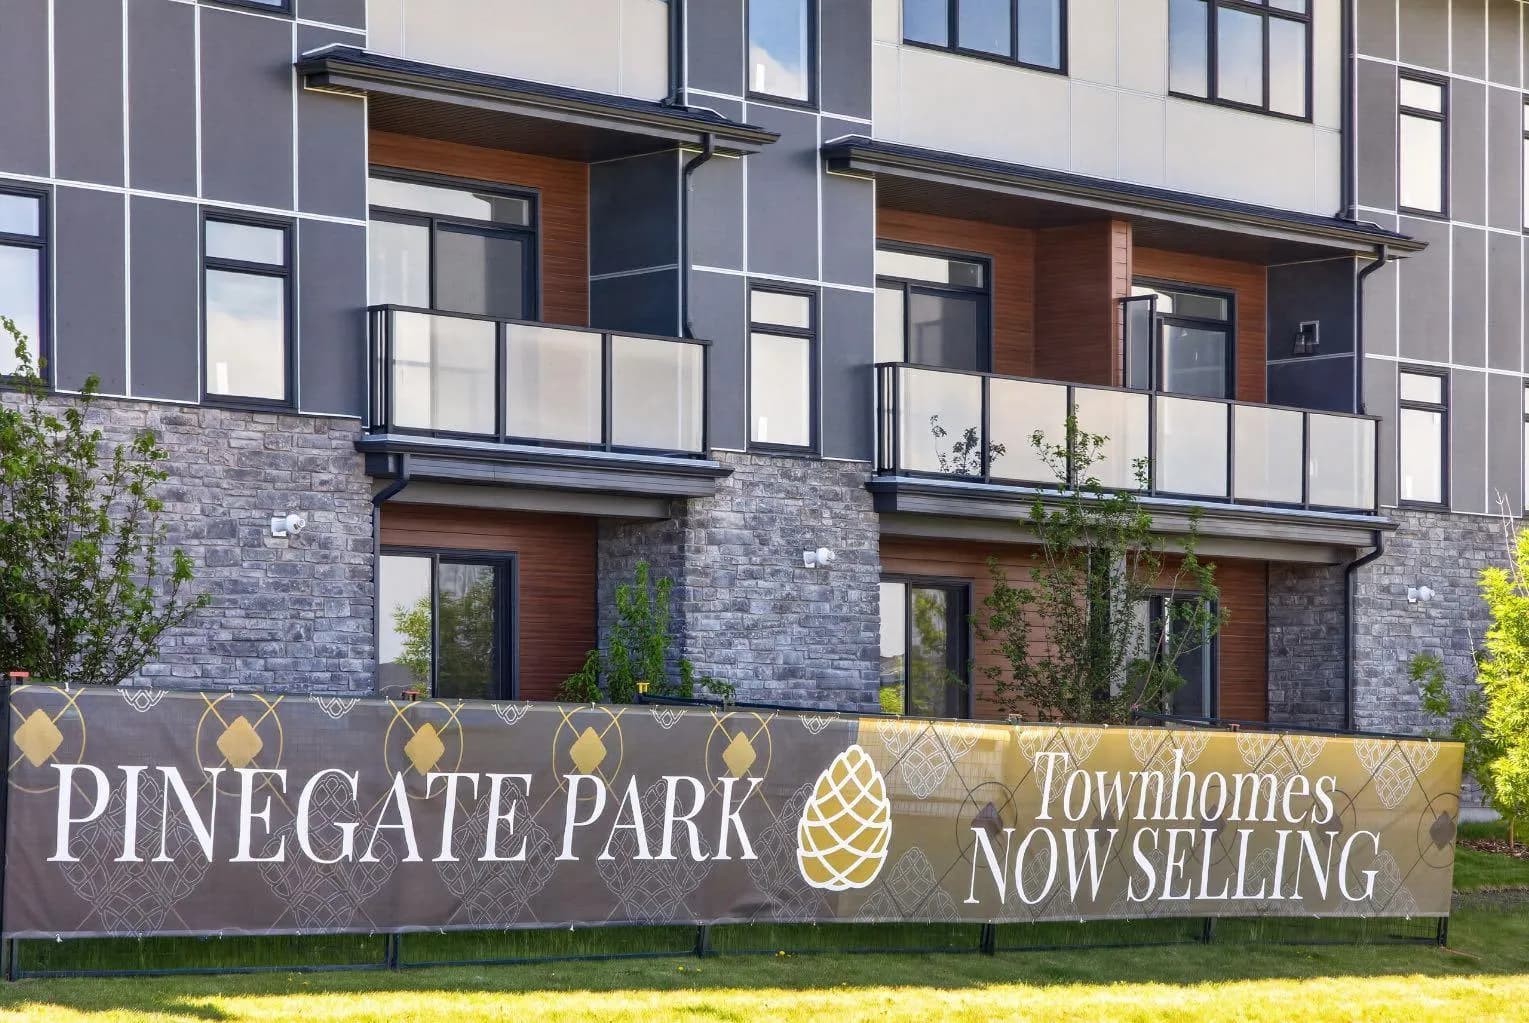
$492,415
$284/sq ft
30 Creekside Sw Villas Unit 703, Calgary, Alberta T1T1Z1
Pine Creek, Calgary
Listed 82 days ago
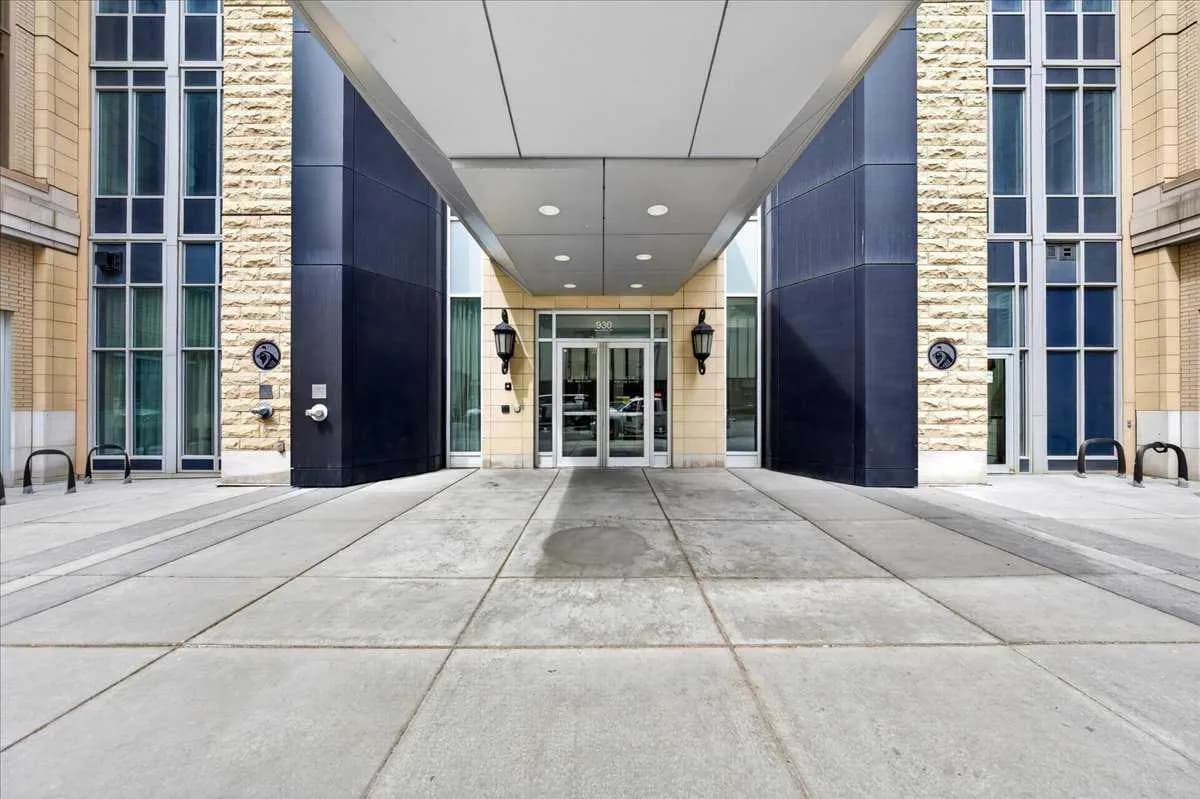
$490,000
$516/sq ft
930 6 Sw Avenue Unit 1206, Calgary, Alberta T2P 1J3
Downtown Commercial Core, Calgary
Listed 142 days ago
Listed by RE/MAX Complete Realty
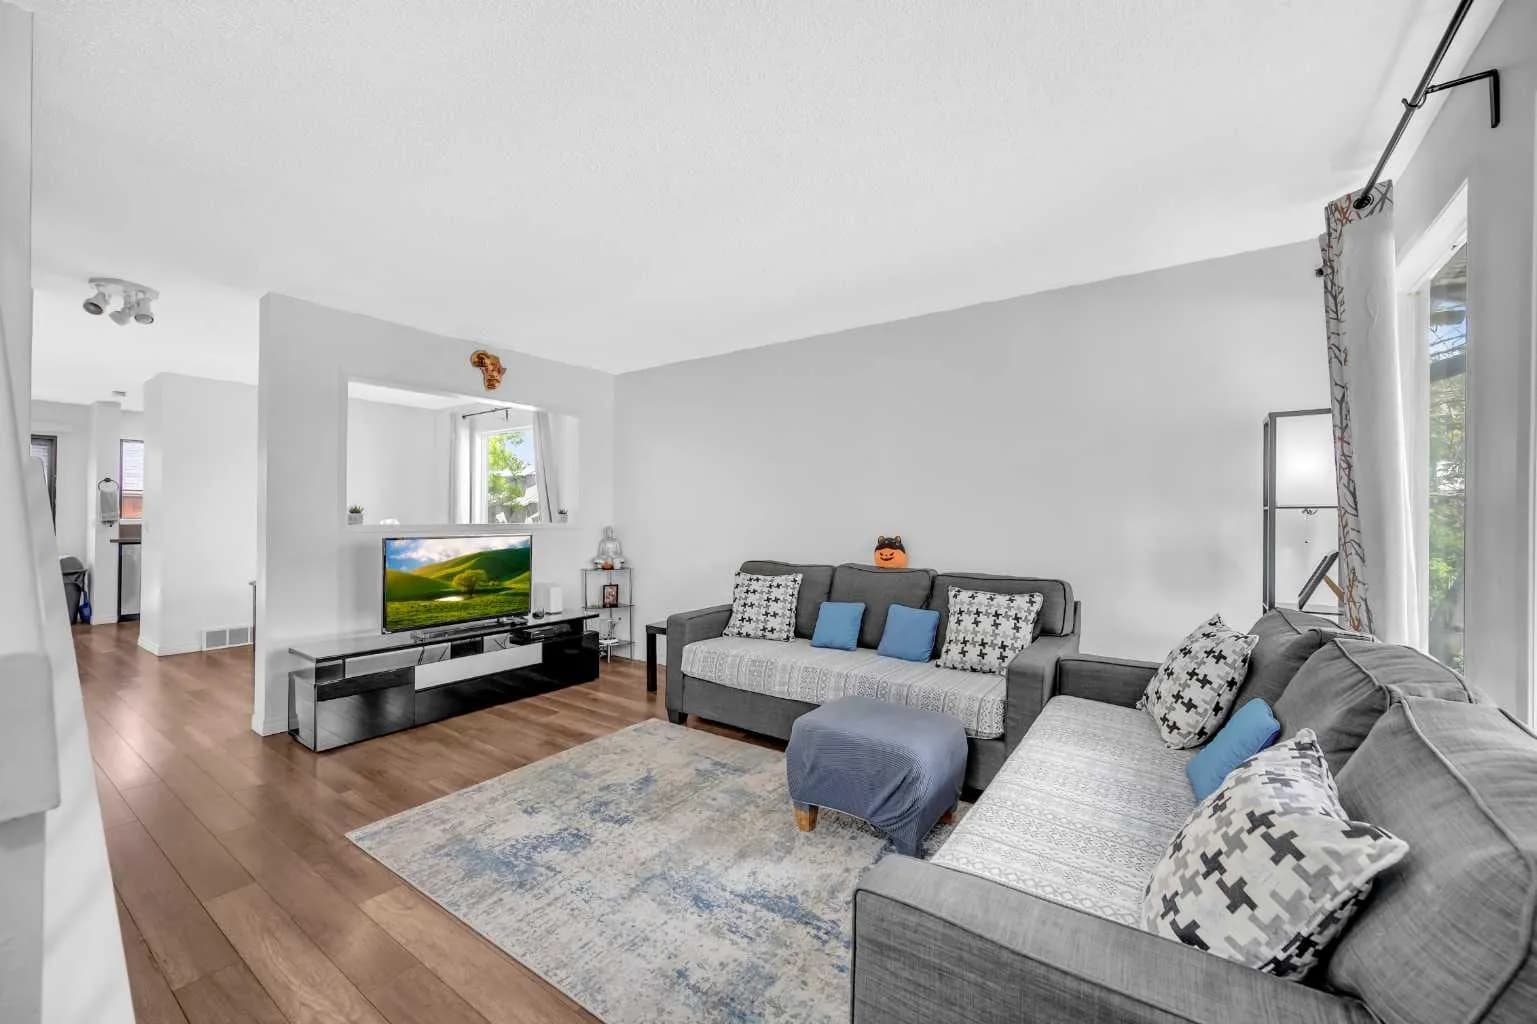
$490,000
$408/sq ft
54 Templegreen Ne Road, Calgary, Alberta T1Y 4Y8
Temple, Calgary
Listed 66 days ago
Listed by CIR Realty