38 Country Village Ne Landing, Calgary, Alberta T3K5K1
$409,900
Bedrooms
Bathrooms
Sq Ft
Year Built
About This Property
This bright and well-maintained townhouse is in excellent, move-in condition and offers an open main-floor plan with plenty of natural light, a gas fireplace and an open, functional kitchen with newer appliances. A convenient two-piece bathroom completes the main level. Upstairs are two comfortable bedrooms and two full bathrooms, providing excellent privacy and flexibility. The full basement offers ample storage and future development potential. Recent mechanical improvements include a high-efficiency furnace installed approximately two years ago, along with a newer hot-water tank. Outside, the home features a private front porch, rear deck and fully fenced backyard. An oversized single detached garage provides secure parking with plenty of additional storage space. This combination of a detached garage and private yard is uncommon among comparable townhouse properties. The condominium is in excellent condition, with recent improvements including the roof, deck and garage door. A park and lake are located just across the street, adding to the appeal of this warm, inviting home. An excellent combination of condition, location and value.
Essential Information
Parking
Exterior
Community Information
Interior
Construction & Details
Inclusions
Appliances
Listing Details
Location
Loading map...
MLS® Number: A2341083
Listing Brokerage: Baxter & Associates Real Estate Services
Data is deemed reliable but is not guaranteed accurate by Pillar 9™.
Monthly Payment Estimate
~$1,708/mo
Based on 20% down, 5.5% interest rate, 25-year amortization
Similar Properties
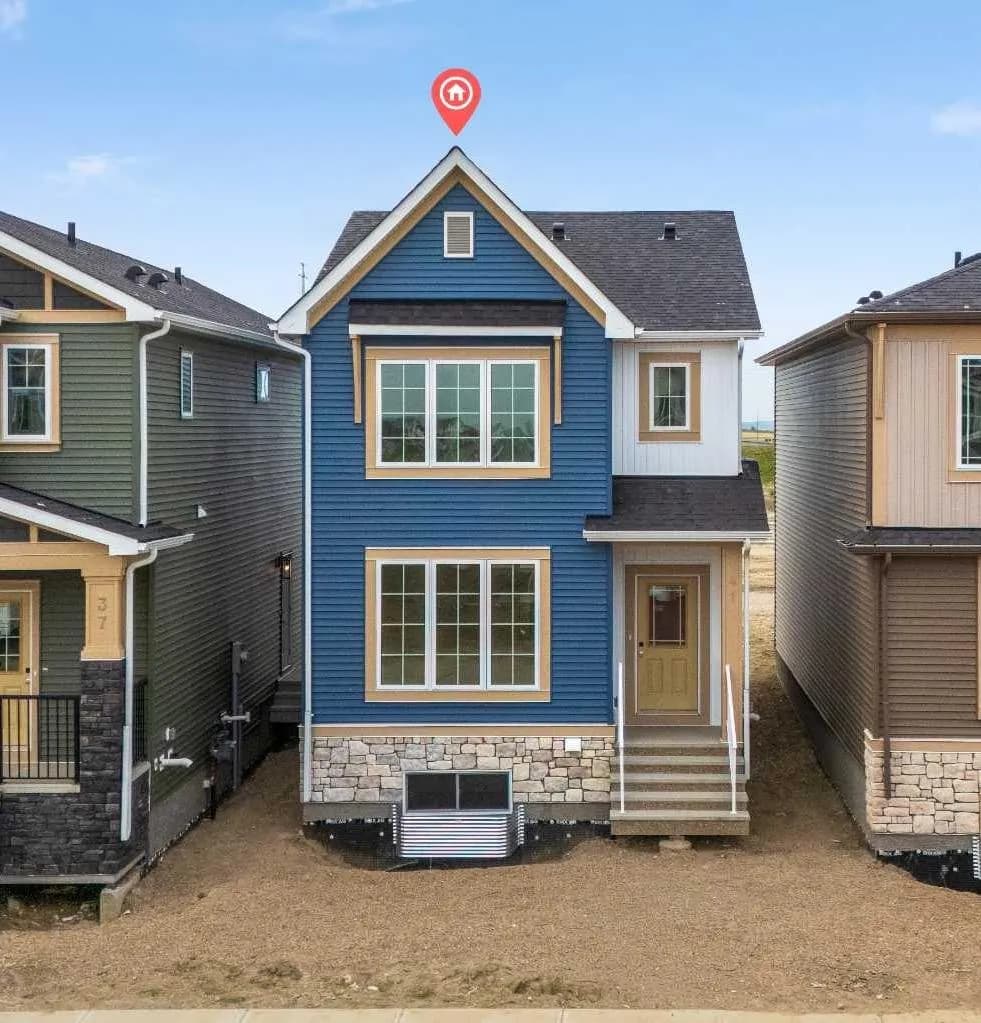
$531,800
$346/sq ft
41 Hotchkiss Se Gardens, Calgary, Alberta T3S 0T6
Hotchkiss, Calgary
Listed 110 days ago
Listed by eXp Realty
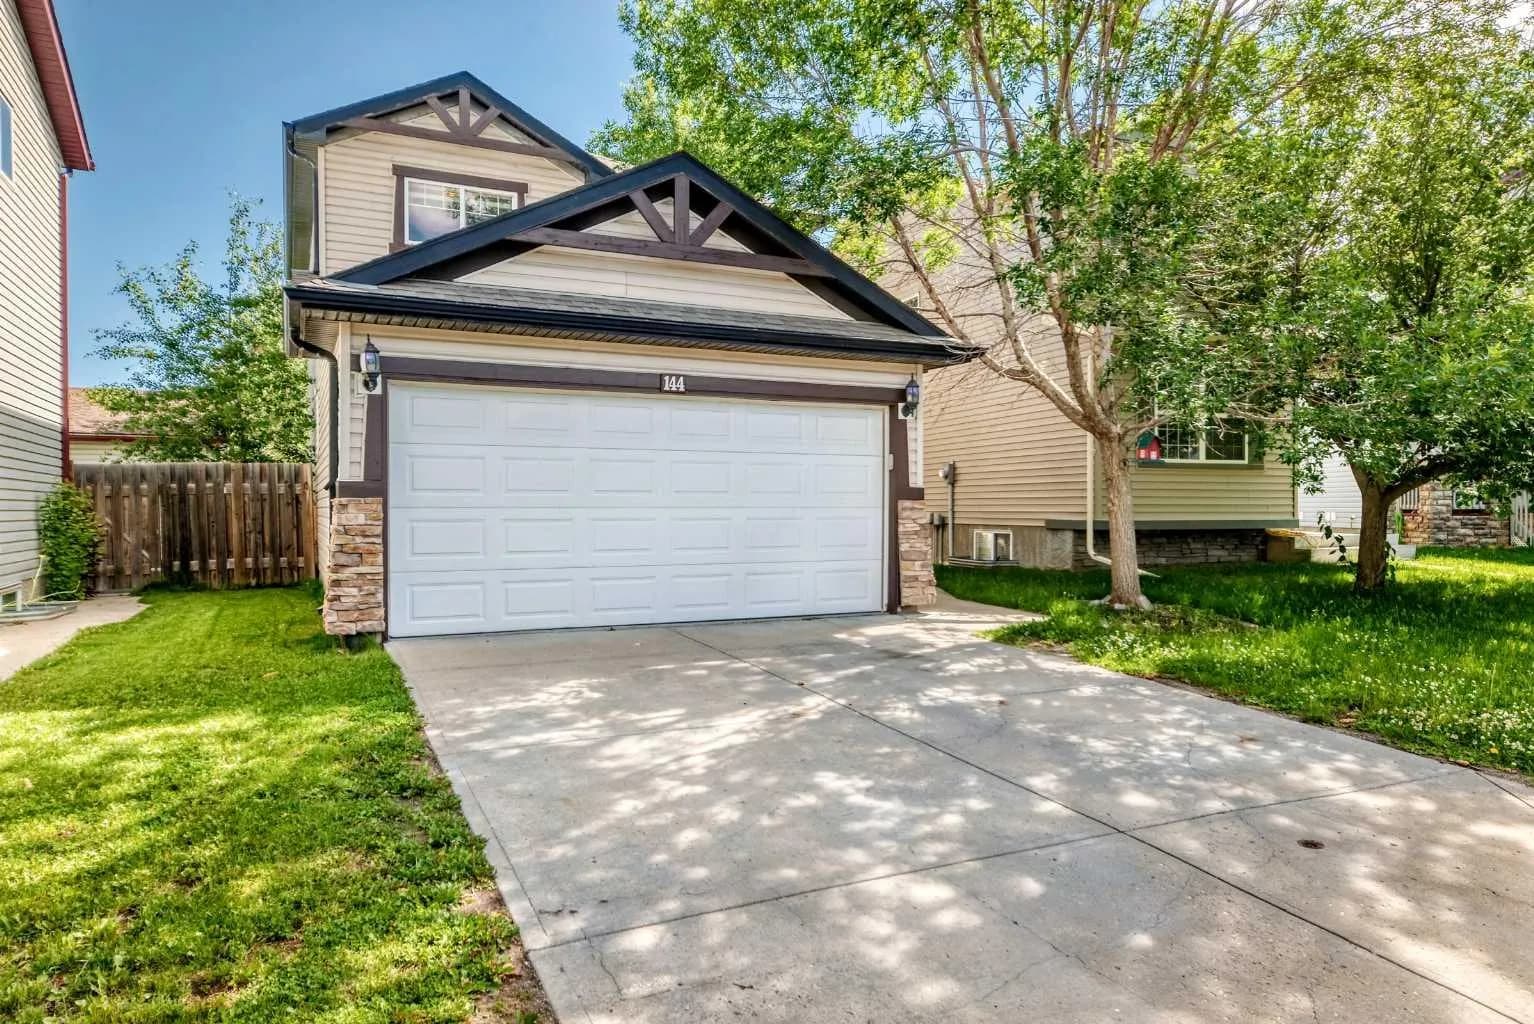
$530,000
$403/sq ft
144 Covehaven Ne Road, Calgary, Alberta T3K 5W7
Coventry Hills, Calgary
Listed 69 days ago
Listed by First Place Realty
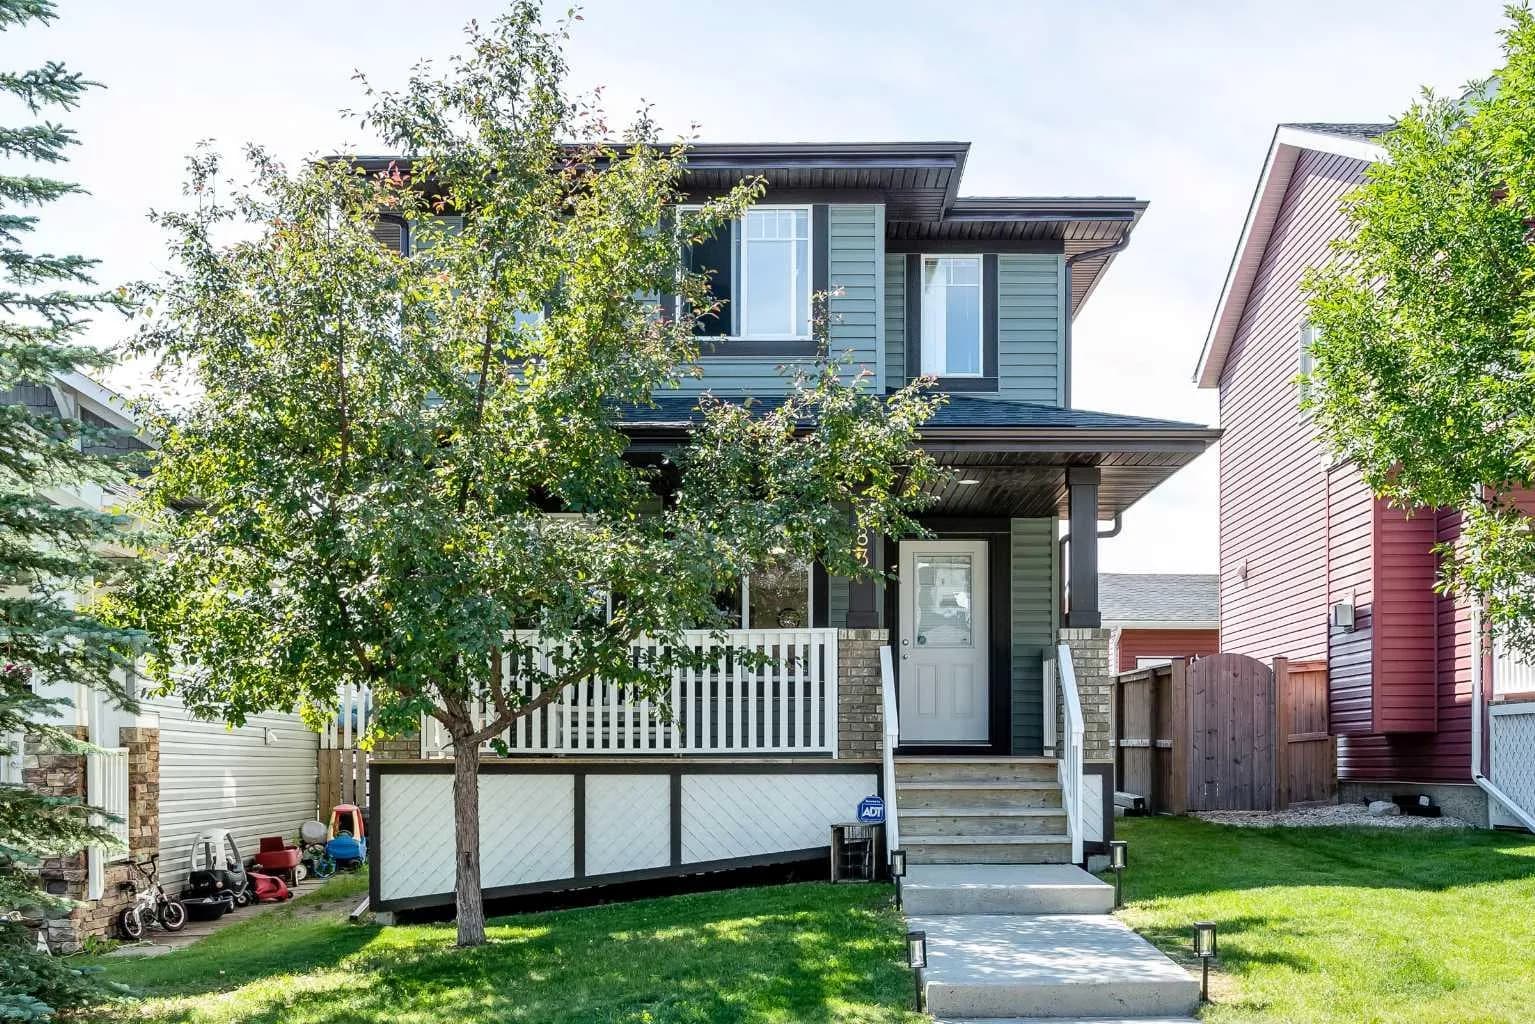
$530,000
$403/sq ft
283 Evansdale Nw Way, Calgary, Alberta T3P0C2
Evanston, Calgary
Listed 64 days ago
Listed by MaxWell Canyon Creek