10 Varsity Estates Nw Park, Calgary, Alberta T3A 1W5
$768,000
Bedrooms
Bathrooms
Sq Ft
Year Built
About This Property
A Refined Varsity Estates Residence with Flexible Possession Day— Where Light, Privacy & Lifestyle Come Together Welcome to an exceptional end-unit townhome in **Varsity Estates Park**, where sophisticated comfort meets an enviable Calgary lifestyle. Offering 1,784 square feet of beautifully appointed living space, this bright and open three-bedroom, three-and-a-half-bath residence is distinguished by its vaulted ceilings, abundance of windows, and tranquil green-space setting. From the moment you enter, the home feels wonderfully light and expansive. The main level is thoughtfully designed for effortless living, featuring a **main-floor primary retreat** complete with a generous walk-in closet and luxurious **four-piece newer ensuite**. The convenience continues with a main-floor laundry room, updated powder room, and direct access to the **double attached garage**, complemented by a two-car driveway. At the heart of the home is a **brand-new white galley kitchen**, beautifully finished with an open breakfast bar and an inviting eating nook framed by oversized picture windows. The adjoining living area showcases a gas fireplace and patio doors opening to your **private, heavily treed east-facing green space**—a serene backdrop for morning coffee, outdoor entertaining, or simply enjoying the beauty of every season. And there is even more to enjoy outdoors. A welcoming **front courtyard and private rear patio** allow you to take advantage of both east and west sunshine throughout the day. Upstairs, a versatile loft provides the perfect space for a home office, fitness studio, reading retreat, or additional living area, along with a full bathroom and guest bedroom. The fully developed lower level offers exceptional flexibility with a spacious recreation room, a third bedroom featuring large windows, a three-piece bathroom, and an abundance of storage. Upgrades throughout add to the home's move-in-ready appeal, while the end-unit position provides additional windows, natural light, and a sense of privacy that is truly special. And then there is the location. Enjoy the convenience of being **within walking distance of the CTrain, Market Mall, and Dalhousie**, while remaining close to the University of Calgary, Foothills Medical Centre, and Alberta Children's Hospital. For those seeking a sophisticated yet comfortable home in one of Calgary's most established and connected communities, this is a rare opportunity to enjoy **space, serenity, and an exceptional west-side lifestyle**.**Welcome home to Varsity Estates Park.**
Essential Information
Parking
Exterior
Community Information
Interior
Construction & Details
Inclusions
Appliances
Listing Details
Location
Loading map...
MLS® Number: A2341078
Listing Brokerage: eXp Realty
Data is deemed reliable but is not guaranteed accurate by Pillar 9™.
Monthly Payment Estimate
~$3,200/mo
Based on 20% down, 5.5% interest rate, 25-year amortization
Similar Properties
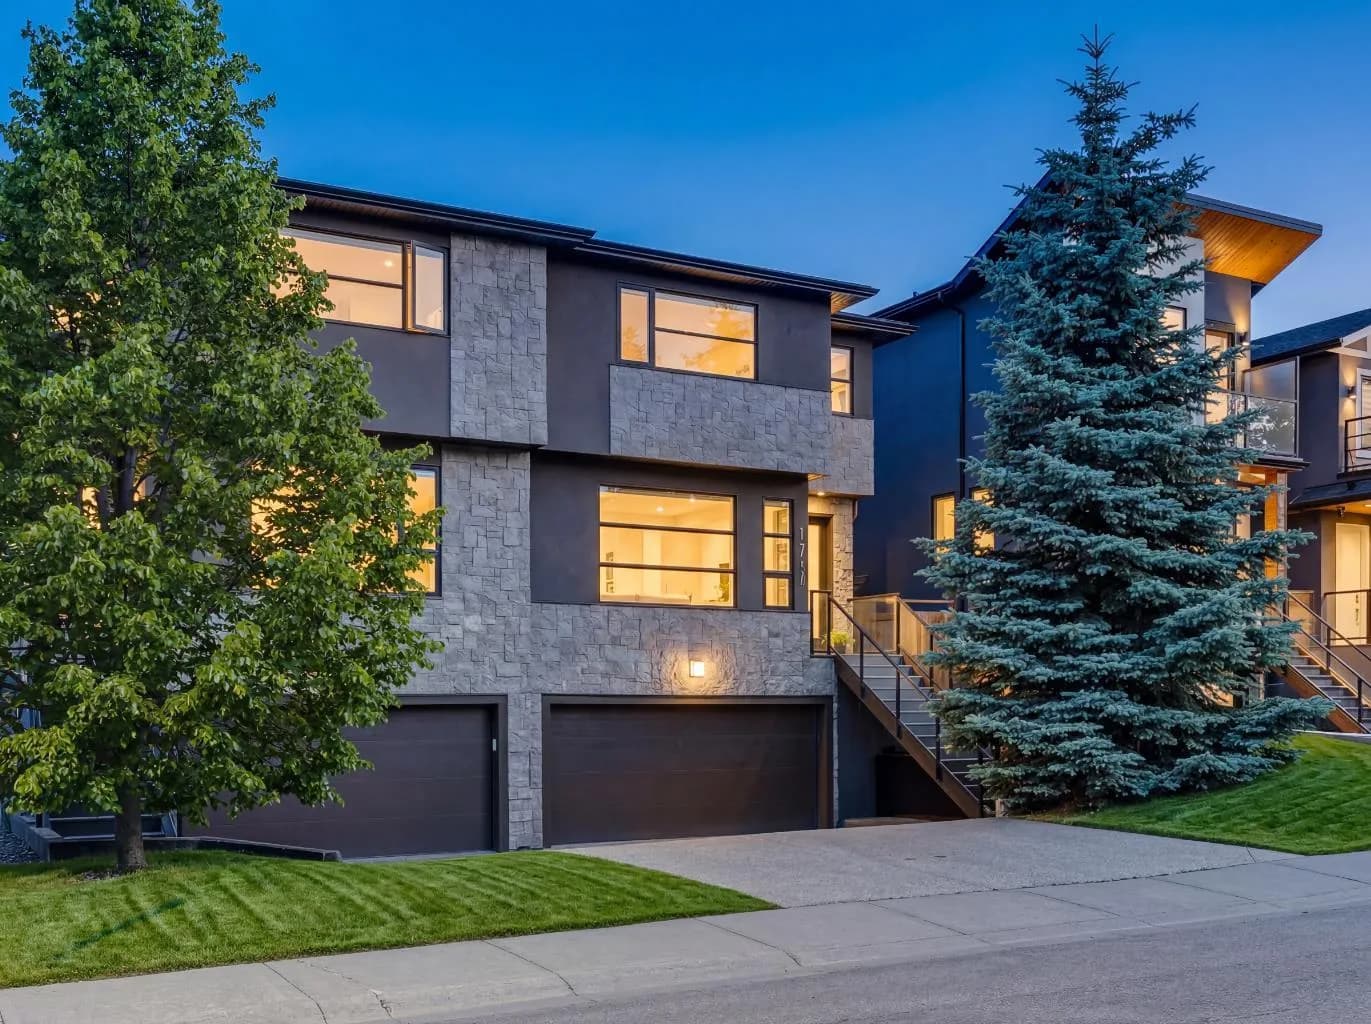
$995,000
$386/sq ft
1711 27 Sw Street, Calgary, Alberta T3C 1L6
Shaganappi, Calgary
Listed 69 days ago
Listed by RE/MAX House of Real Estate
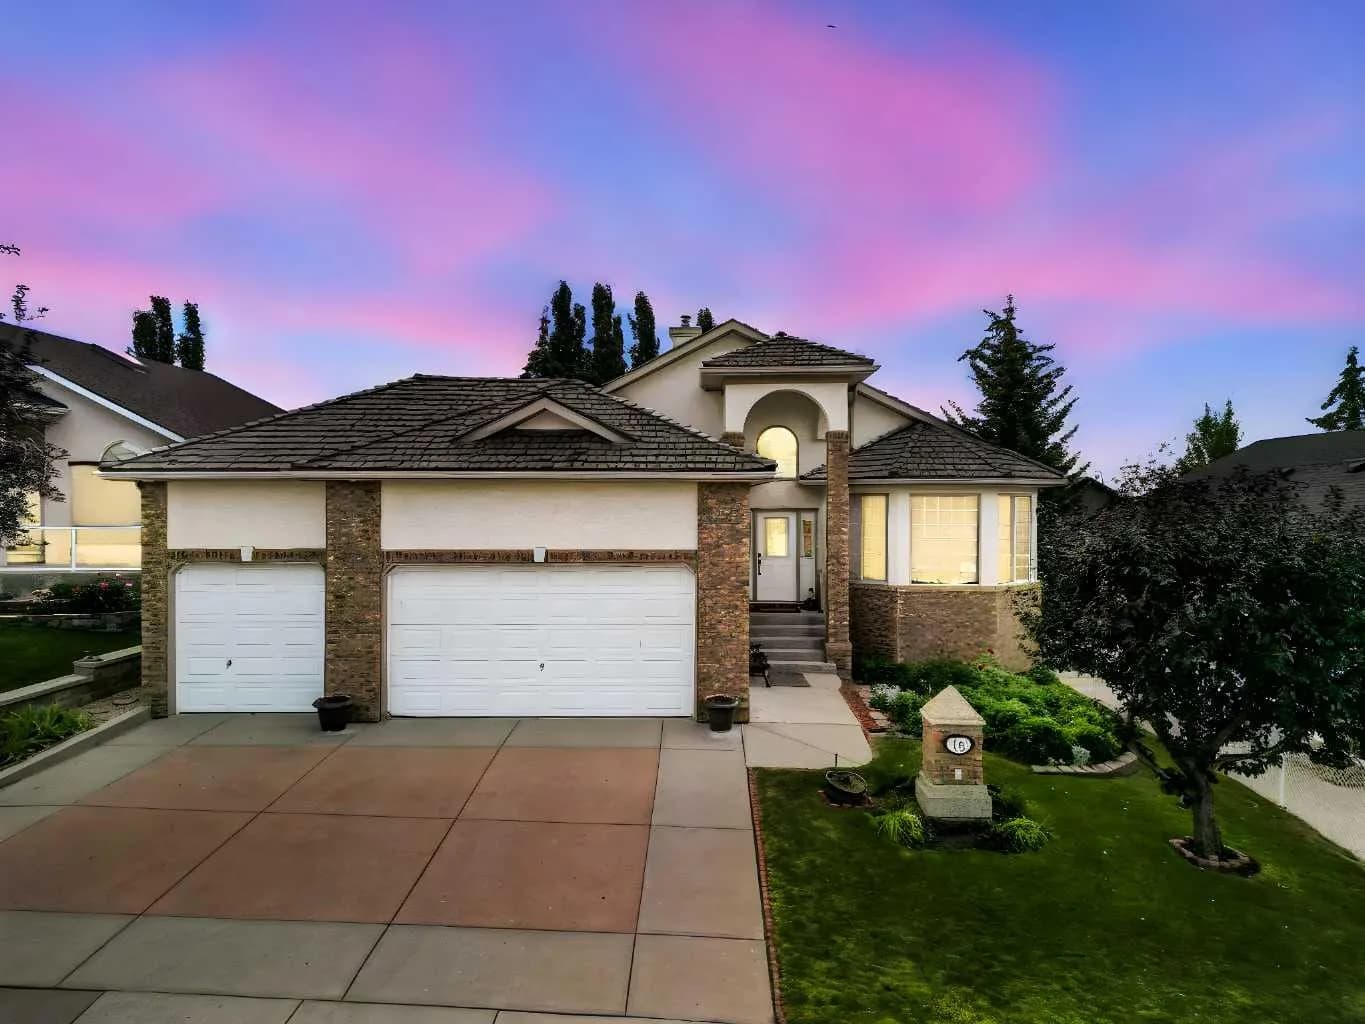
$995,000
$550/sq ft
16 Arbour Estates Nw View, Calgary, Alberta T3G 4E2
Arbour Lake, Calgary
Listed 47 days ago
Listed by Stonemere Real Estate Solutions
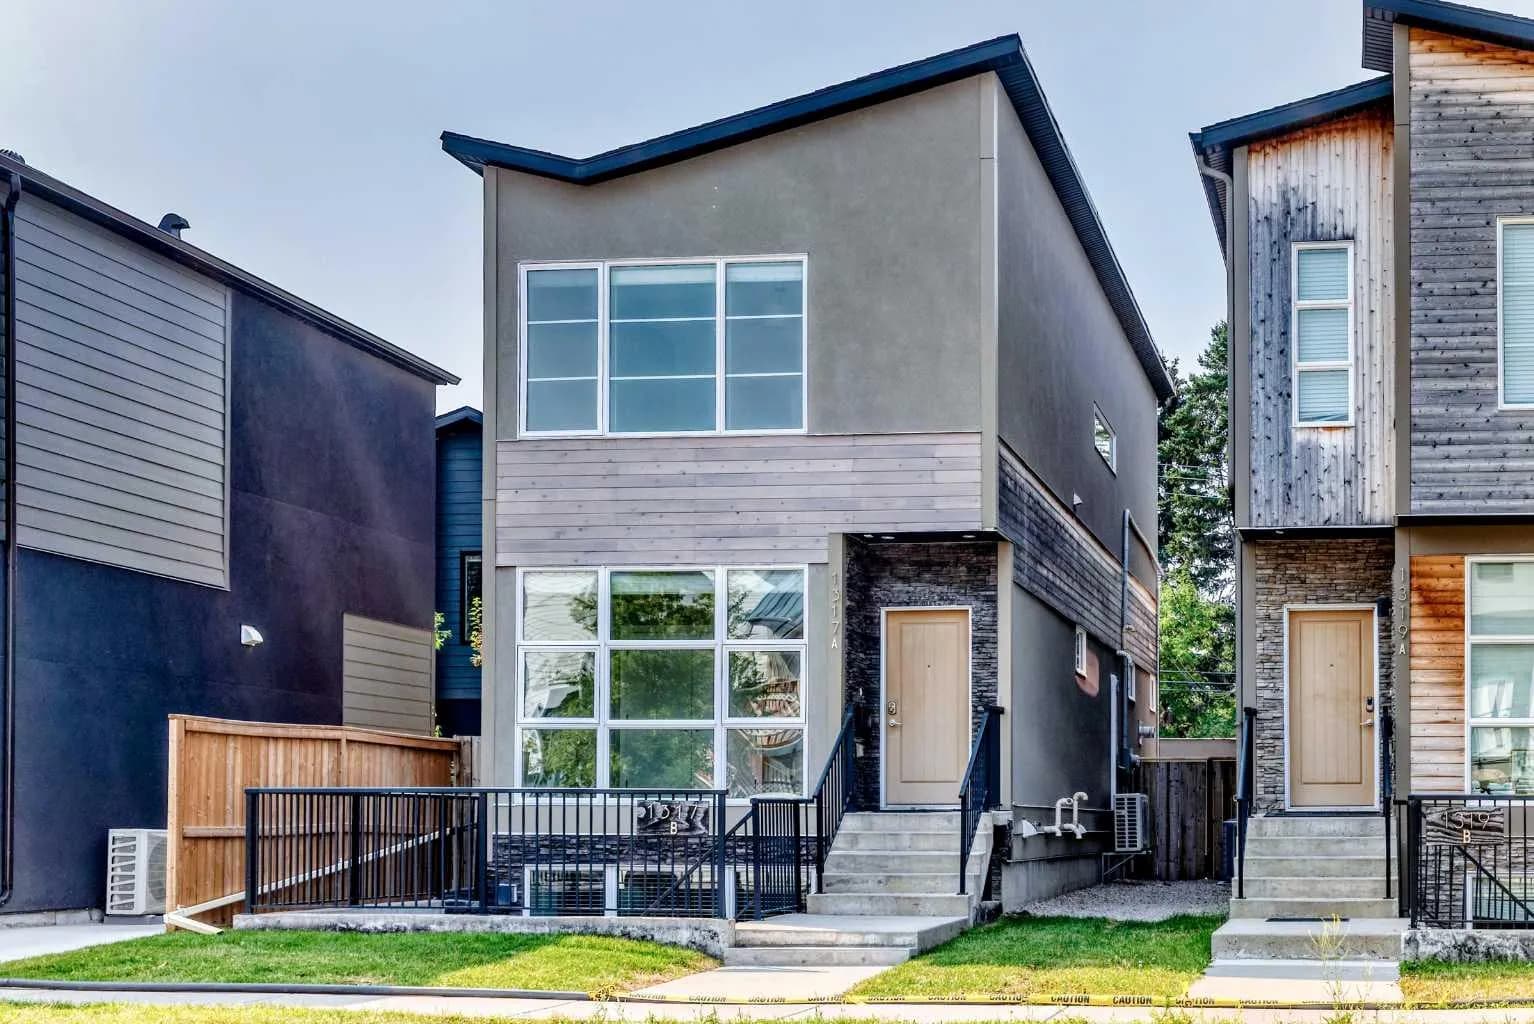
$995,000
$566/sq ft
1317 20 Nw Avenue, Calgary, Alberta T3M 1G4
Capitol Hill, Calgary
Listed 43 days ago
Listed by Century 21 Bamber Realty LTD.