249 Wascana Se Crescent, Calgary, Alberta T2J1M4
$579,900
Bedrooms
Bathrooms
Sq Ft
Year Built
About This Property
This property offers significant potential with a thoughtful design and appealing features suitable for a major renovation. Highlights include vaulted ceilings in the living and dining areas, a striking floor-to-ceiling brick fireplace, and high-quality hardwood floors throughout the home, including the hallway and bedrooms. The attached carport can be enclosed or integrated into a main floor redesign. The full basement presents opportunities for a secondary living space with side-door access or can be transformed into a family room, game area, or additional bedrooms. The large rear yard can easily accommodate a substantial garage. Recent updates feature a newer roof (approximately 10 years old), a high-efficiency furnace, a new hot water tank, and more. Located in Willow Park, the property is conveniently near LRT, boutique shopping, Southcentre Mall, golf courses, schools, a leisure center, and other amenities.
Essential Information
Parking
Exterior
Community Information
Interior
Construction & Details
Inclusions
Appliances
Listing Details
Location
Loading map...
MLS® Number: A2341069
Listing Brokerage: RE/MAX Realty Professionals
Data is deemed reliable but is not guaranteed accurate by Pillar 9™.
Monthly Payment Estimate
~$2,416/mo
Based on 20% down, 5.5% interest rate, 25-year amortization
Similar Properties
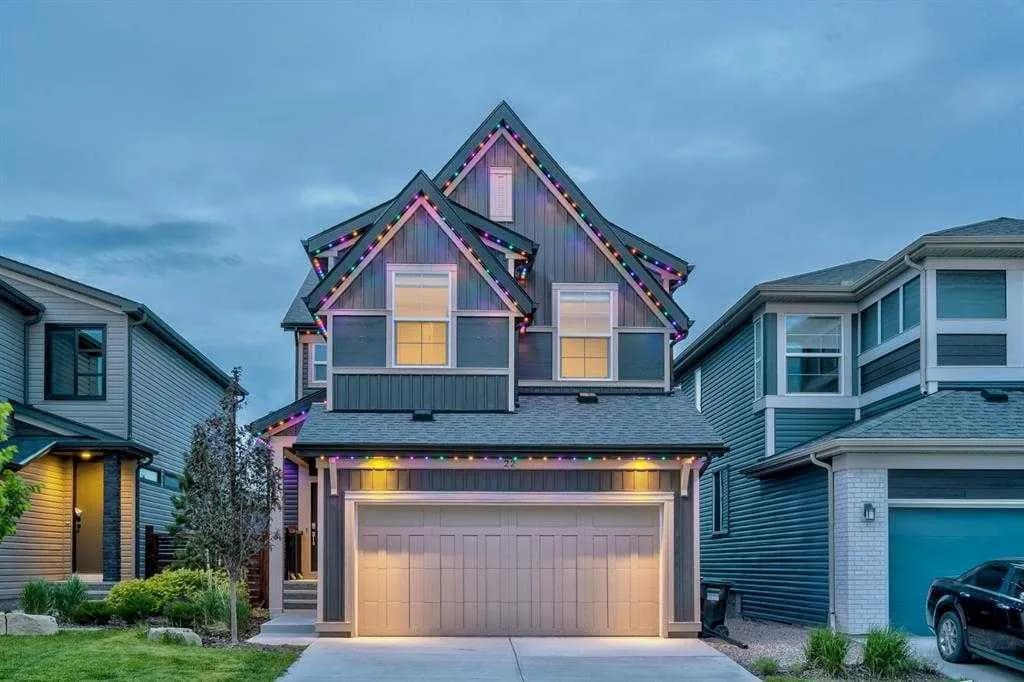
$750,777
$321/sq ft
22 Howse Ne Mount, Calgary, Alberta T3P 1N9
Livingston, Calgary
Listed 10 days ago
Listed by TREC The Real Estate Company
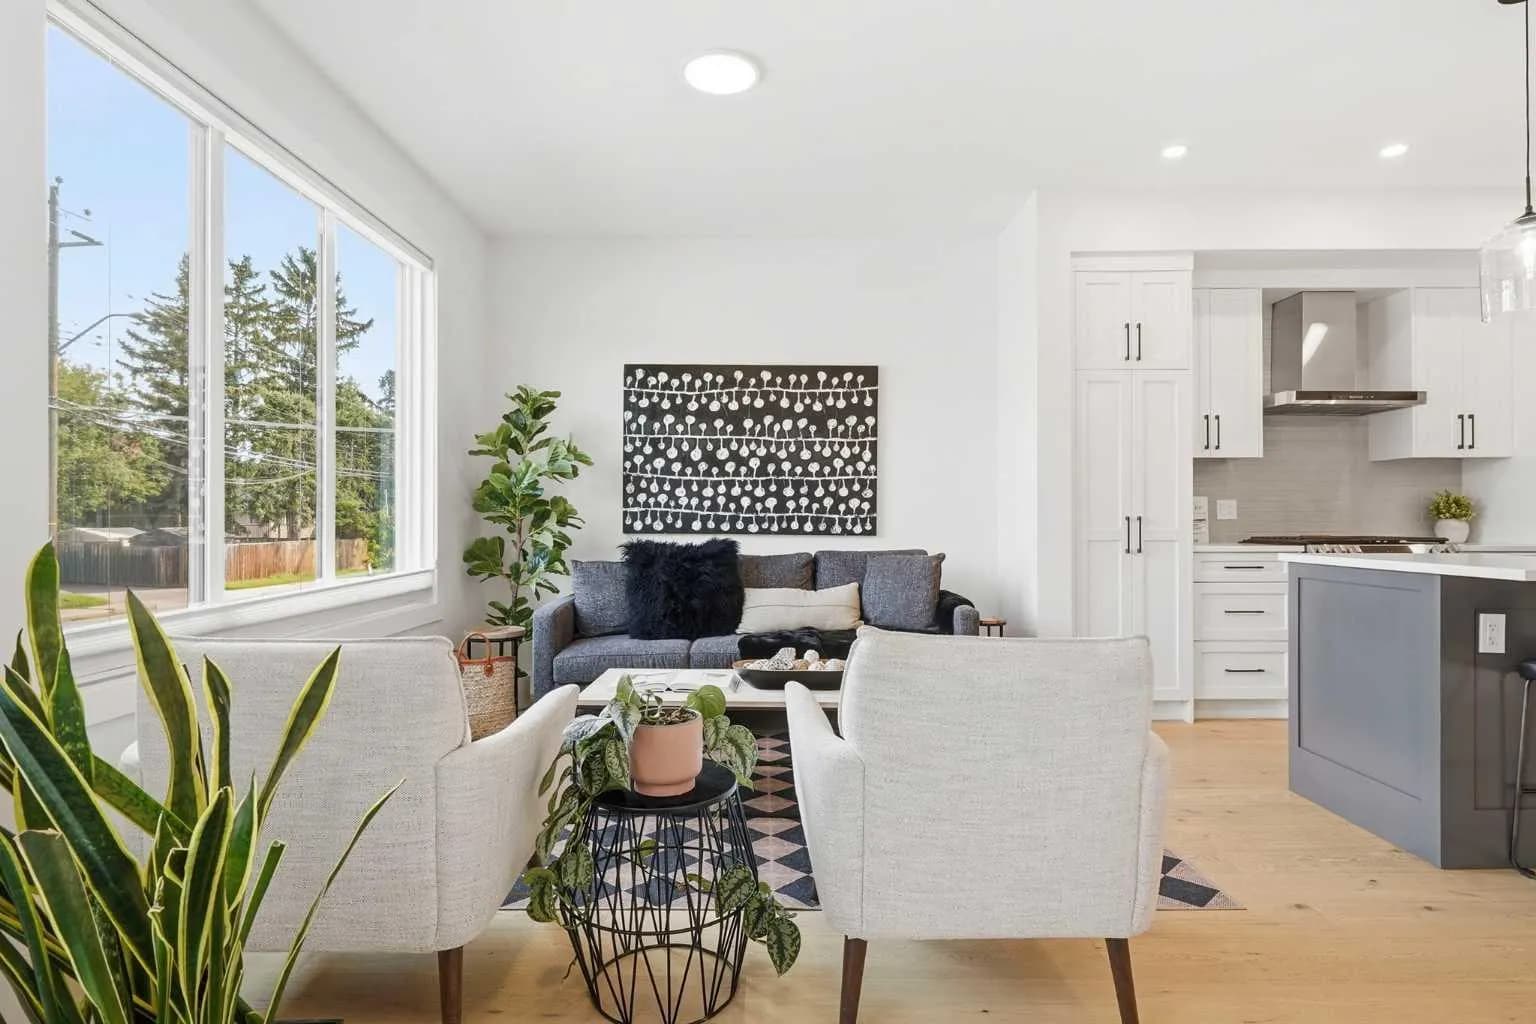
$750,000
$511/sq ft
2179 49 Sw Avenue, Calgary, Alberta T2T 6Z9
Altadore, Calgary
Listed 29 days ago
Listed by RE/MAX First
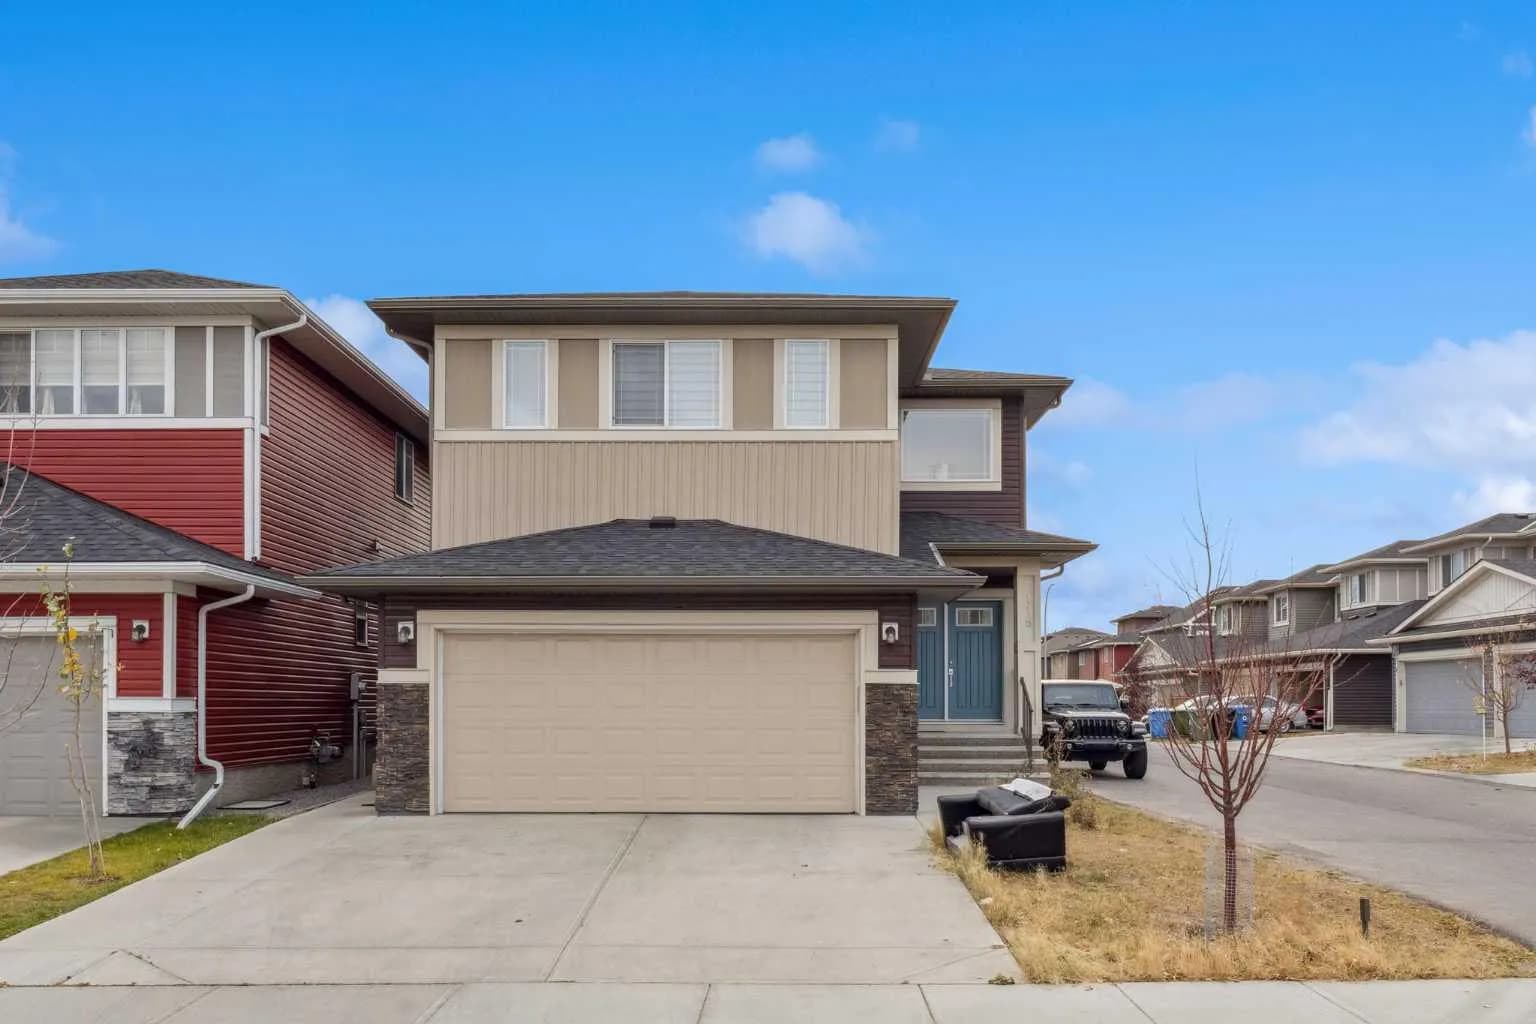
$750,000
$281/sq ft
118 Saddlestone Ne Park, Calgary, Alberta T3J 0Z4
Saddle Ridge, Calgary
Listed 110 days ago
Listed by CIR Realty