112 Aspen Creek Crescent, Strathmore, Alberta T1P 1R4
$590,000
Bedrooms
Bathrooms
Sq Ft
Year Built
About This Property
Move In NOW! Immediate Possession. Come See. The inviting main floor features a spacious living room with a cozy gas fireplace, 9ft ceilings, a generous kitchen with granite countertops, ample cabinetry and plenty of workspace, three good-sized bedrooms, two bathrooms and convenient main-floor laundry. Downstairs, the unfinished basement is ready for your vision, with an in-floor heating rough-in and plenty of opportunity to add bedrooms, a family room, gym, office or recreation space—creating even more living space and future value. Outside, enjoy a large deck, landscaped and private yard, stone patio, and dedicated dog run. The heated double attached garage is an excellent bonus, with both overhead and in-floor heating rough-ins. All Carpets have been steam cleaned. Complete with central air conditioning and located in a family-friendly Strathmore neighbourhood, walking distance to George Freeman School, this home offers the perfect combination of move-in-ready comfort and room to grow.
Essential Information
Parking
Exterior
Community Information
Interior
Construction & Details
Inclusions
Appliances
Listing Details
Location
Loading map...
MLS® Number: A2341068
Listing Brokerage: RE/MAX Landan Real Estate
Data is deemed reliable but is not guaranteed accurate by Pillar 9™.
Monthly Payment Estimate
~$2,458/mo
Based on 20% down, 5.5% interest rate, 25-year amortization
Similar Properties
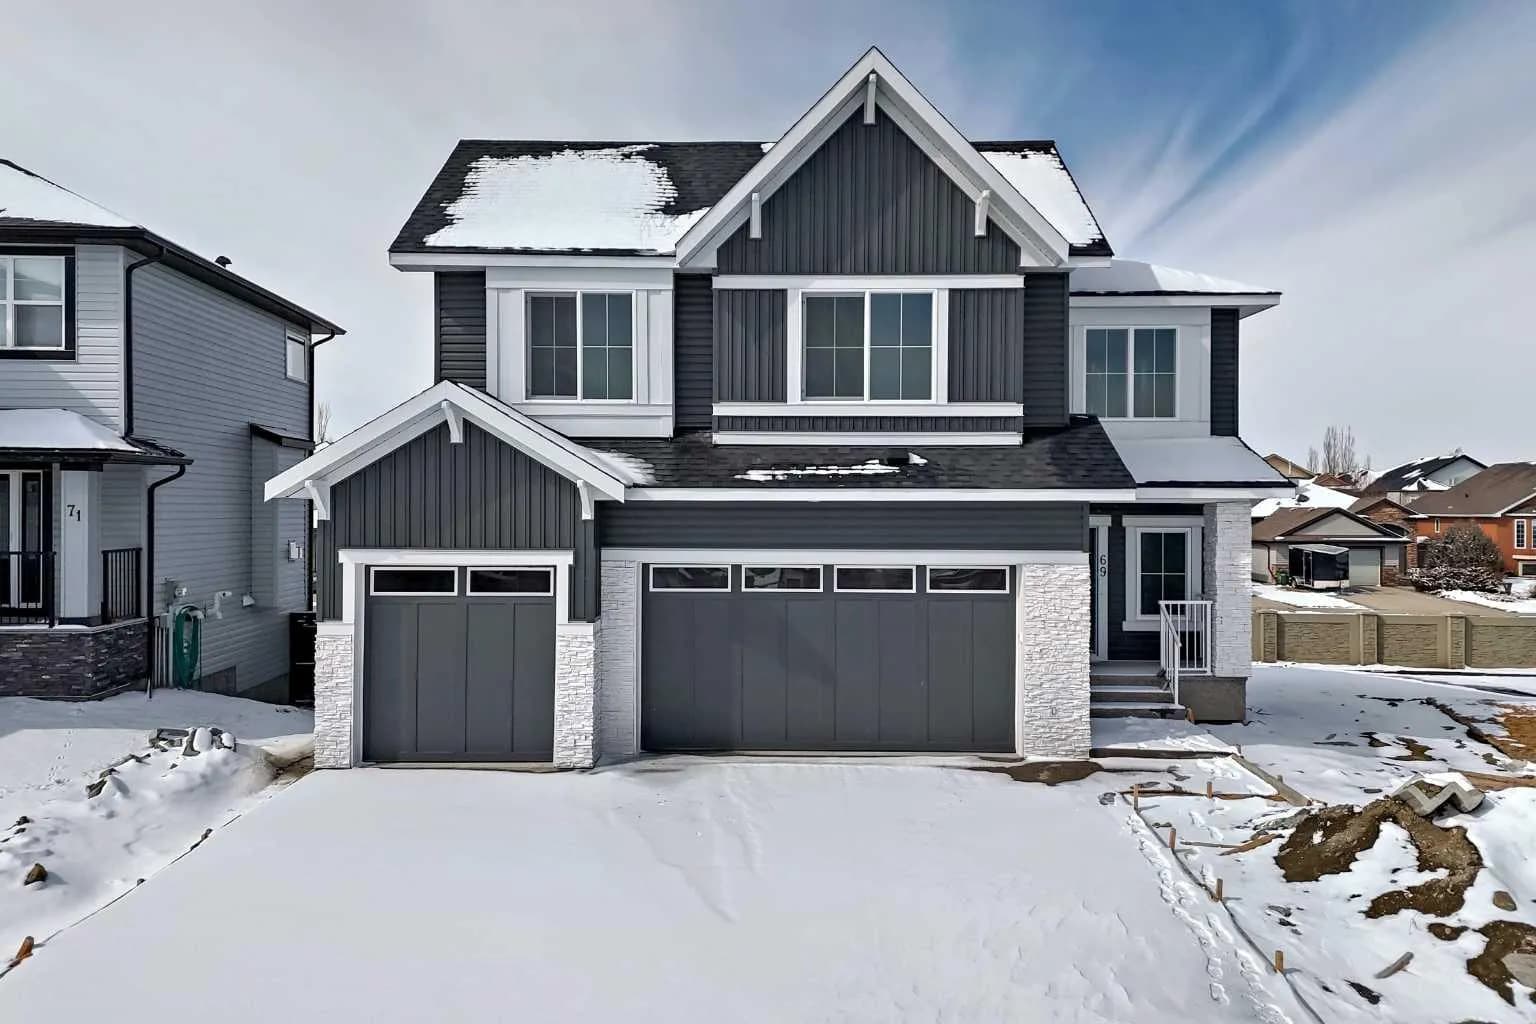
$759,900
$298/sq ft
69 Lakes Estates Circle, Strathmore, Alberta T1P 0B7
Strathmore Lakes Estates, Strathmore
Listed 64 days ago
Listed by MaxWell Central
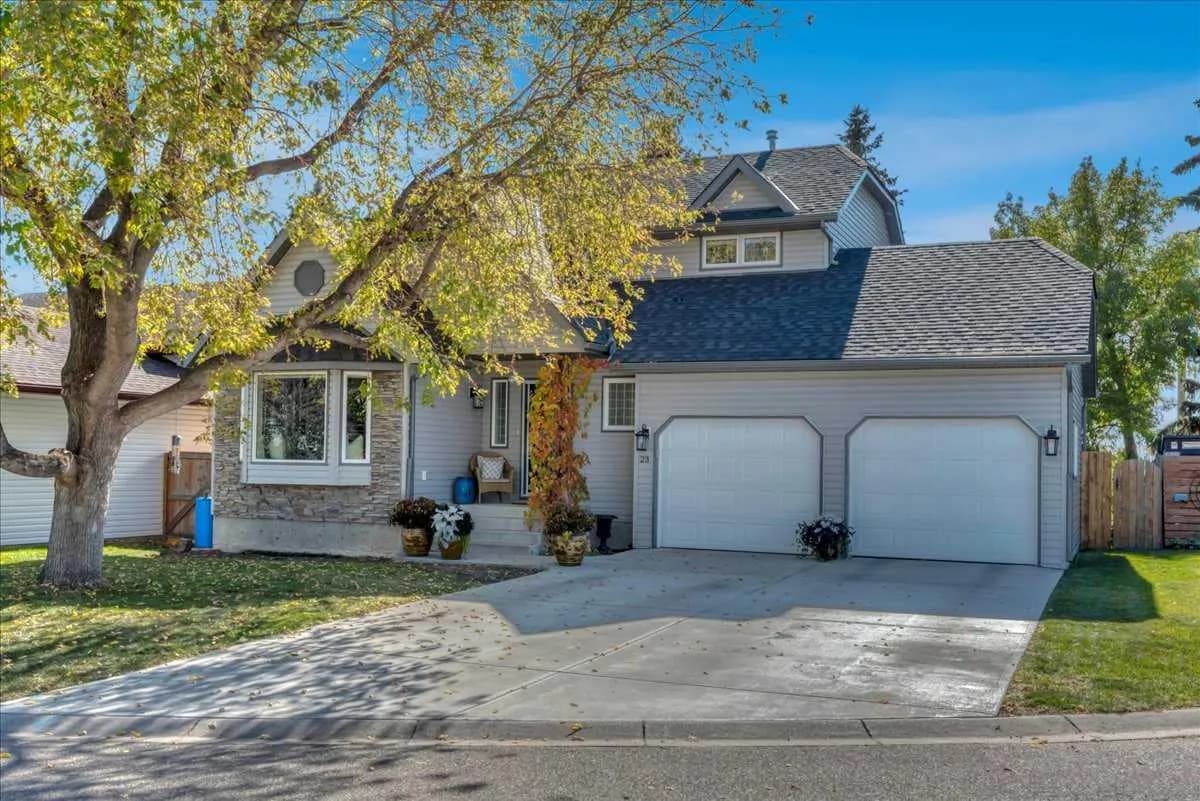
$745,000
$439/sq ft
23 Madison Court, Strathmore, Alberta T1P 1M5
Maplewood, Strathmore
Listed 10 days ago
Listed by RE/MAX Key
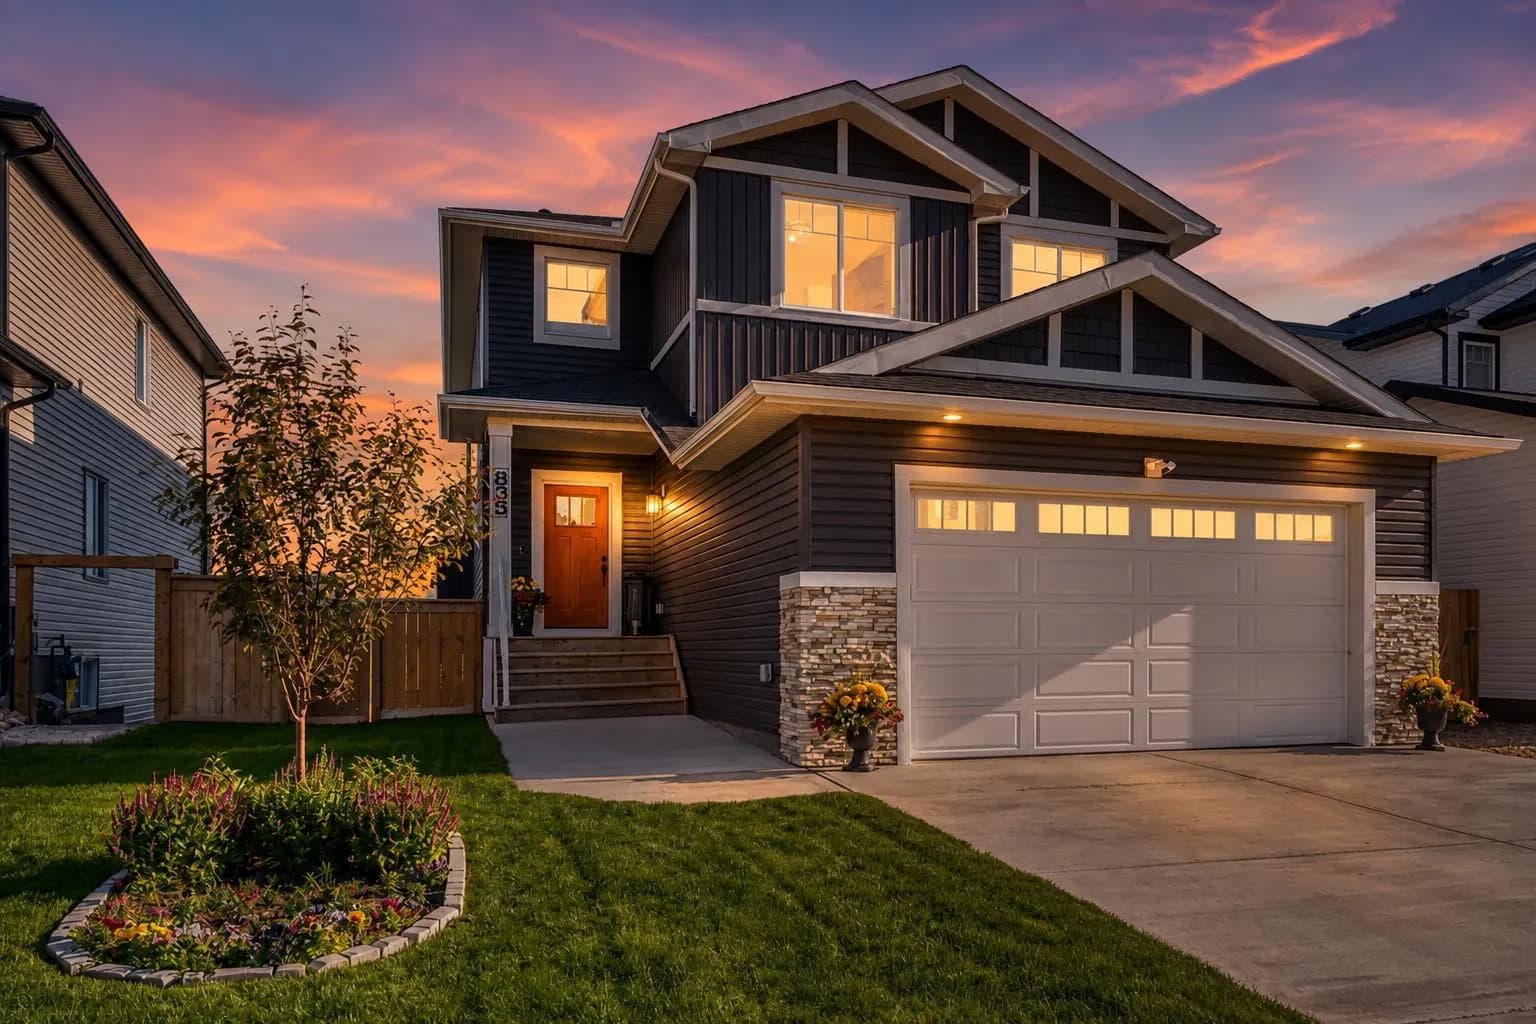
$739,000
$323/sq ft
835 Lakewood Circle, Strathmore, Alberta T1P0G7
Lakewood, Strathmore
Listed 107 days ago
Listed by RE/MAX Key