136 Iron Ridge Place, Crossfield, Alberta T0M 0S0
$699,900
Bedrooms
Bathrooms
Sq Ft
Year Built
About This Property
Build your dream home in the welcoming community of Crossfield! This exceptional package includes the lot and a thoughtfully designed two-bedroom, three-bathroom bungalow, with opportunities to personalize the cabinetry, colours, flooring, finishes and more. The bright, open-concept floor plan is ideal for comfortable everyday living, whether you’re raising a family or looking to downsize. The spacious primary retreat features a private ensuite with dual sinks and a walk-in closet. Convenient main-floor laundry and a generous mudroom add practicality to the home. A huge triple-attached garage includes an oversized bay with room for an RV, additional storage or the ultimate workshop. The basement is not included in the listed price; however, optional development plans are available. With an estimated four-month construction timeline, your new custom home could be ready sooner than you think. Enjoy small-town living in Crossfield, just a short drive from Airdrie and Calgary. Come explore the possibilities and start planning your new home today! ***Free Washer and Dryer until the end of December***
Essential Information
Parking
Exterior
Community Information
Interior
Construction & Details
Inclusions
Appliances
Listing Details
Location
Loading map...
MLS® Number: A2341043
Listing Brokerage: Real Broker
Data is deemed reliable but is not guaranteed accurate by Pillar 9™.
Monthly Payment Estimate
~$2,916/mo
Based on 20% down, 5.5% interest rate, 25-year amortization
Similar Properties
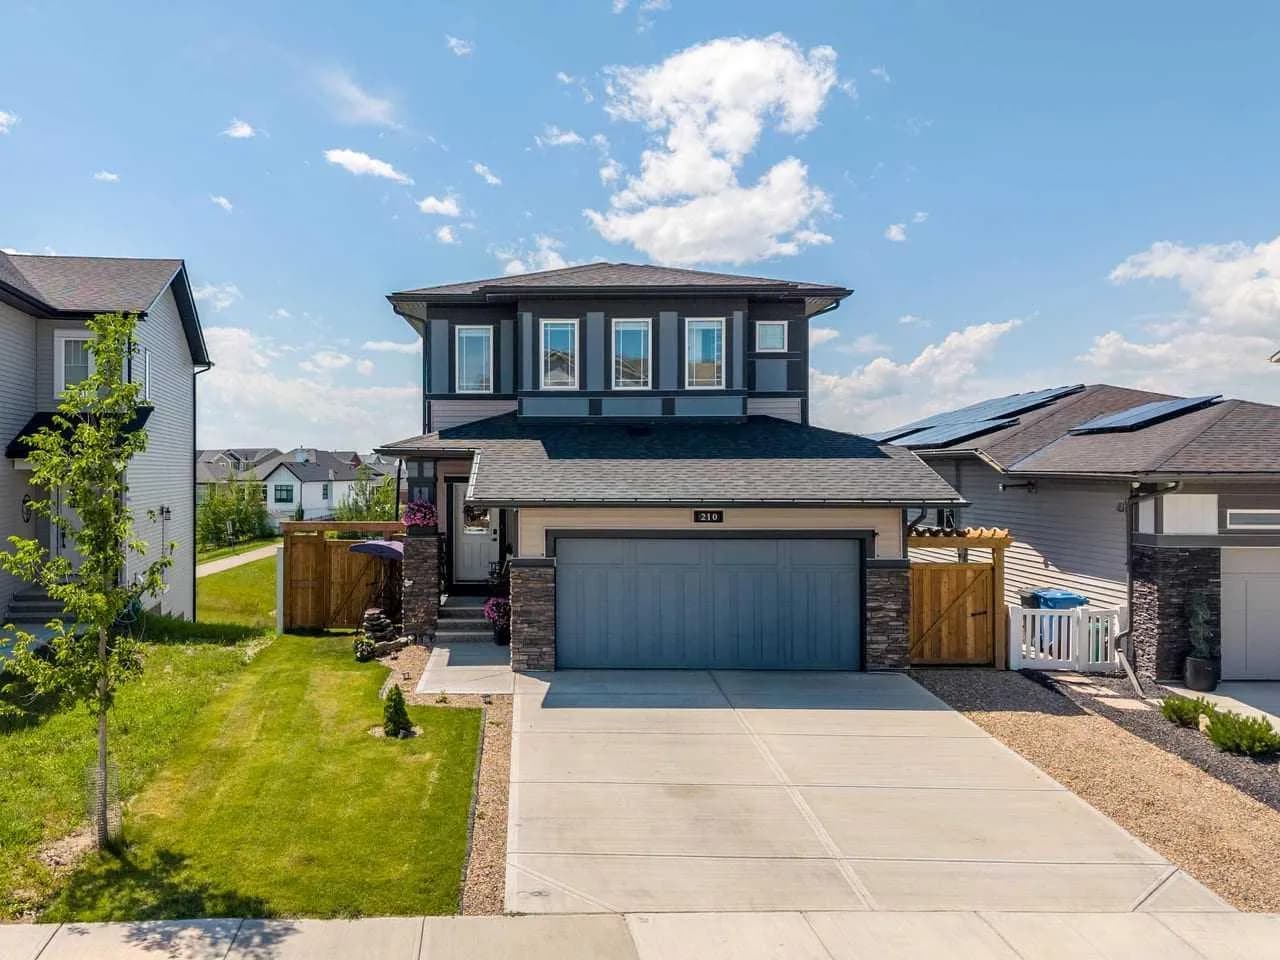
$759,900
$404/sq ft
210 Knight Avenue, Crossfield, Alberta T0M 0S0
Crossfield
Listed 96 days ago
Listed by RE/MAX Complete Realty
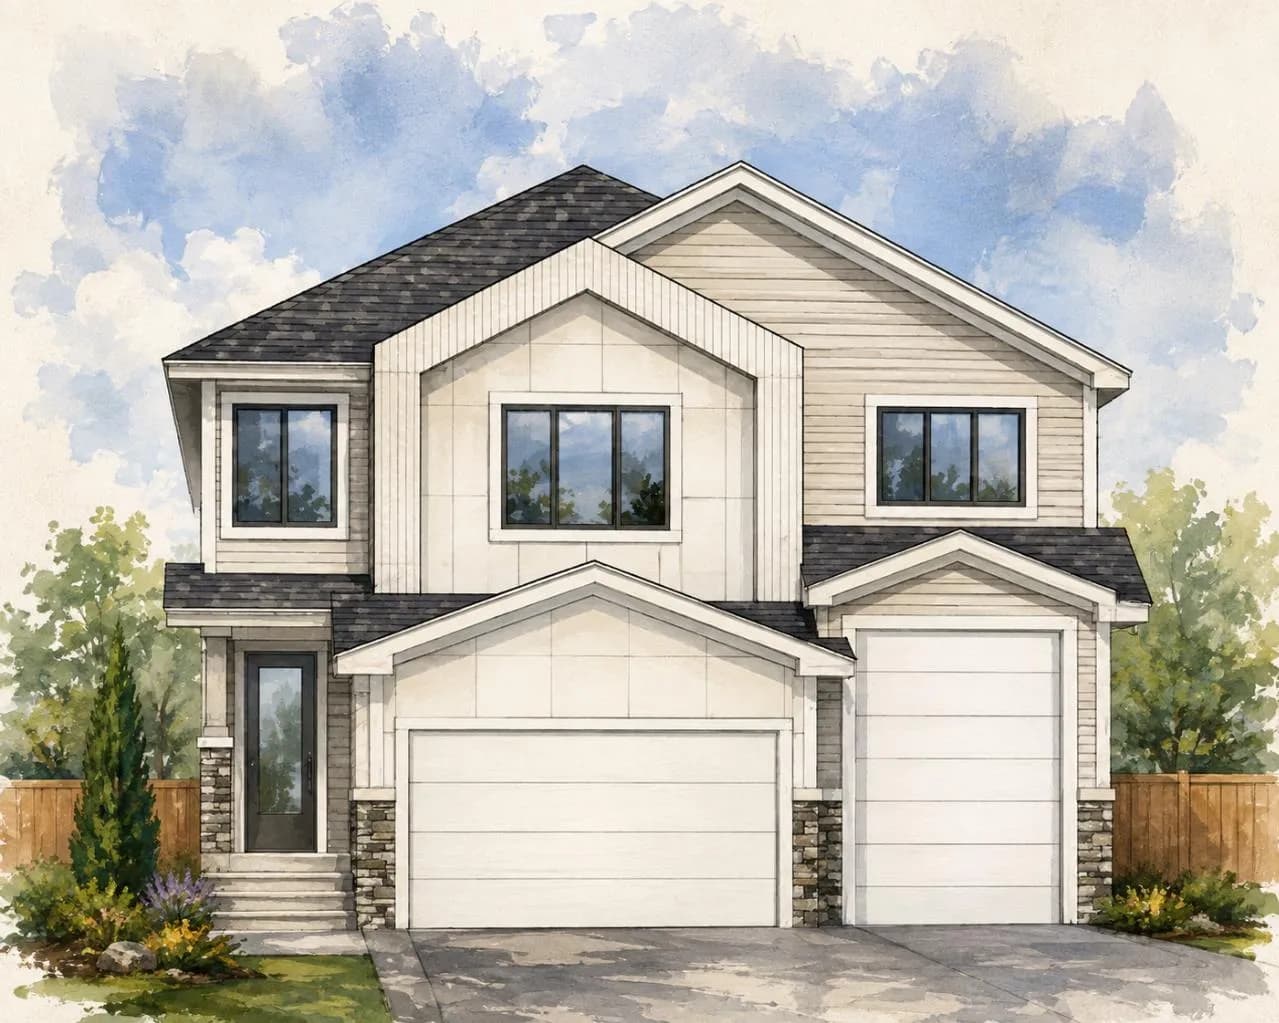
$725,000
$281/sq ft
140 Iron Ridge Place, Crossfield, Alberta T0M 0S0
Crossfield
Listed 40 days ago
Listed by Real Broker
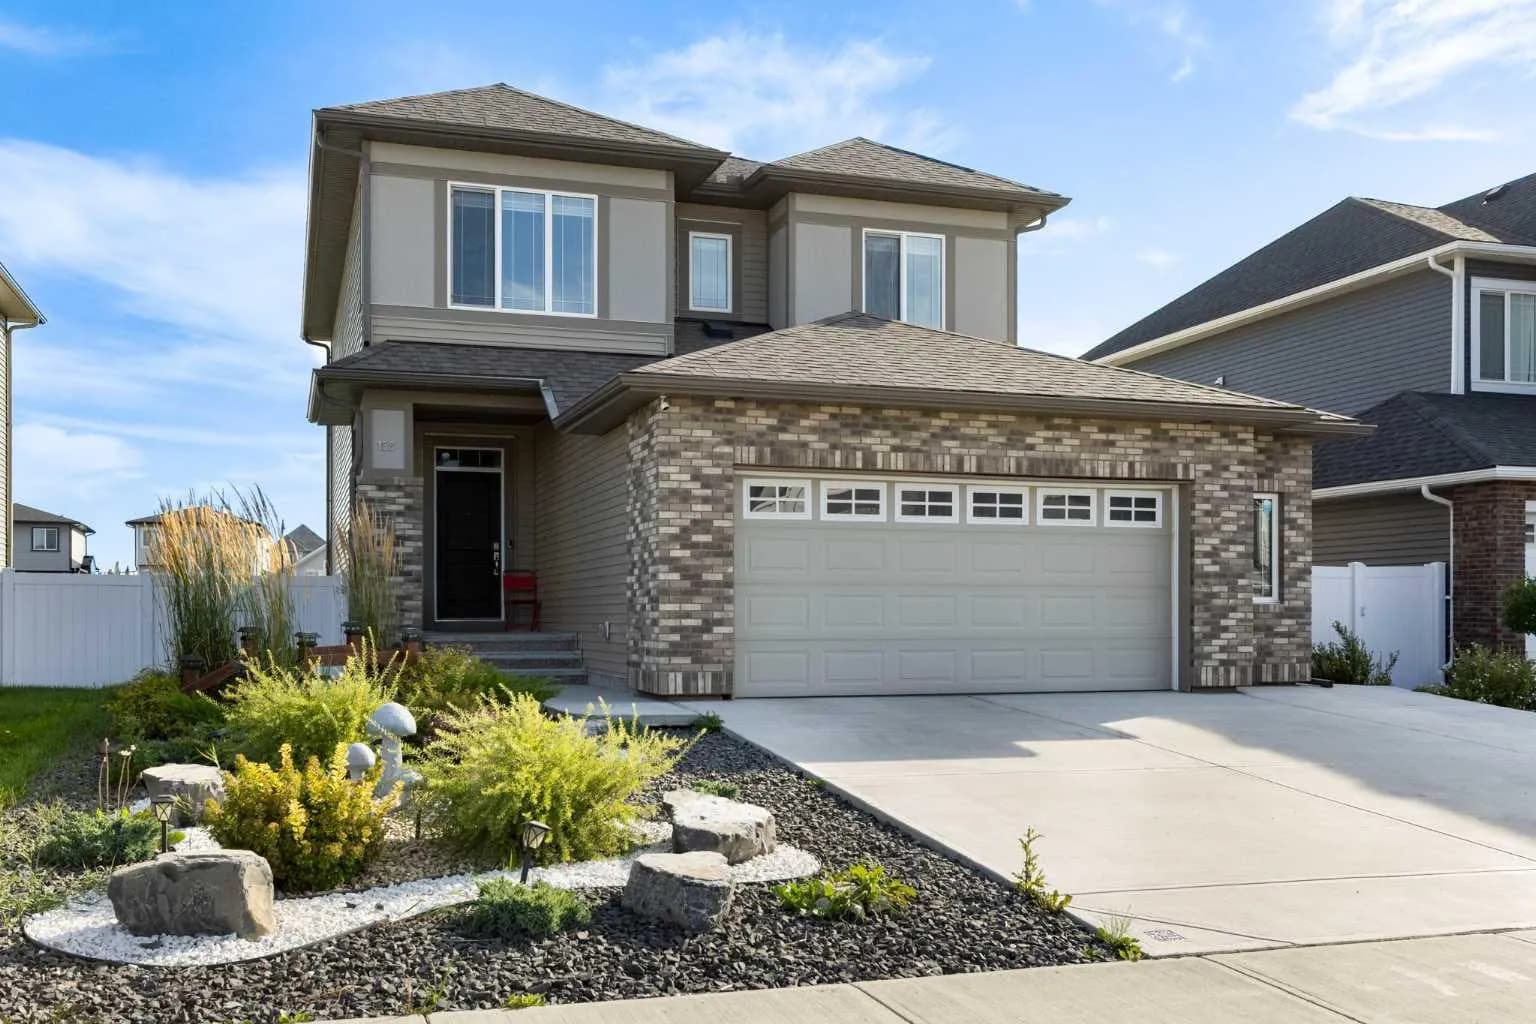
$719,000
$360/sq ft
158 Amery Crescent, Crossfield, Alberta T0M0S0
Crossfield
Listed 46 days ago
Listed by CIR Realty