75 Evanscrest Nw Common Unit 108, Calgary, Alberta T3P 2A3
$440,000
Bedrooms
Bathrooms
Sq Ft
Year Built
About This Property
Welcome to this spacious 2-storey townhouse in Evanston offering 1,622 sq. ft. of well-designed living space including a developed walkout basement with one of the lowest condo fees in Evanston! The home features impressive 9-foot ceilings on all three levels, creating a bright and open feel throughout. The main floor offers a wide-open layout with a generous living and dining area, a good-sized kitchen and access to a large upper balcony. Upstairs, the primary bedroom easily accommodates a king-sized bed and includes a walk-in closet and private 3-piece ensuite, while convenient upper-floor laundry adds to the functional layout. The developed walkout basement provides additional living space with a family room, bathroom and a large storage room with an egress window that offers potential to be converted into an additional bedroom with the appropriate permits. Outside you can enjoy your upper deck or your walk out patio that both have gas hookups for a BBQ and heater or fire table. With a great floor plan, plenty of usable space and a location close to parks, shopping and everyday amenities, this Evanston townhouse is a versatile option for a wide range of buyers.
Essential Information
Parking
Exterior
Community Information
Interior
Construction & Details
Inclusions
Appliances
Listing Details
Location
Loading map...
MLS® Number: A2341028
Listing Brokerage: Real Broker
Data is deemed reliable but is not guaranteed accurate by Pillar 9™.
Monthly Payment Estimate
~$1,833/mo
Based on 20% down, 5.5% interest rate, 25-year amortization
Similar Properties
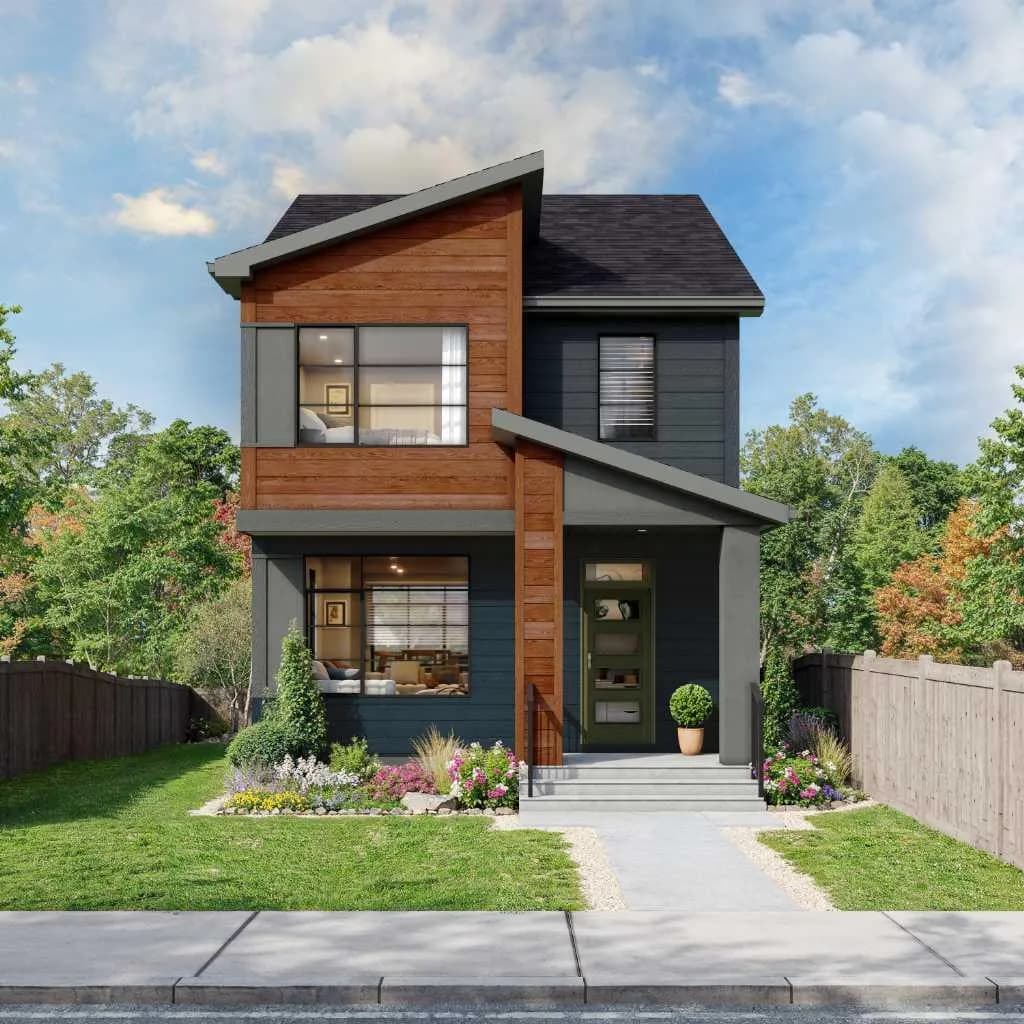
$571,900
$360/sq ft
267 Heartwood Se Grove, Calgary, Alberta T3S0Z5
Rangeview, Calgary
Listed 15 days ago
Listed by eXp Realty
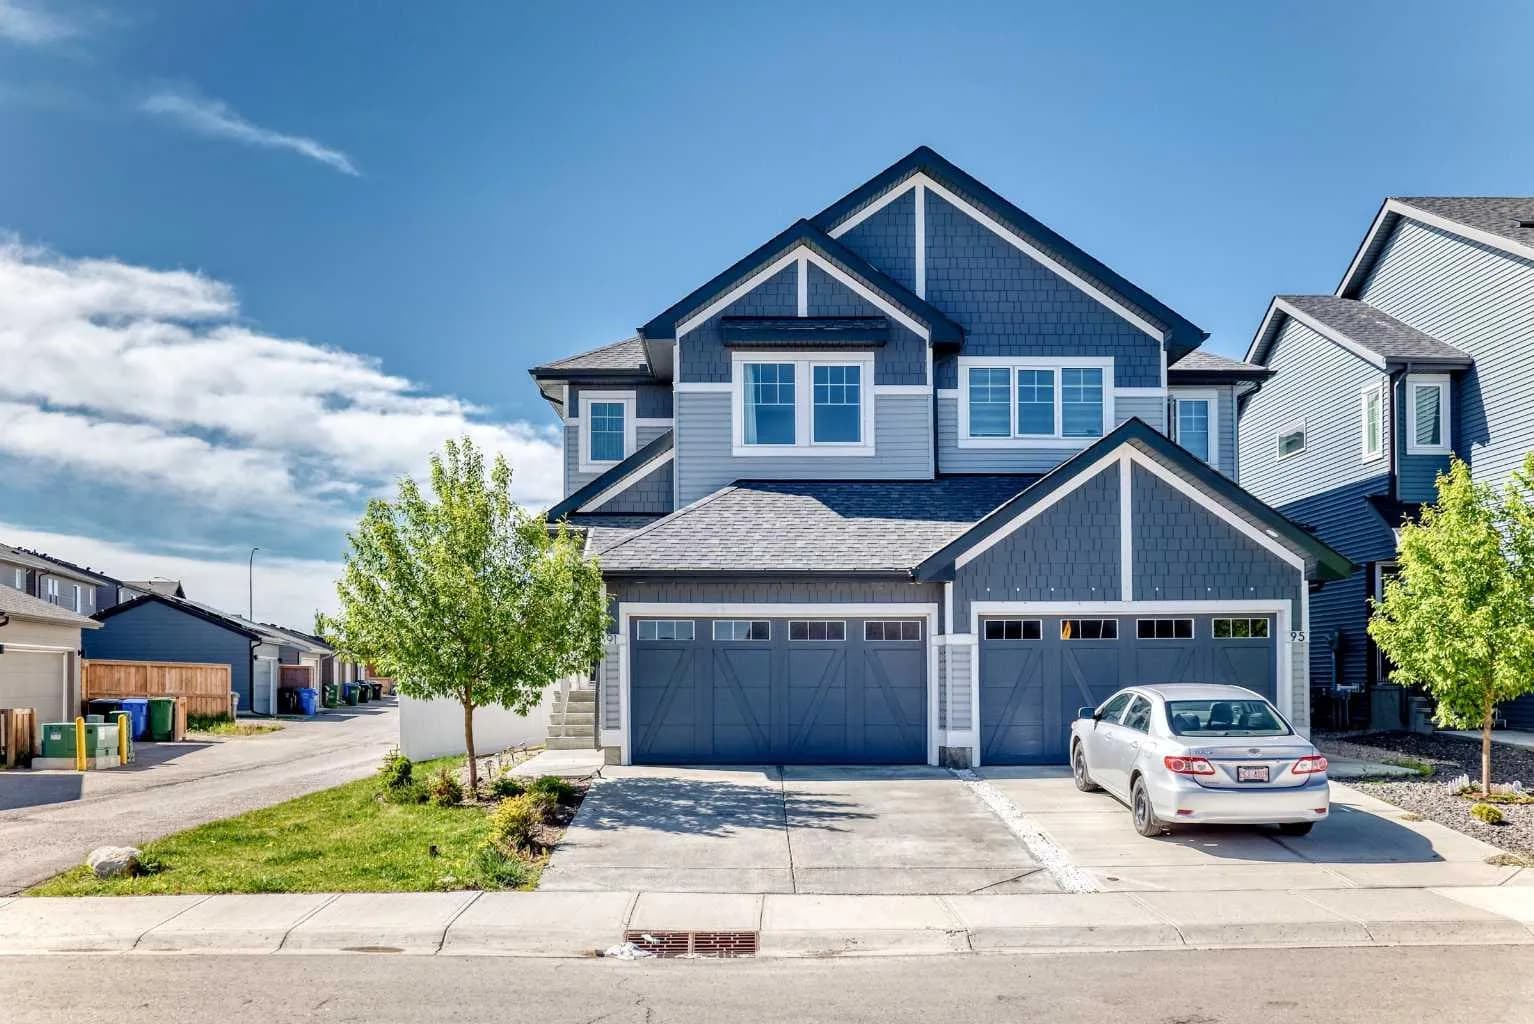
$571,000
$354/sq ft
91 Walcrest Se Way, Calgary, Alberta T2X 4G2
Walden, Calgary
Listed 100 days ago
Listed by URBAN-REALTY.ca
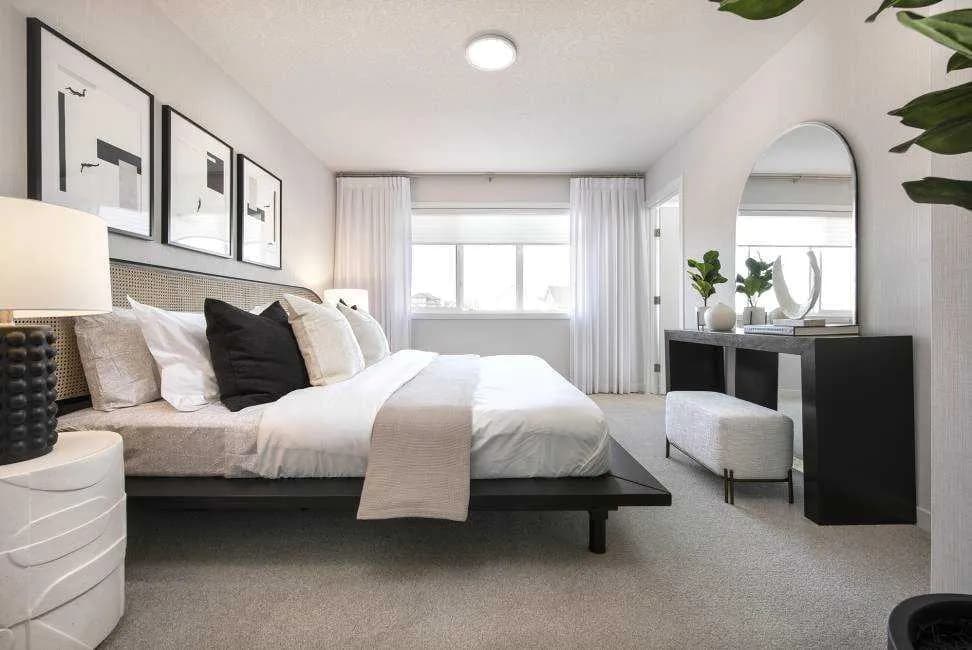
$570,900
$379/sq ft
19767 45 Se Street, Calgary, Alberta T3M 4B2
Seton, Calgary
Listed 80 days ago
Listed by Jayman Realty Inc.