5116 Forego Avenue, Calgary, Alberta T2A 2C6
$495,000
Bedrooms
Bathrooms
Sq Ft
Year Built
About This Property
Excellent opportunity for a first-time buyer or investor! This 3-bedroom bungalow offers a fully finished 2-bedroom basement suite (illegal) with a separate entrance, providing excellent flexibility and income potential. The main level welcomes you with a bright and spacious living room, while the kitchen features white cabinetry, matching appliances, and an extended eating ledge that opens to the dining area. The primary bedroom, two additional good-sized bedrooms, and a full bathroom complete the main floor. A separate side entrance leads to the fully developed basement, featuring a den, large living room, second kitchen with granite countertops, stainless steel appliances and pantry, two bedrooms, and a 4-piece bathroom. The home also offers separate laundry, a tankless water heater, roughed-in Vacuflo, and in-floor heating. Additional updates include a roof replaced in 2013 and furnace replaced in 2012. Conveniently located close to schools, parks, shopping, and public transit, this property offers plenty of potential for homeowners and investors alike. Don’t miss your opportunity to view this versatile property!
Essential Information
Parking
Exterior
Community Information
Interior
Construction & Details
Inclusions
Appliances
Listing Details
Location
Loading map...
MLS® Number: A2340979
Listing Brokerage: Power Properties
Data is deemed reliable but is not guaranteed accurate by Pillar 9™.
Monthly Payment Estimate
~$2,063/mo
Based on 20% down, 5.5% interest rate, 25-year amortization
Similar Properties
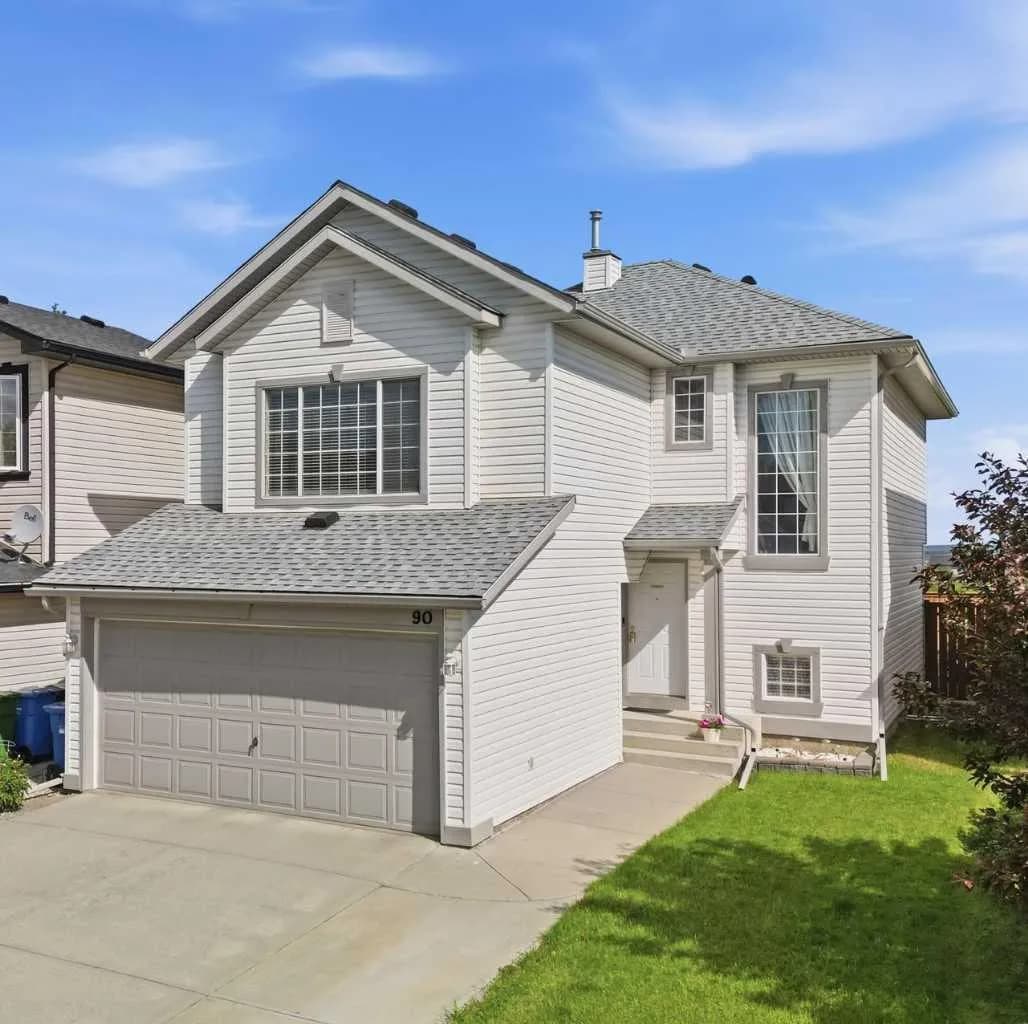
$643,500
$366/sq ft
90 Hidden Ranch Nw Terrace, Calgary, Alberta T3A 5Z4
Hidden Valley, Calgary
Listed 100 days ago
Listed by CIR Realty
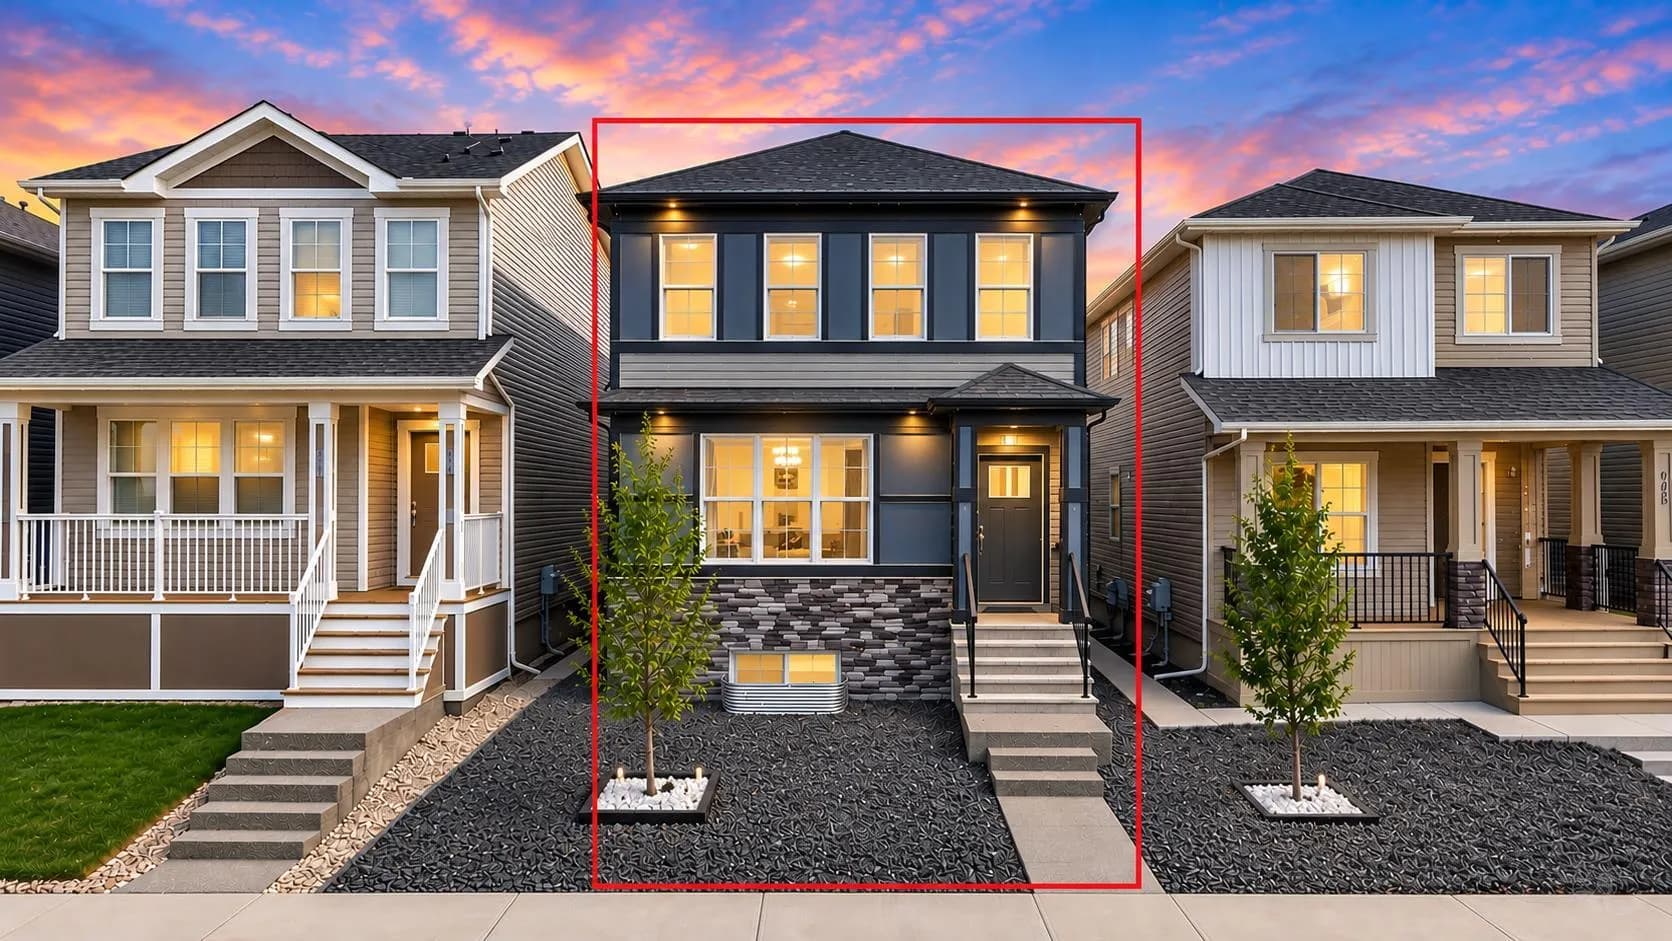
$642,500
$356/sq ft
389 Cornerbrook Ne Road, Calgary, Alberta T3N 2E4
Cornerstone, Calgary
Listed 22 days ago
Listed by Coldwell Banker YAD Realty
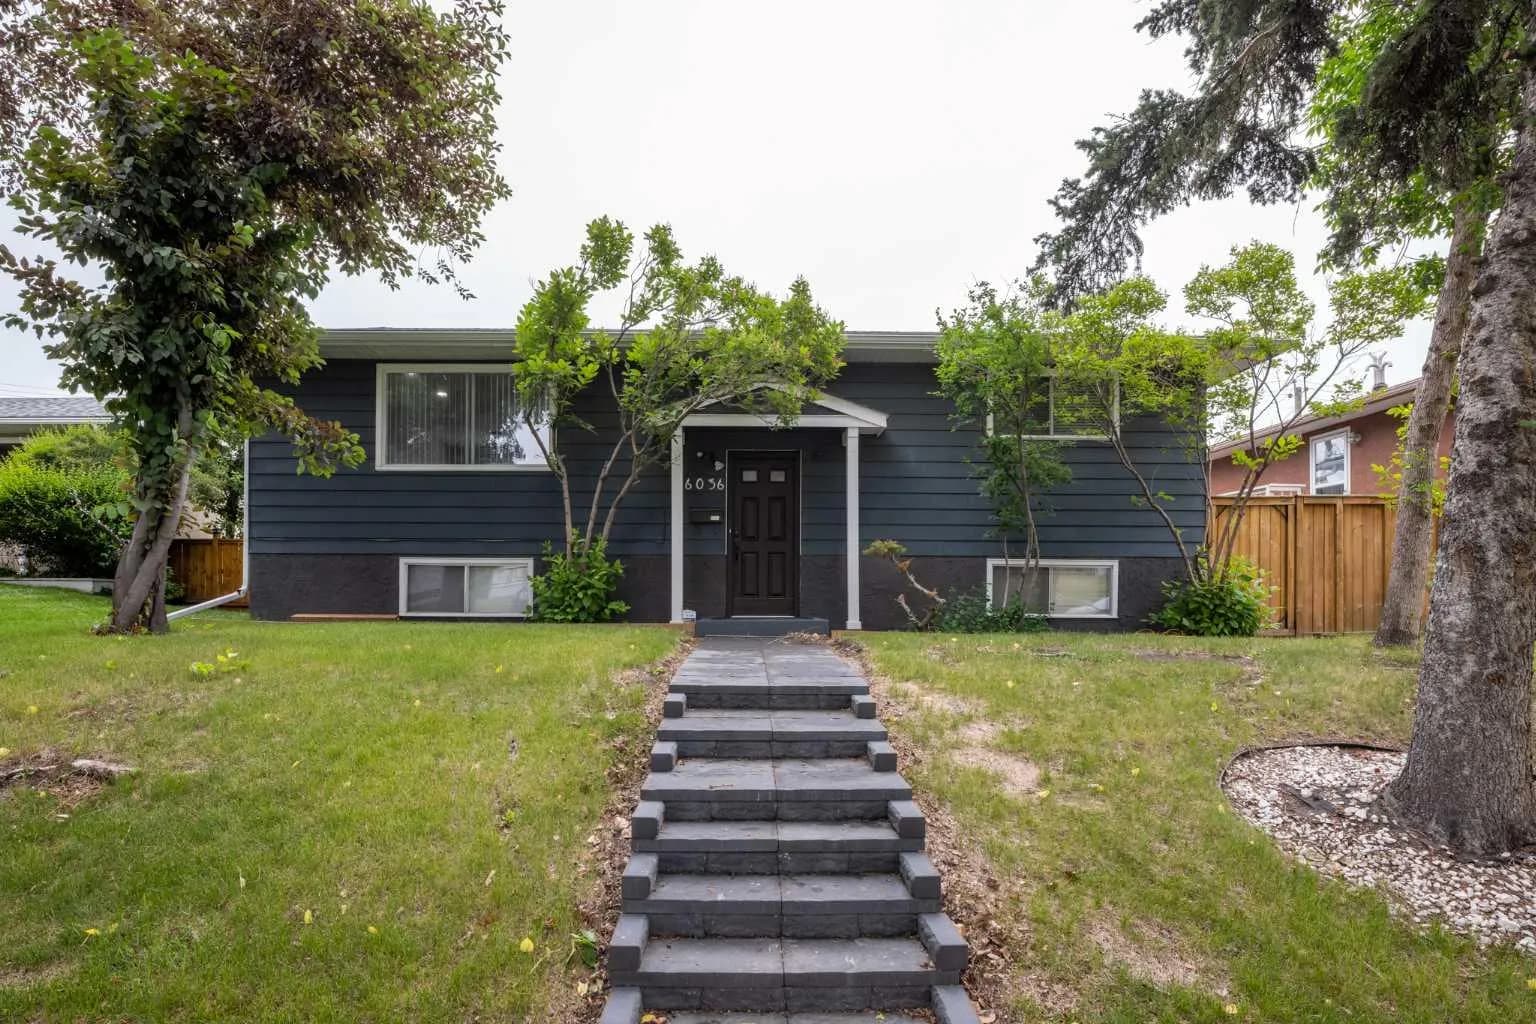
$640,000
$665/sq ft
6036 4 Ne Street, Calgary, Alberta T2K 1K2
Thorncliffe, Calgary
Listed 46 days ago
Listed by Unison Realty Group Ltd.