1301 Walden Se Drive, Calgary, Alberta T2X2H2
$539,900
Bedrooms
Bathrooms
Sq Ft
Year Built
About This Property
Open house Sunday September 13 1-3 PM Excellent opportunity to own this 1,432 sq ft two-storey home on a desirable lot in Walden. This well-maintained residence features an inviting front porch, 9-foot ceilings, rich hardwood laminate flooring, a generous island kitchen with high-quality stainless steel appliances, quartz countertops, instant hot water at the taps (no waiting), a tile backsplash, and oversized cabinets with soft-close doors. Upstairs, there are two primary bedrooms, each with a full ensuite bathroom and walk-in closet—ideal for roommates or guests. Stay comfortable year-round with central air conditioning. The detached garage offers partial insulation and drywall. Enjoy outdoor living on the spacious deck with a gas line for your BBQ, complemented by a concrete block patio. Additional highlights include a built-in vacuum, triple-pane windows, Hunter Douglas window coverings with blackout blinds in both bedrooms, and more. This home is in excellent condition, feels spacious, and is perfect for first-time buyers.
Essential Information
Parking
Exterior
Community Information
Interior
Construction & Details
Inclusions
Appliances
Listing Details
Location
Loading map...
MLS® Number: A2340963
Listing Brokerage: RE/MAX Realty Professionals
Data is deemed reliable but is not guaranteed accurate by Pillar 9™.
Monthly Payment Estimate
~$2,250/mo
Based on 20% down, 5.5% interest rate, 25-year amortization
Similar Properties
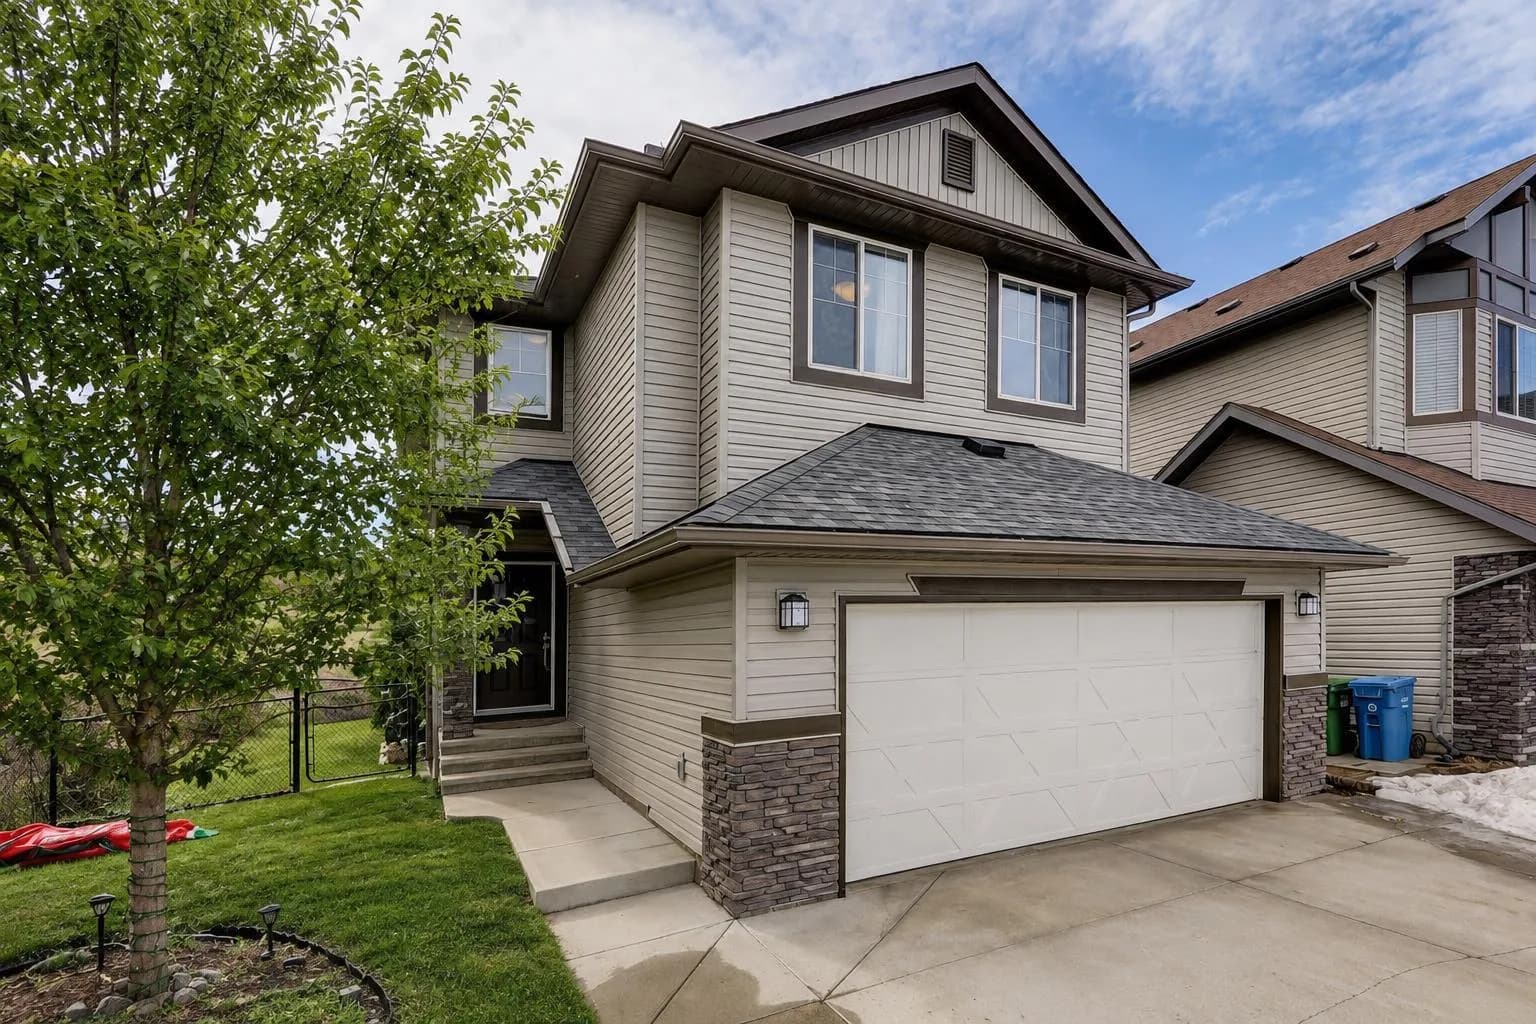
$700,000
$387/sq ft
136 Chaparral Valley Se Terrace, Calgary, Alberta T2X 0L9
Chaparral, Calgary
Listed 184 days ago
Listed by CIR Realty
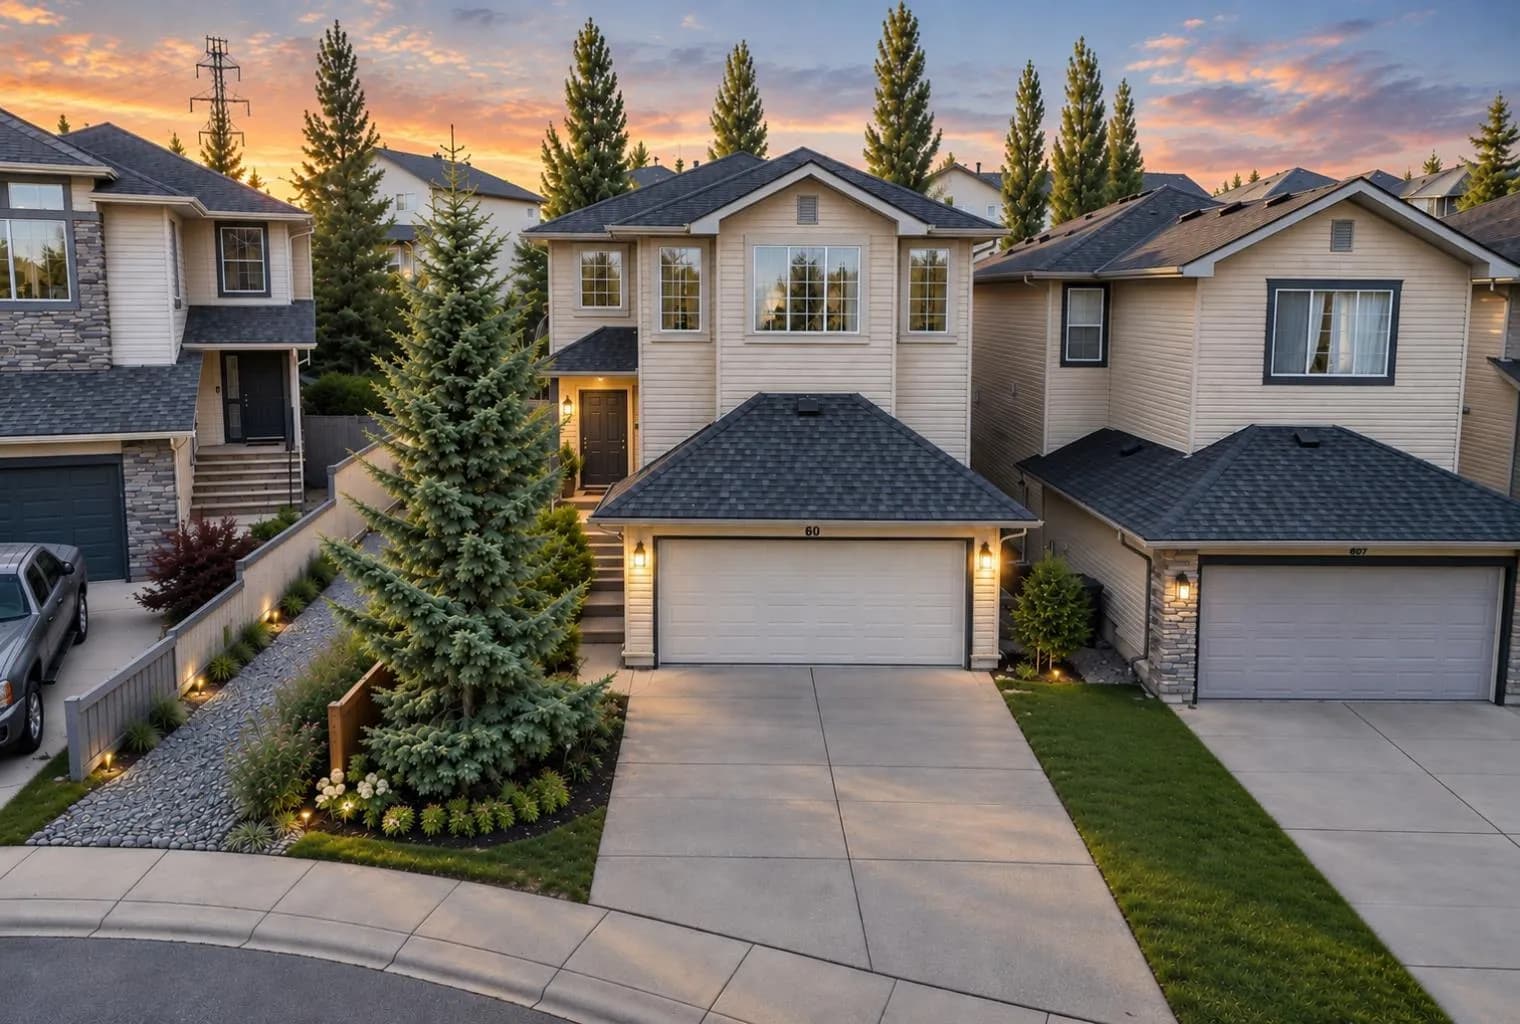
$700,000
$408/sq ft
60 Tuscany Ridge Nw Crescent, Calgary, Alberta T3L 3C7
Tuscany, Calgary
Listed 95 days ago
Listed by Real Broker
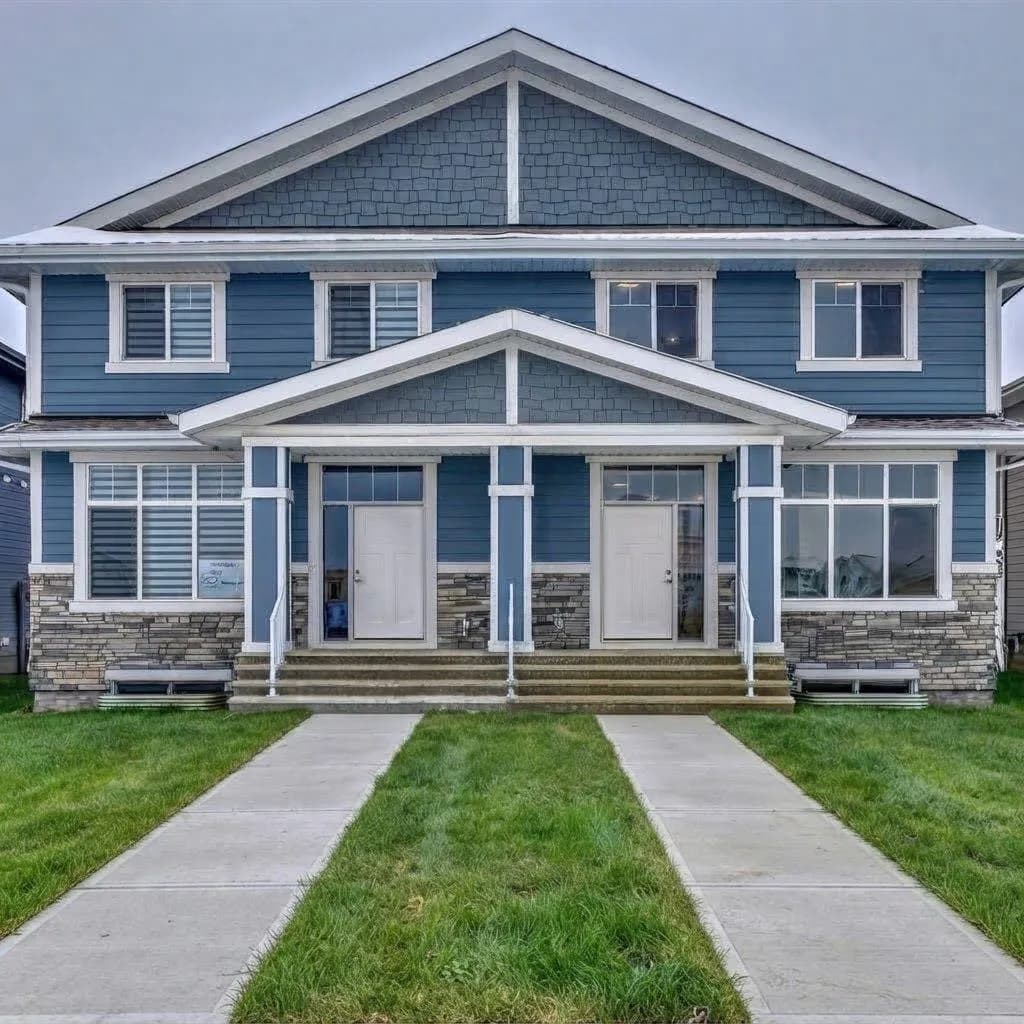
$700,000
$404/sq ft
1040 Mahogany Se Boulevard, Calgary, Alberta T3M 3N3
Mahogany, Calgary
Listed 75 days ago
Listed by Real Broker