1151 Westmount Drive, Strathmore, Alberta T1P1Y6
$594,900
Bedrooms
Bathrooms
Sq Ft
Year Built
About This Property
This isn’t your typical bungalow. Offering a executive-open plan layout, this beautifully updated and exceptionally well-maintained home combines a spacious, thoughtful floor plan with modern touches throughout. A grand entrance and vaulted ceilings create an immediate sense of space, while the fully developed interior offers plenty of room for everyday living, entertaining and growing families. With 5 bedrooms and 3 full bathrooms, there’s flexibility for guests, a home office, older kids or extended family. The home has been thoughtfully updated and meticulously cared for, giving it a fresh, move-in-ready feel while still enjoying all the benefits of an established neighbourhood. Central air conditioning keeps things comfortable through the summer, while the double attached heated garage is a welcome bonus year-round. Fully finished, incredibly spacious and completely move-in ready, this is bungalow living, just not how you’re used to seeing it.
Essential Information
Parking
Exterior
Community Information
Interior
Construction & Details
Inclusions
Appliances
Listing Details
Location
Loading map...
MLS® Number: A2340915
Listing Brokerage: RE/MAX Key
Data is deemed reliable but is not guaranteed accurate by Pillar 9™.
Monthly Payment Estimate
~$2,479/mo
Based on 20% down, 5.5% interest rate, 25-year amortization
Similar Properties
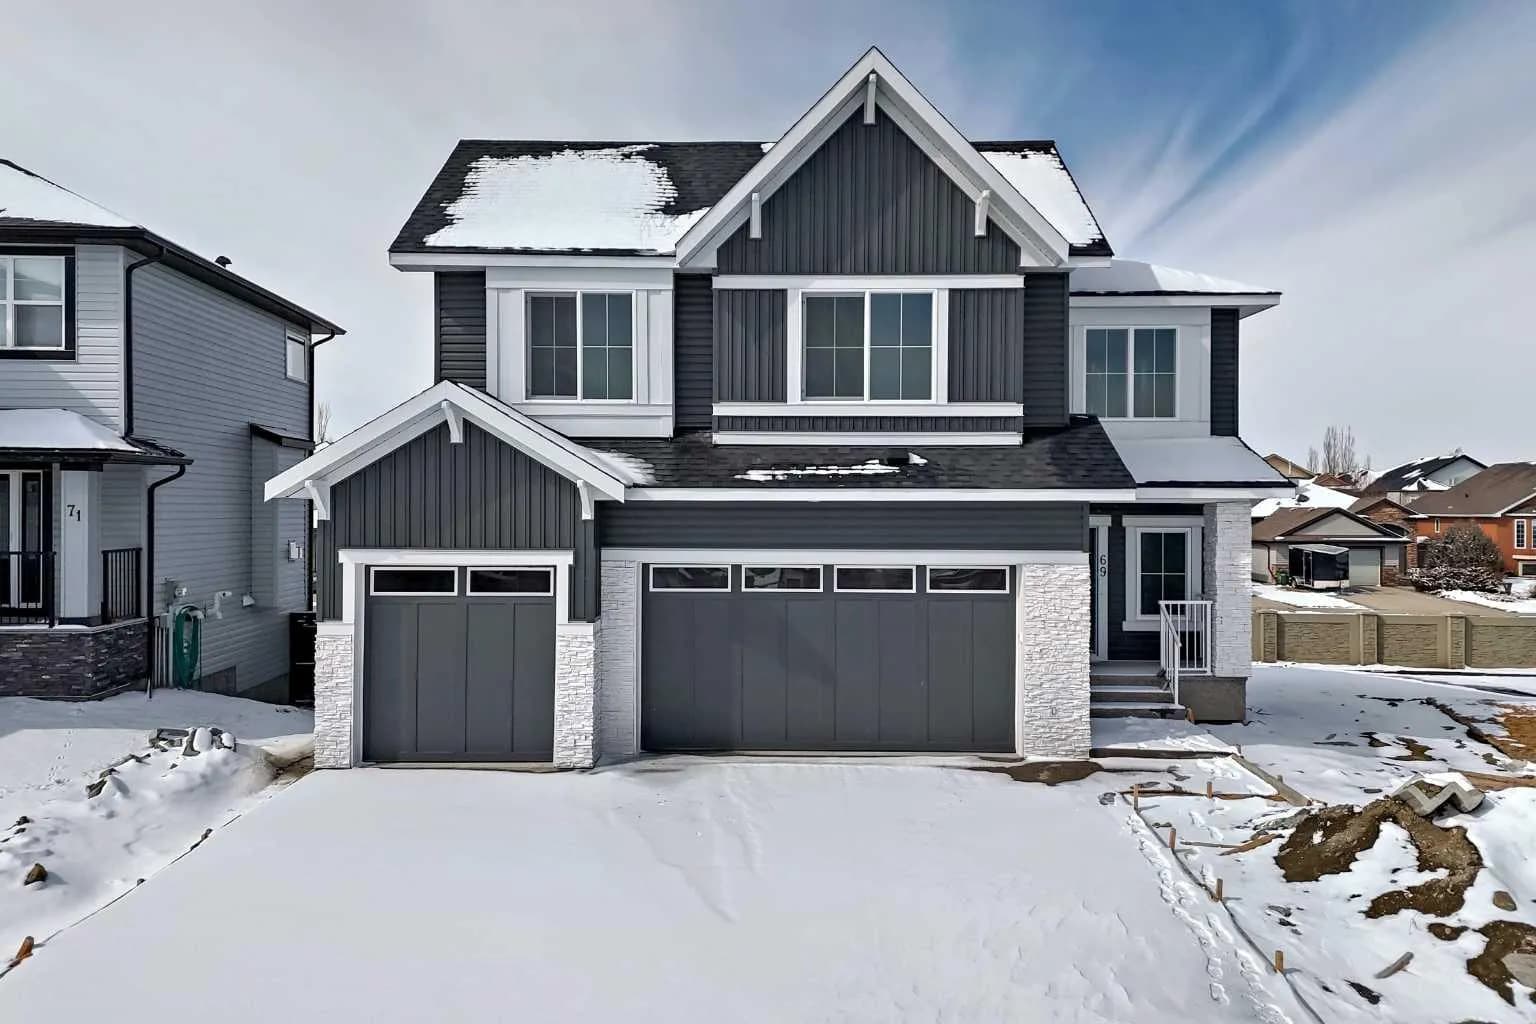
$759,900
$298/sq ft
69 Lakes Estates Circle, Strathmore, Alberta T1P 0B7
Strathmore Lakes Estates, Strathmore
Listed 64 days ago
Listed by MaxWell Central
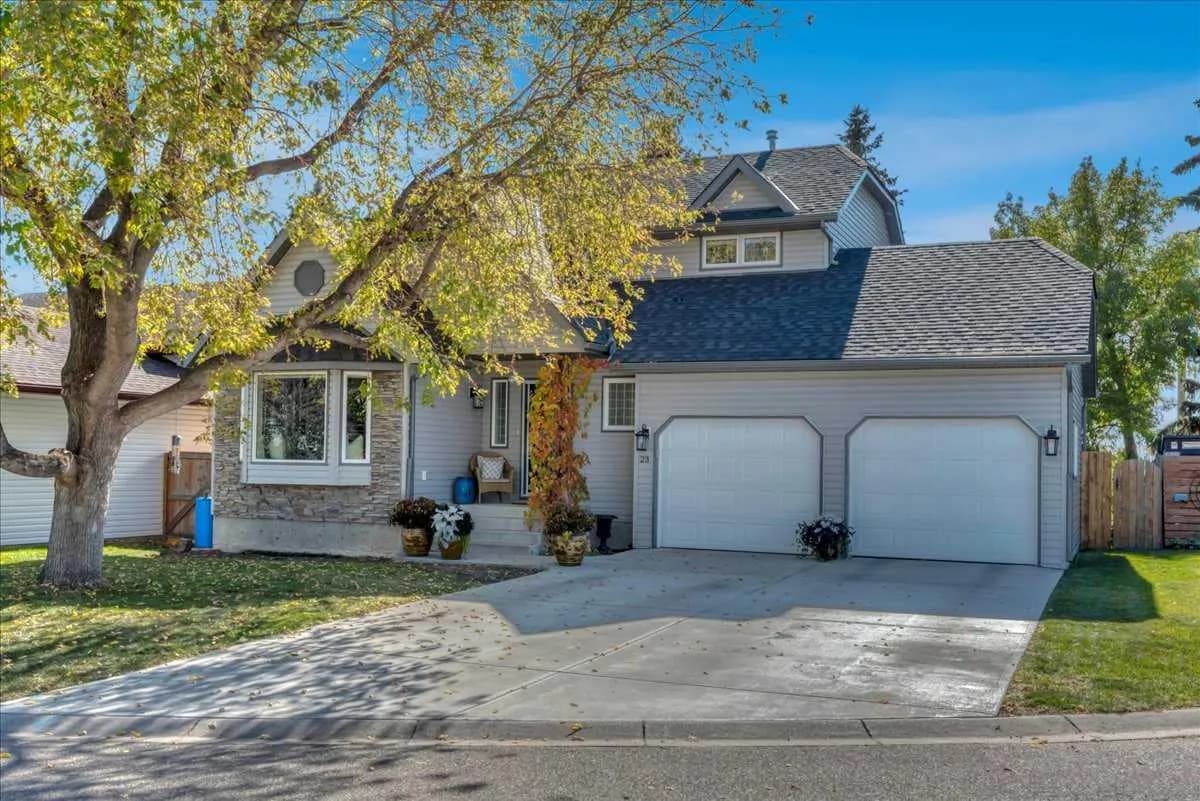
$745,000
$439/sq ft
23 Madison Court, Strathmore, Alberta T1P 1M5
Maplewood, Strathmore
Listed 10 days ago
Listed by RE/MAX Key
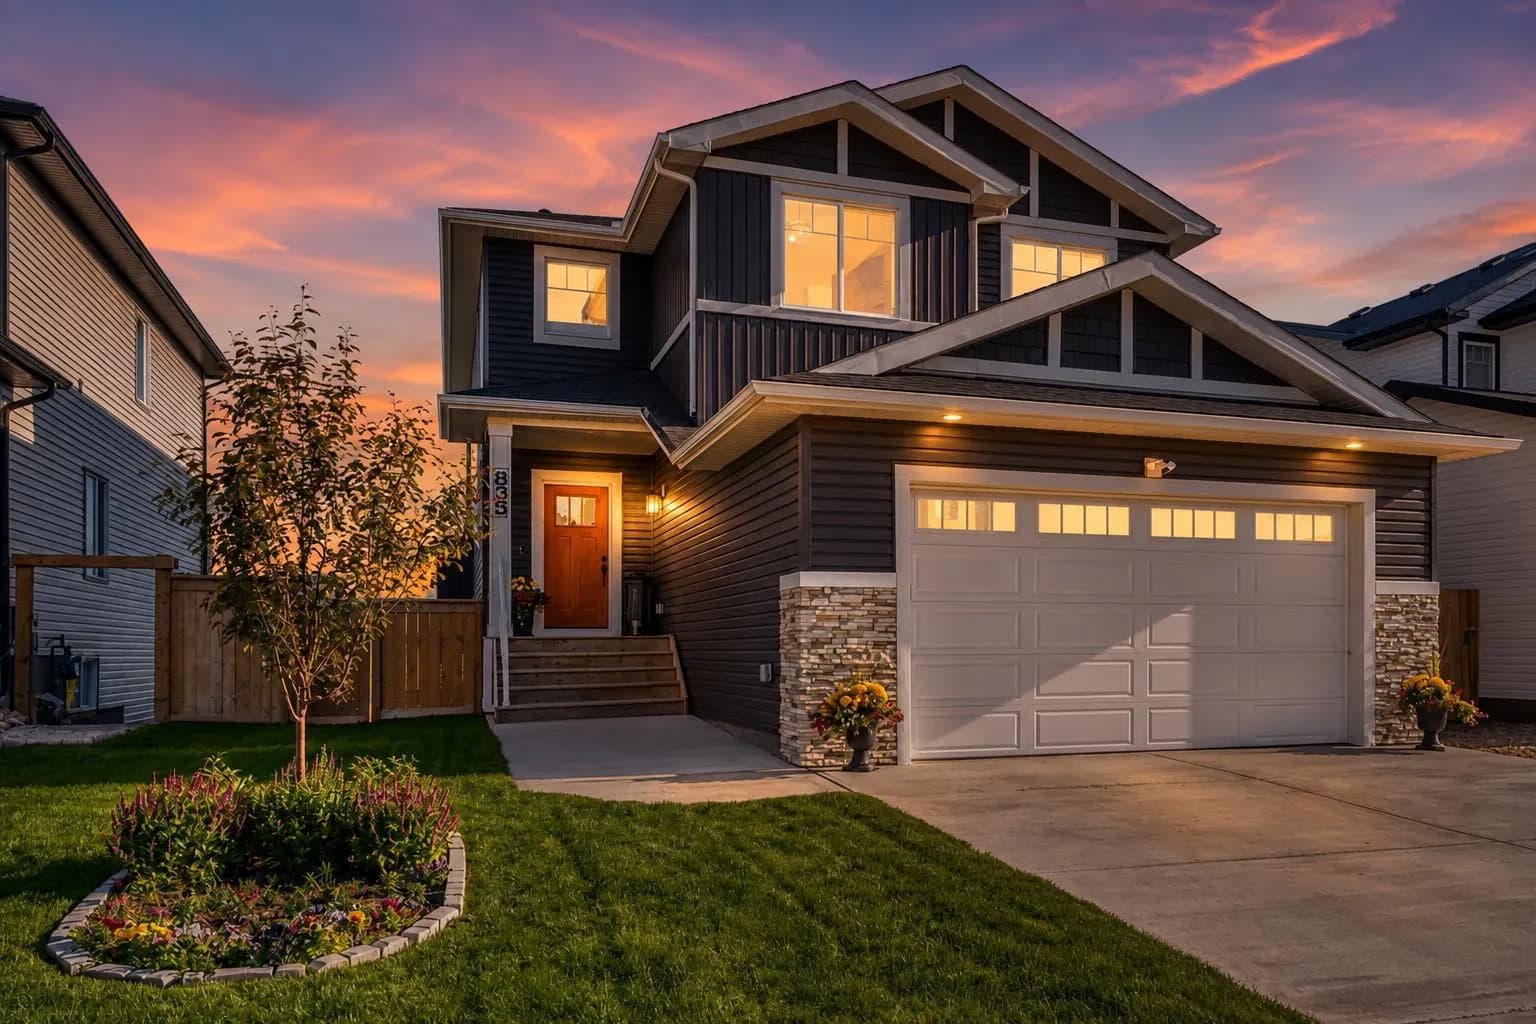
$739,000
$323/sq ft
835 Lakewood Circle, Strathmore, Alberta T1P0G7
Lakewood, Strathmore
Listed 107 days ago
Listed by RE/MAX Key