49 Patina Sw Terrace, Calgary, Alberta T3H 4M8
$1,095,000
Bedrooms
Bathrooms
Sq Ft
Year Built
About This Property
Set high in Patterson with sweeping city views and a private, treed backdrop, this spacious walkout bungalow delivers the kind of setting that is hard to replicate. Offering 1,935 sq. ft. above grade, four bedrooms plus a lower-level office, and substantial living space on both levels, the home combines privacy, flexibility and room to entertain with ease. The main floor feels bright and open, with large windows bringing in natural light and capturing the surrounding greenery and elevated views. Newly refinished hardwood flooring and new tile give the main level a fresh feel. The spacious living room is anchored by a fireplace and connects easily with the dining area and kitchen, while access to the large upper balcony extends the living space outdoors. The kitchen offers an abundance of cabinetry and workspace, granite countertops, an oversized island with seating and an extra-large walk-in pantry. Appliances include a Sub-Zero refrigerator along with a gas cooktop and grill. Just off the kitchen, the mudroom has been updated with a new utility sink and provides convenient access to the heated, attached double garage. A stacking washer and dryer on this level adds another practical touch. The primary bedroom is generously sized with its own fireplace, a large walk-in closet and spacious 6-piece ensuite with steam shower. A second main-floor bedroom provides flexibility for guests, an office or den. The fully developed walkout level has been refreshed with new carpet and features in-floor heat for added comfort. At its centre is an expansive recreation room measuring nearly 800 sq. ft., giving you room for multiple seating areas, games, media space or fitness area. Three additional bedrooms are located downstairs, including an oversized bedroom with a walk-in closet and 5-piece ensuite with steam shower. A second stacking washer and dryer means laundry is conveniently available on both levels. One of the lower level's standout features is the temperature-controlled wine room, complemented by plenty of additional storage. Large windows and direct access to the backyard make the walkout level feel bright and connected to the outdoors. Mature trees create privacy around the property, while its elevated position offers impressive views toward downtown Calgary. With substantial living space on both levels, five bedrooms, an attached double garage and a quiet West Calgary location, this home offers a rare combination of space, privacy and city views.
Essential Information
Parking
Exterior
Community Information
Interior
Construction & Details
Inclusions
Appliances
Listing Details
Location
Loading map...
MLS® Number: A2340906
Listing Brokerage: eXp Realty
Data is deemed reliable but is not guaranteed accurate by Pillar 9™.
Monthly Payment Estimate
~$4,563/mo
Based on 20% down, 5.5% interest rate, 25-year amortization
Similar Properties
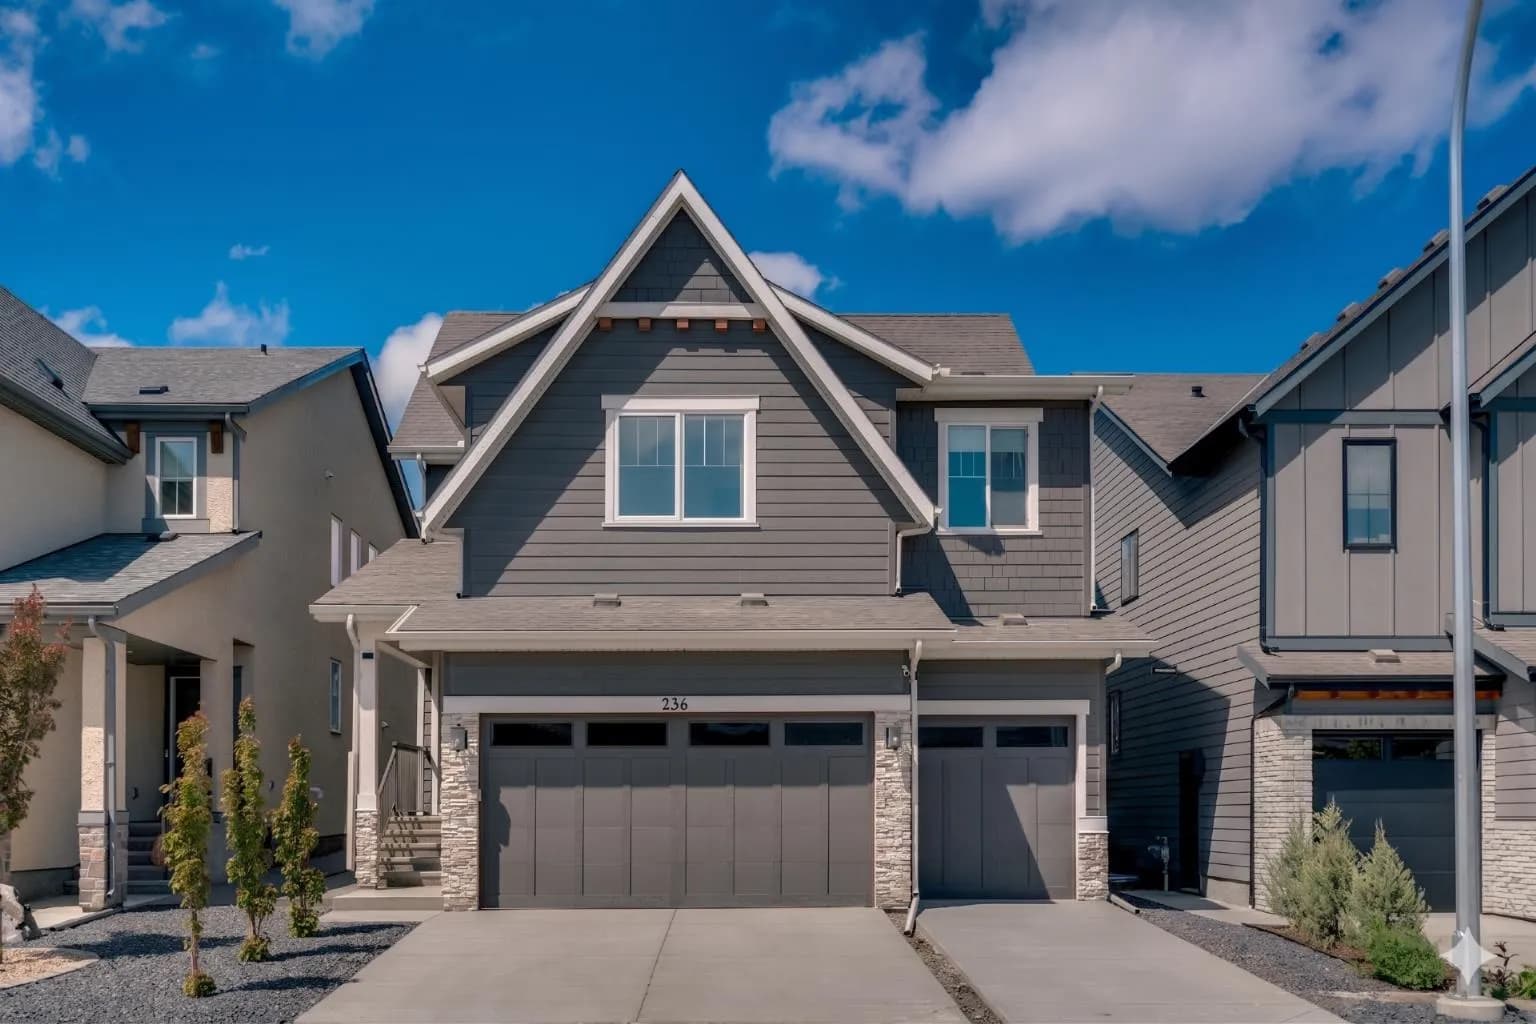
$1,414,900
$469/sq ft
236 Marina Se Grove, Calgary, Alberta T3M 3J4
Mahogany, Calgary
Listed 97 days ago
Listed by RE/MAX First
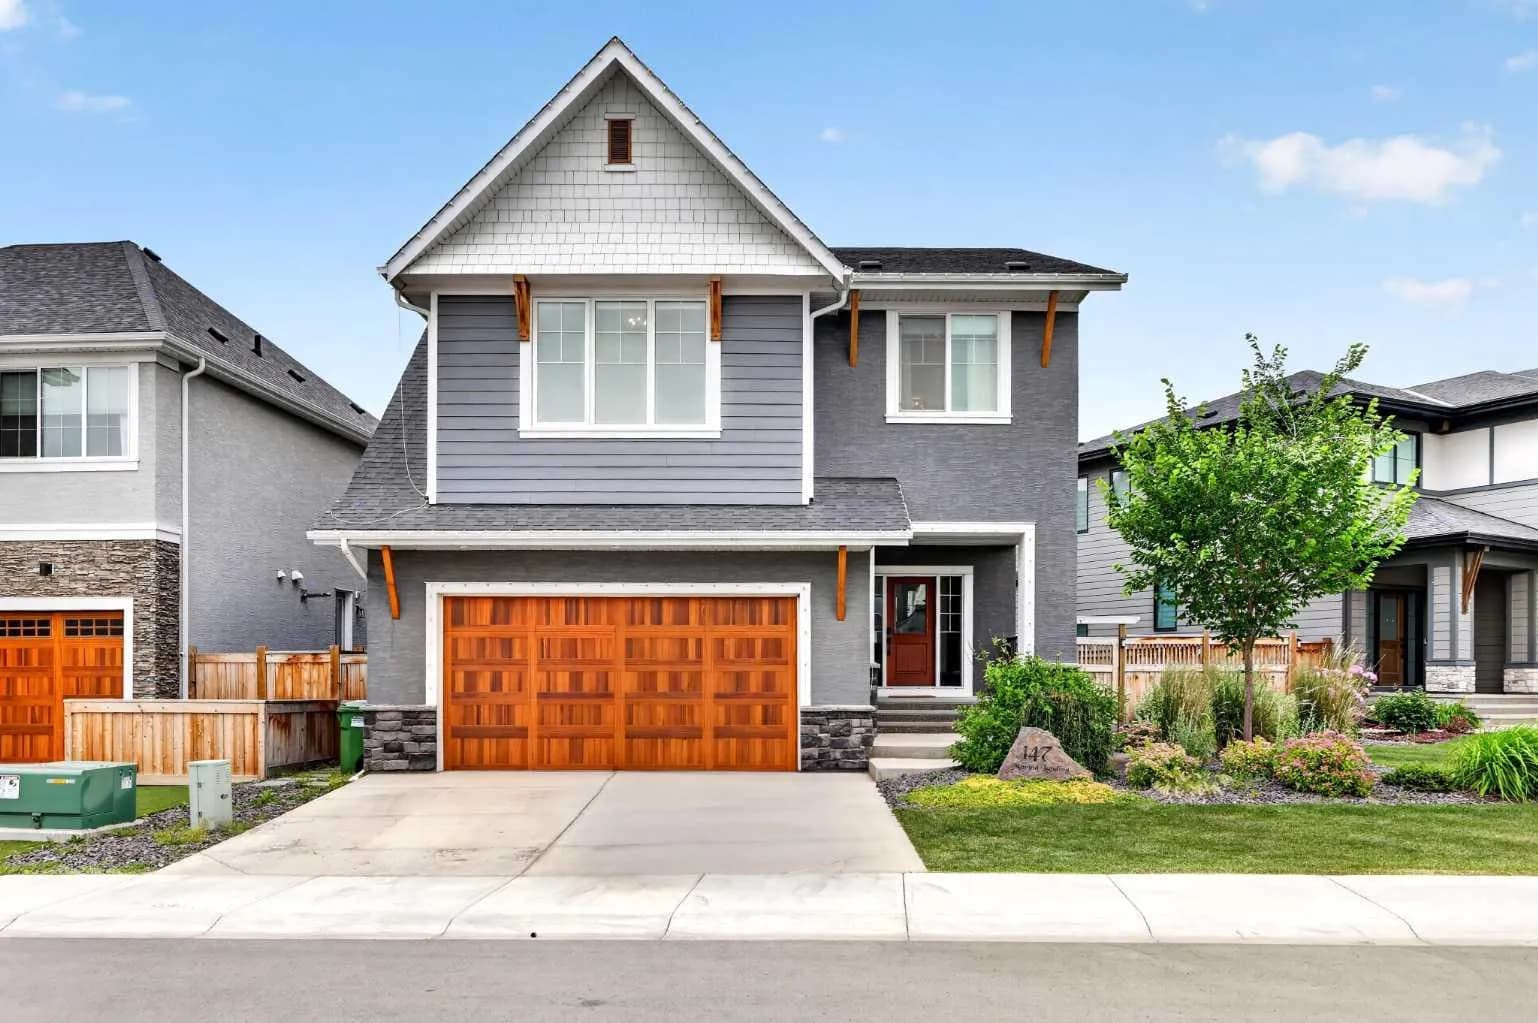
$1,400,000
$506/sq ft
147 Marina Se Landing, Calgary, Alberta T3M 2B5
Mahogany, Calgary
Listed 33 days ago
Listed by Manor Hill Realty YYC Inc.

$1,399,999
$1,472/sq ft
1703 32 Sw Street, Calgary, Alberta T3C 1N6
Shaganappi, Calgary
Listed 57 days ago
Listed by eXp Realty