84 River Heights View, Cochrane, Alberta T4C 0E6
$690,000
Bedrooms
Bathrooms
Sq Ft
Year Built
About This Property
Welcome home to to this Adult Living Community situated in a private setting of Cochrane. Bungalow style villa with double attached garage and FULLY FINISHED is just over 2000 sq ft of living space. Backing onto Greenspace gives it a nice private feel. Inside on main is a Den, Open floor plan Kitchen/Living Room. Kitchen comes with SS appliances, Granite counters, and island with seating for 2 plus an ample dining area. Entrance to the back deck makes it convenient for BBQing or that morning coffee enjoying the sunrise. The Living Room has a gas fireplace and large Bay window letting in plenty of natural light. There is a 1/2 bath on this level for guests which also doubles as the laundry room. Main floor Master Bedroom with 4 pce ensuite and his & hers closets is perfect for one level living. With the Fully Finished Lower level that, extra space is available when family and guests arrive. There is a 2nd bedroom, 4 pce bath and LARGE Family Room for all your entertainment needs. Easy access to Highway 22 and out to Banff or into Calgary. View this property today and live here tomorrow.
Essential Information
Parking
Exterior
Community Information
Interior
Construction & Details
Inclusions
Appliances
Listing Details
Location
Loading map...
MLS® Number: A2340902
Listing Brokerage: CIR Realty
Data is deemed reliable but is not guaranteed accurate by Pillar 9™.
Monthly Payment Estimate
~$2,875/mo
Based on 20% down, 5.5% interest rate, 25-year amortization
Similar Properties
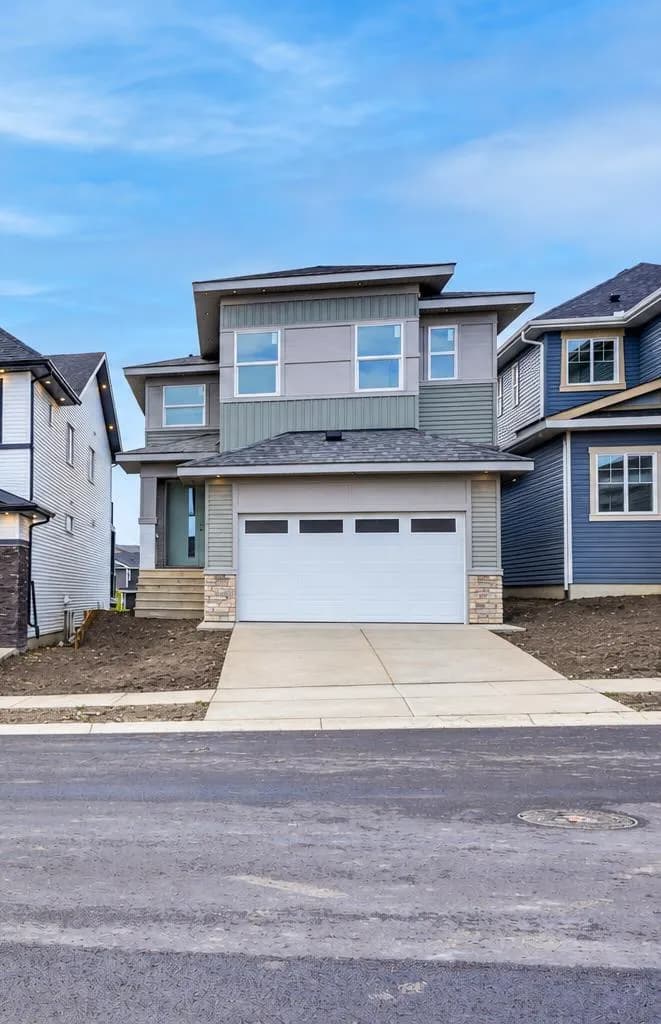
$890,000
$359/sq ft
29 Heritage Park, Cochrane, Alberta T4C 3G9
Heritage Hills, Cochrane
Listed 29 days ago
Listed by URBAN-REALTY.ca
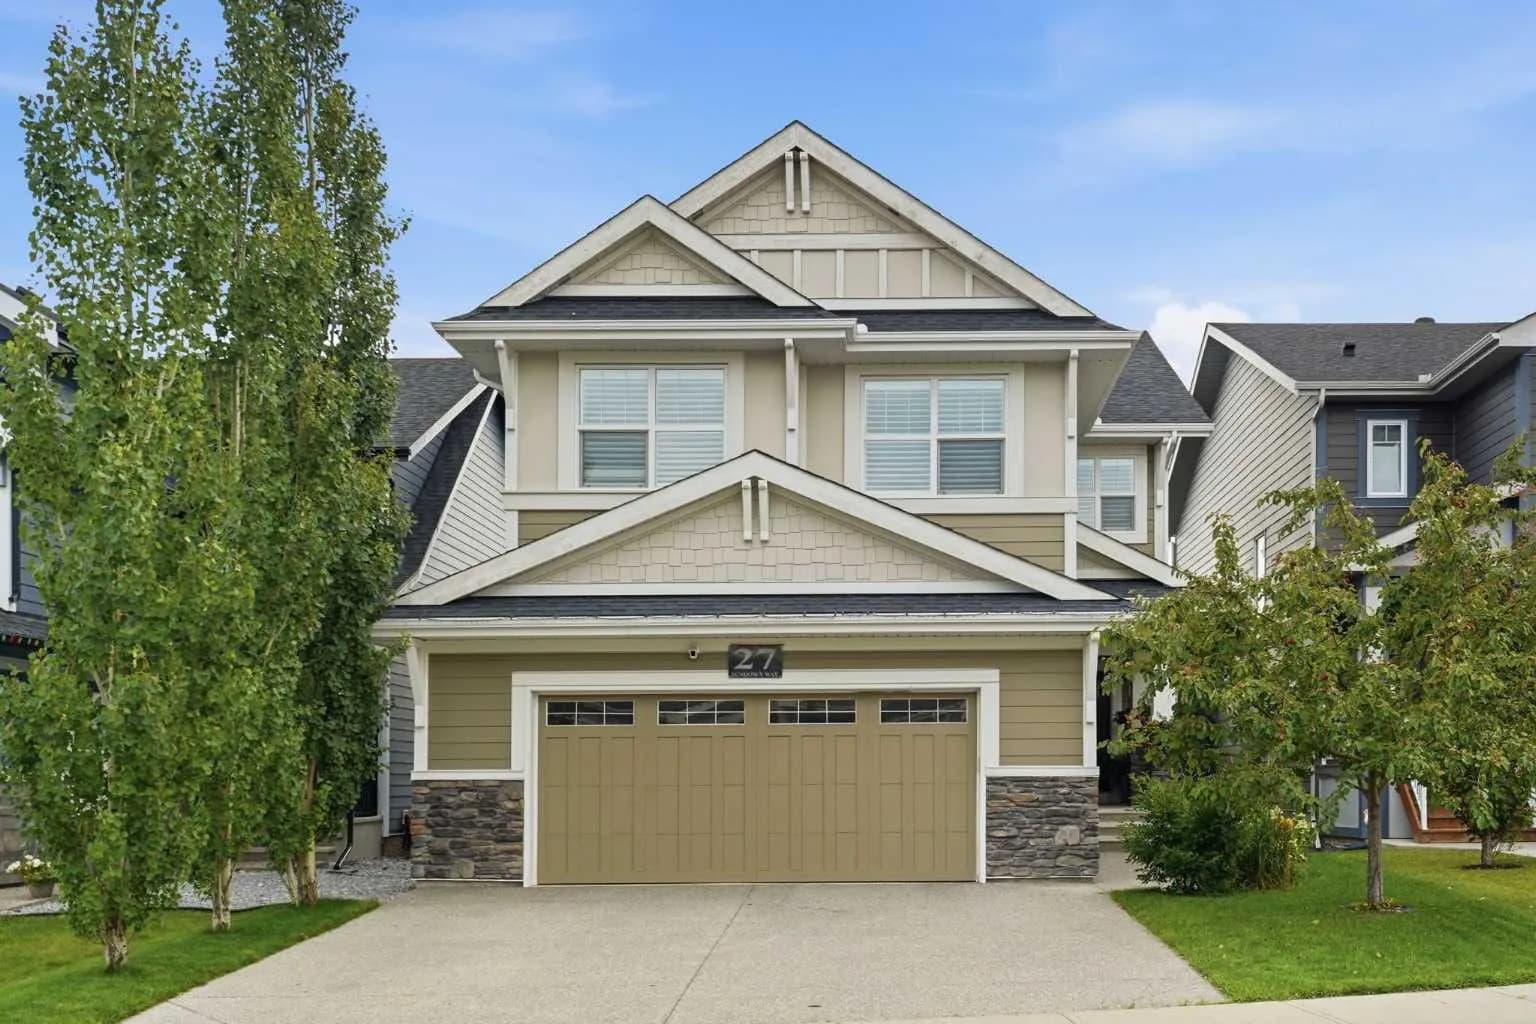
$889,900
$354/sq ft
27 Sundown Way, Cochrane, Alberta T4C 2M4
Sunset Ridge, Cochrane
Listed 50 days ago
Listed by CIR Realty
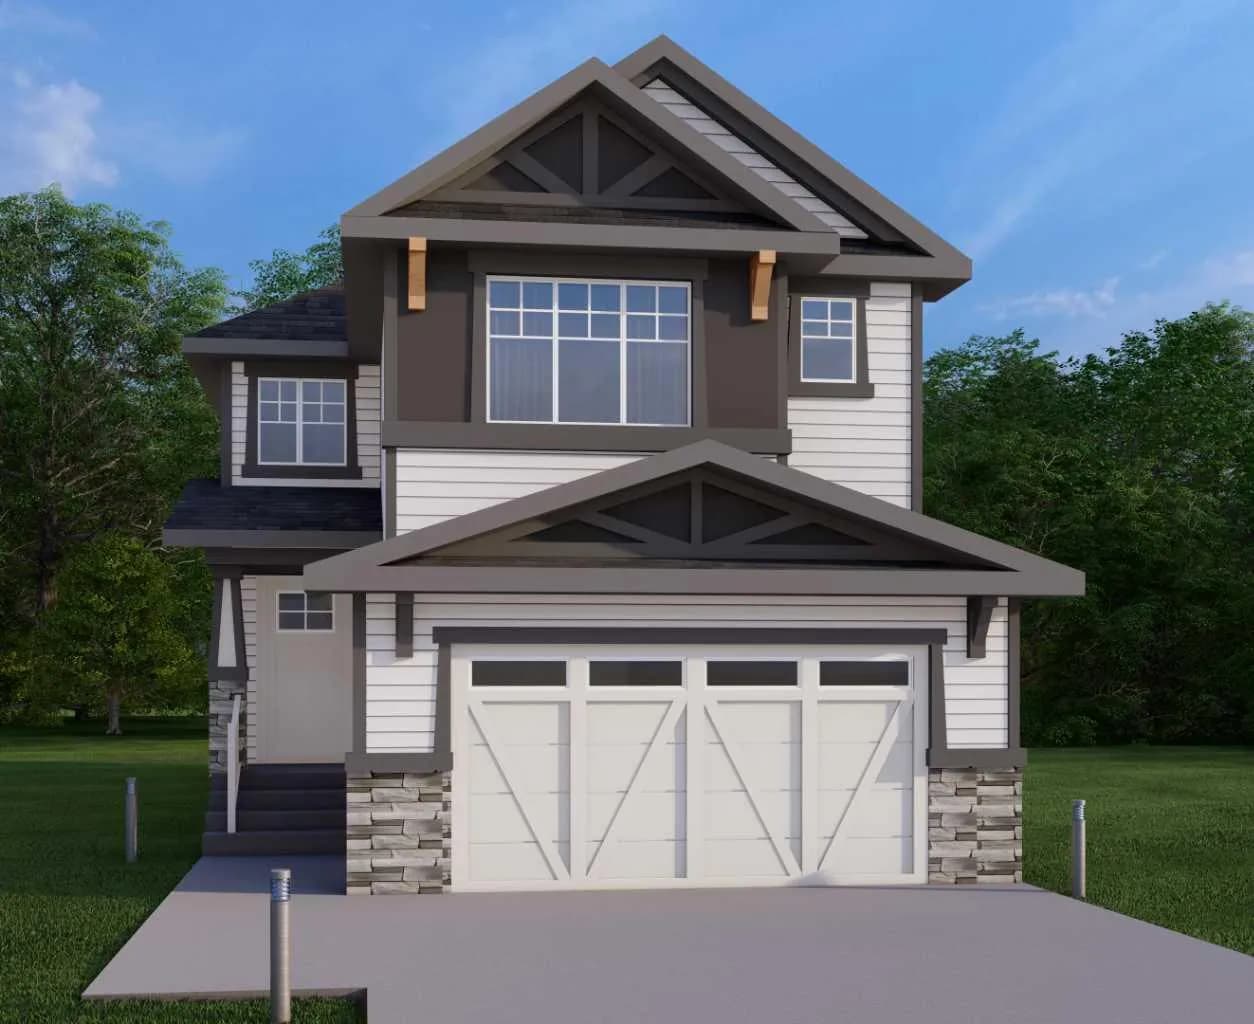
$889,000
$367/sq ft
87 Sundown Crescent, Cochrane, Alberta T4C 1Y3
Sunset Ridge, Cochrane
Listed 56 days ago
Listed by eXp Realty