2524 Southwood Se Drive, Calgary, Alberta T2B 1S5
$618,800
Bedrooms
Bathrooms
Sq Ft
Year Built
About This Property
FULLY RENOVATED!! OVERSIZED DETACHED DOUBLE GARAGE!! HUGE LOT (6,447 SQFT)!! ADDITIONAL (TRAILER/RV) PARKING PAD!! 5 BEDROOMS!! 2 FULL BATHROOMS!! ILLEGAL BASEMENT SUITE!! SEPARATE ENTRANCE!! Welcome to this beautifully renovated home offering a functional layout, modern finishes, and plenty of space for the whole family. The main floor welcomes you into a bright and spacious LIVING AREA, followed by a dedicated DINING AREA and a beautifully updated KITCHEN featuring an island, stylish cabinetry, and STAINLESS STEEL APPLIANCES. This level offers THREE BEDROOMS and a 4PC BATHROOM, while the living area provides direct access to the BACKYARD DECK, perfect for relaxing or entertaining. The lower level features an ILLEGAL BASEMENT SUITE with its own SEPARATE ENTRANCE and an incredibly spacious LIVING AREA. Complete with a SECOND KITCHEN, TWO BEDROOMS, a 4PC BATHROOM, and a dedicated LAUNDRY ROOM, the basement provides excellent additional living space and flexibility. Outside, the property continues to impress with an OVERSIZED DETACHED DOUBLE GARAGE plus an ADDITIONAL PARKING PAD, providing plenty of room for vehicles and storage. With 5 BEDROOMS, 2 FULL BATHROOMS, extensive renovations, and a versatile basement setup, this MOVE-IN-READY home is an opportunity you don't want to miss!
Essential Information
Parking
Exterior
Community Information
Interior
Construction & Details
Inclusions
Appliances
Listing Details
Location
Loading map...
MLS® Number: A2340898
Listing Brokerage: Real Broker
Data is deemed reliable but is not guaranteed accurate by Pillar 9™.
Monthly Payment Estimate
~$2,578/mo
Based on 20% down, 5.5% interest rate, 25-year amortization
Similar Properties
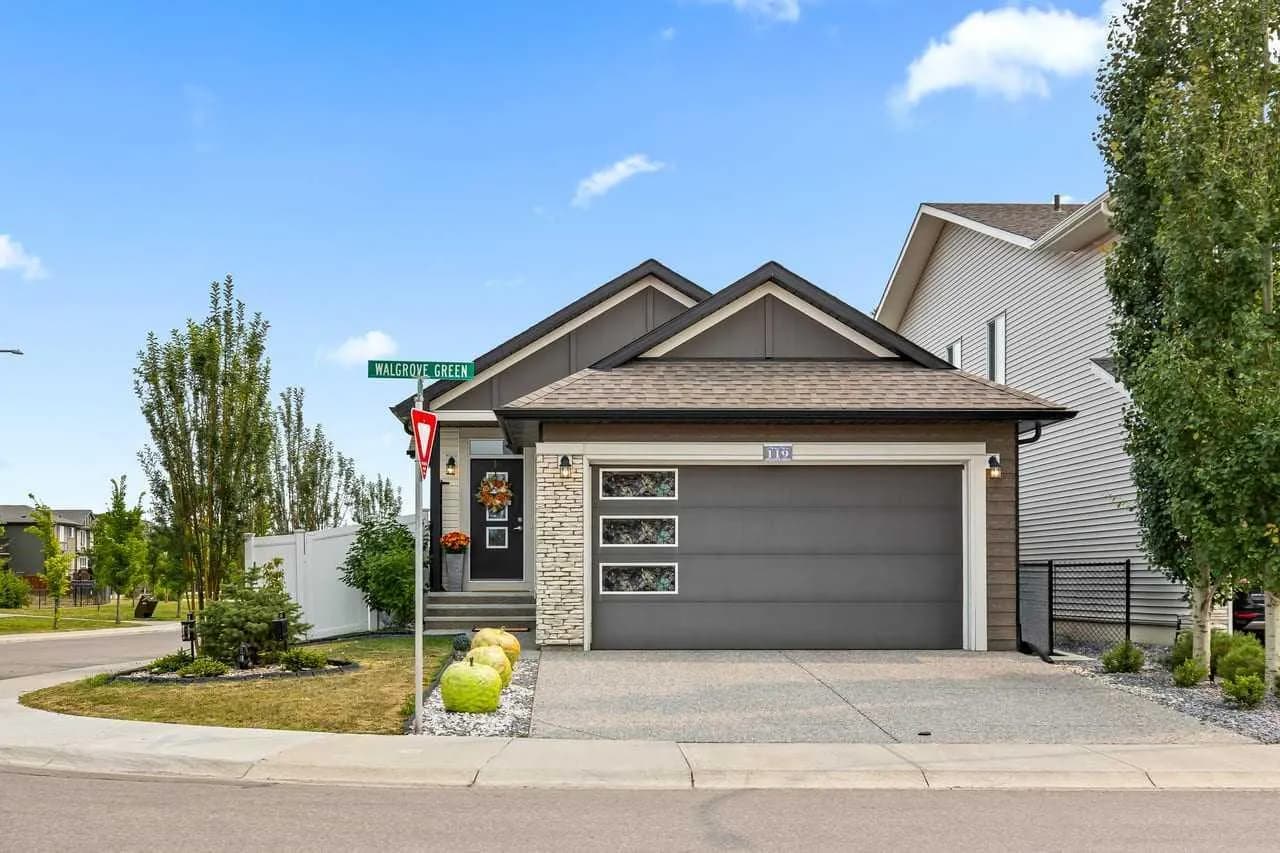
$800,000
$648/sq ft
119 Walgrove Se Green, Calgary, Alberta T2X 2H9
Walden, Calgary
Listed 18 days ago
Listed by CIR Realty
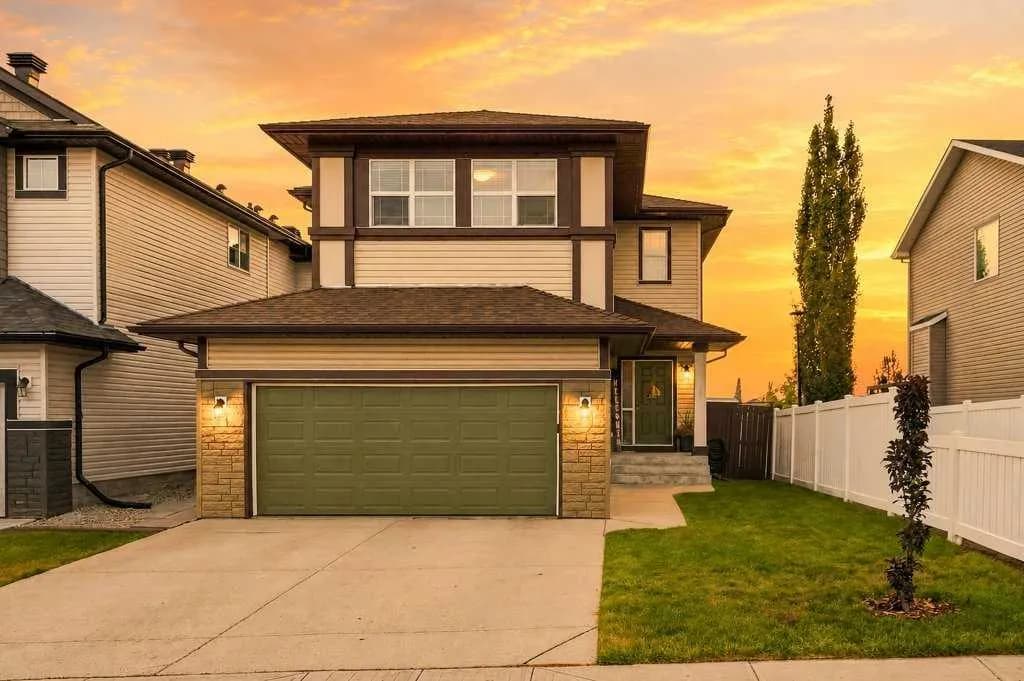
$800,000
$372/sq ft
69 Everhollow Sw Avenue, Calgary, Alberta T2Y 0A9
Evergreen, Calgary
Listed 18 days ago
Listed by RE/MAX Landan Real Estate
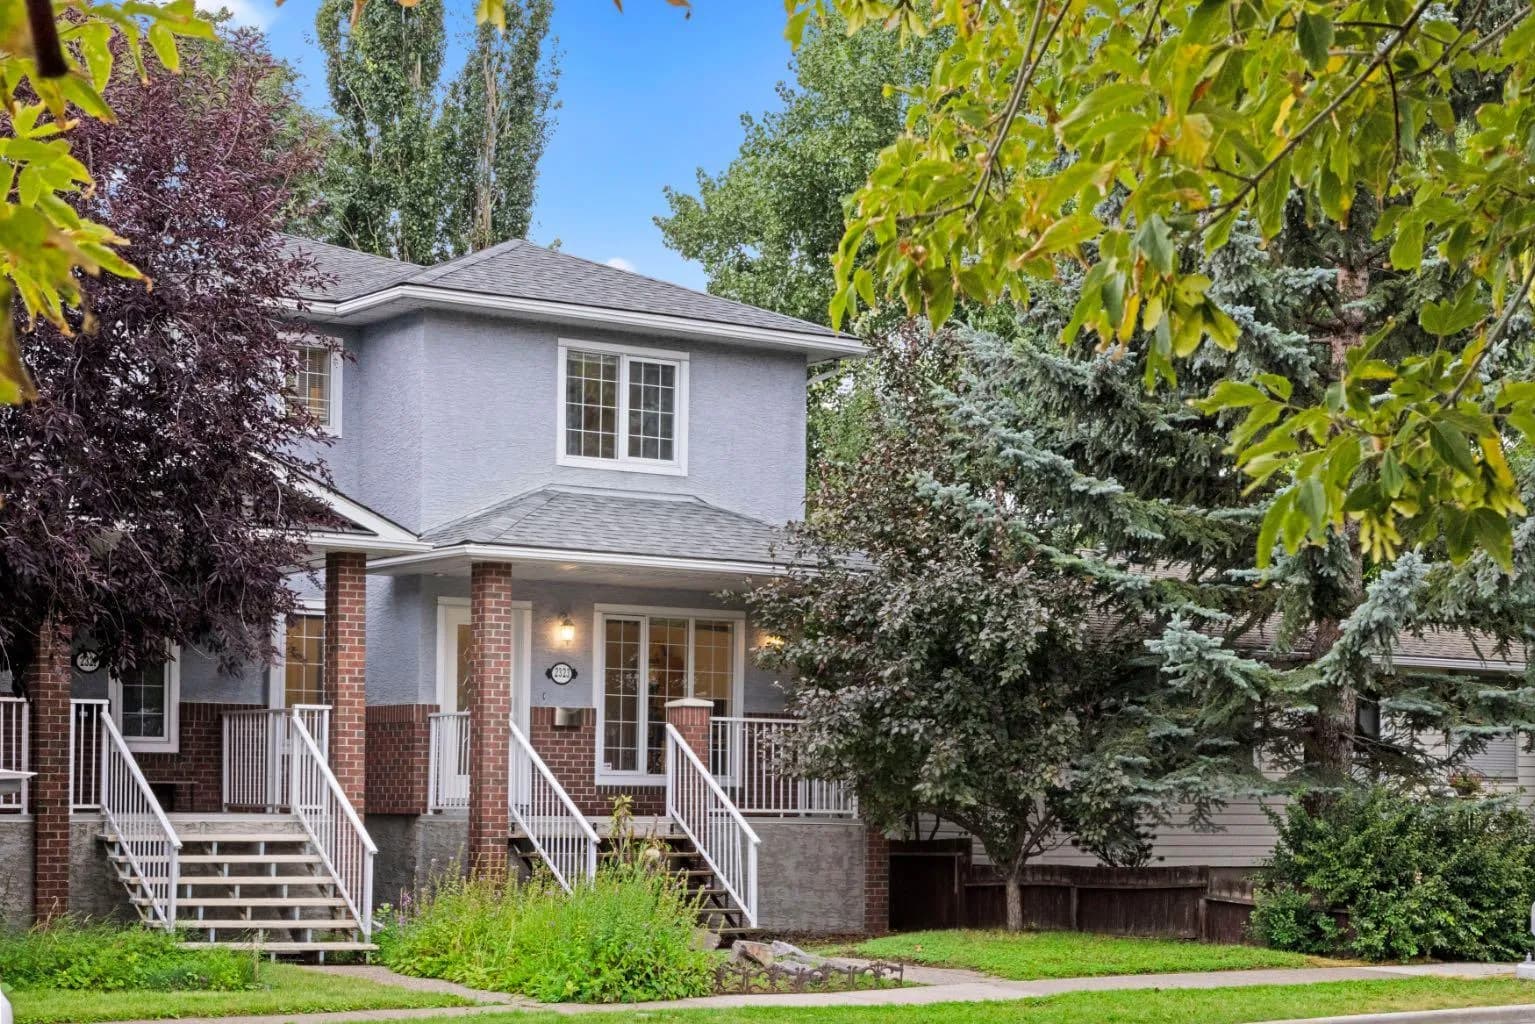
$800,000
$445/sq ft
2323 5 Nw Avenue, Calgary, Alberta T2N 0T1
West Hillhurst, Calgary
Listed 17 days ago
Listed by RE/MAX Landan Real Estate