1108 6 Sw Avenue Unit 306, Calgary, Alberta T2P 5K1
$250,000
Bedrooms
Bathrooms
Sq Ft
Year Built
About This Property
PUBLIC OPEN HOUSE SUNDAY NOV 8th 1:00-3:00 PM- HUGE PRICE REDUCTION! Located in the iconic Marquis building with fabulous tree-lined views, this one-bedroom, one-bathroom, 805 sq. ft. unit is not to be missed. The main living areas are spacious, with a flowing layout perfect for entertaining. With great square footage, the partially open kitchen, formal dining room and living room seamlessly join together. The primary suite is generously sized, with a walk-through closet leading into a four-piece bathroom, off of which you’ll find stacked in-suite laundry and storage. This south-facing apartment condo is just steps away from the Bow River Pathway system, and a short walk across the 10 Street bridge opens up an array of great restaurants and shops in Kensington. With a Walk Score of 98, Transit Score of 82 and Bike Score of 96, this location can’t be beat. Princess Island Park and Chinatown are just minutes away as well. The Marquis is an exceptionally well-managed building offering bright, updated recreation and fitness rooms, two elevators and a meeting/party room. One titled parking stall in a heated, secure underground parkade is included, along with an additional storage unit. Best of all, the condo fees include heat and water!
Essential Information
Parking
Exterior
Community Information
Interior
Construction & Details
Inclusions
Appliances
Listing Details
Location
Loading map...
MLS® Number: A2340889
Listing Brokerage: Century 21 Bamber Realty LTD.
Data is deemed reliable but is not guaranteed accurate by Pillar 9™.
Monthly Payment Estimate
~$1,042/mo
Based on 20% down, 5.5% interest rate, 25-year amortization
Similar Properties
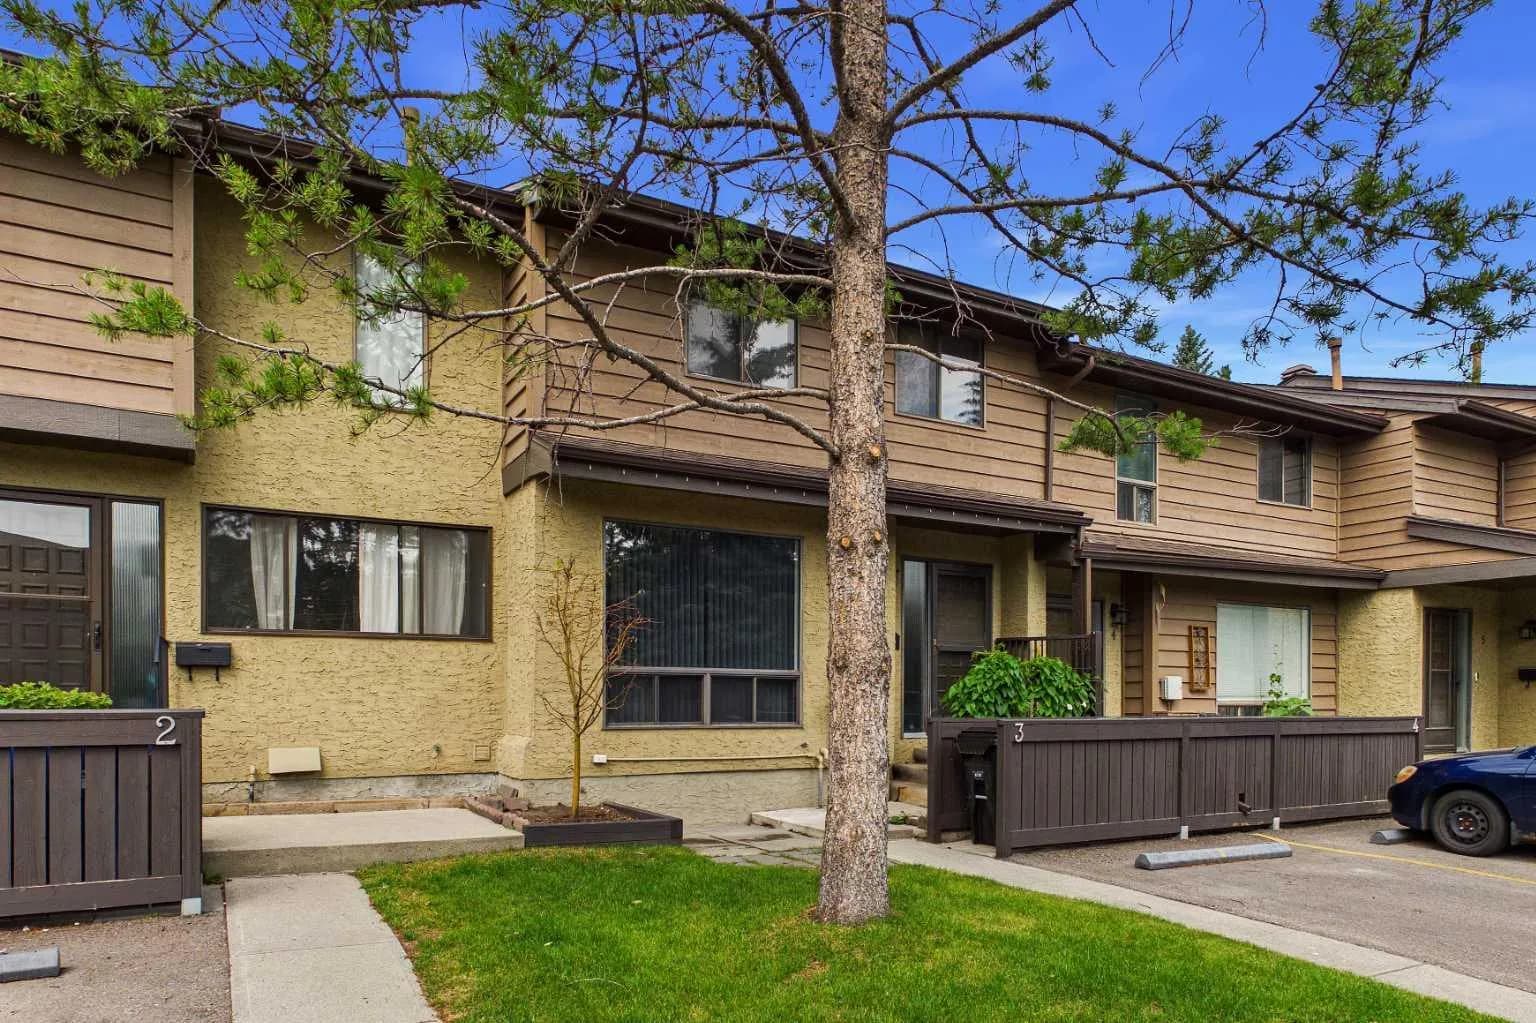
$325,000
$262/sq ft
2300 Oakmoor Sw Drive Unit 3, Calgary, Alberta T2V 4N7
Palliser, Calgary
Listed 115 days ago
Listed by Century 21 Bravo Realty

$325,000
$293/sq ft
219 Penworth Se Drive, Calgary, Alberta T2A 5E2
Penbrooke Meadows, Calgary
Listed 109 days ago
Listed by RE/MAX First
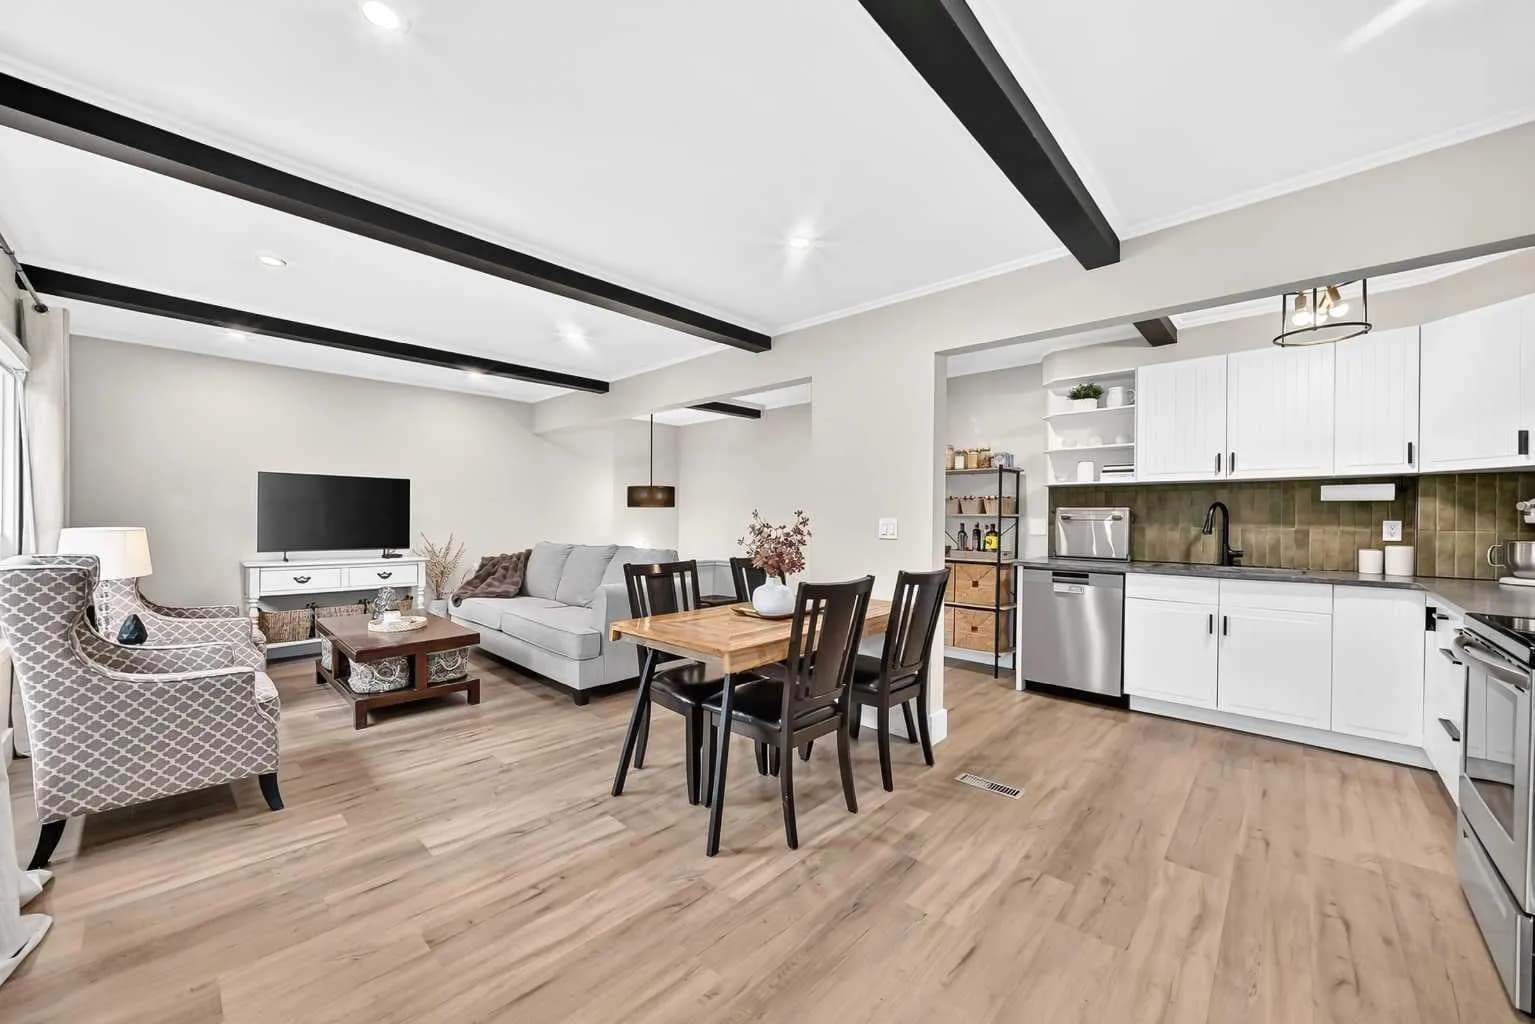
$325,000
$703/sq ft
11010 Bonaventure Se Drive Unit 1702, Calgary, Alberta T2J 3A8
Willow Park, Calgary
Listed 88 days ago
Listed by Real Broker