64 Woodacres Sw Crescent Unit 6, Calgary, Alberta T2W 4V6
$479,900
Bedrooms
Bathrooms
Sq Ft
Year Built
About This Property
Welcome to this spacious, updated townhome located on Fish Creek Park. Woodacres is a desirable condo complex with 23 residences. Plenty of natural light floods the beautiful renovated white kitchen with stainless steel appliances. The dining nook is located in this large space where patio doors invite you onto a newer large deck area. With a south west exposure. Very spacious living room with a cozy fireplace. The second bedroom with a den / flex area and a updated 4-pce bathroom. On the top floor a oversized master bedroom / large closet and a updated three pce bathroom. Located on the lower level is a family room / 2 pce bathroom / laundry room / utility room / storage . The single garage has direct access into the foyer. Upgrades to the home include bathrooms / kitchen / windows / deck / exterior Hardy Board siding / windows. Close to Fish Creek Park / shopping / schools and transportation.
Essential Information
Parking
Exterior
Community Information
Interior
Construction & Details
Inclusions
Appliances
Listing Details
Location
Loading map...
MLS® Number: A2340879
Listing Brokerage: RE/MAX Real Estate (Mountain View)
Data is deemed reliable but is not guaranteed accurate by Pillar 9™.
Monthly Payment Estimate
~$2,000/mo
Based on 20% down, 5.5% interest rate, 25-year amortization
Similar Properties
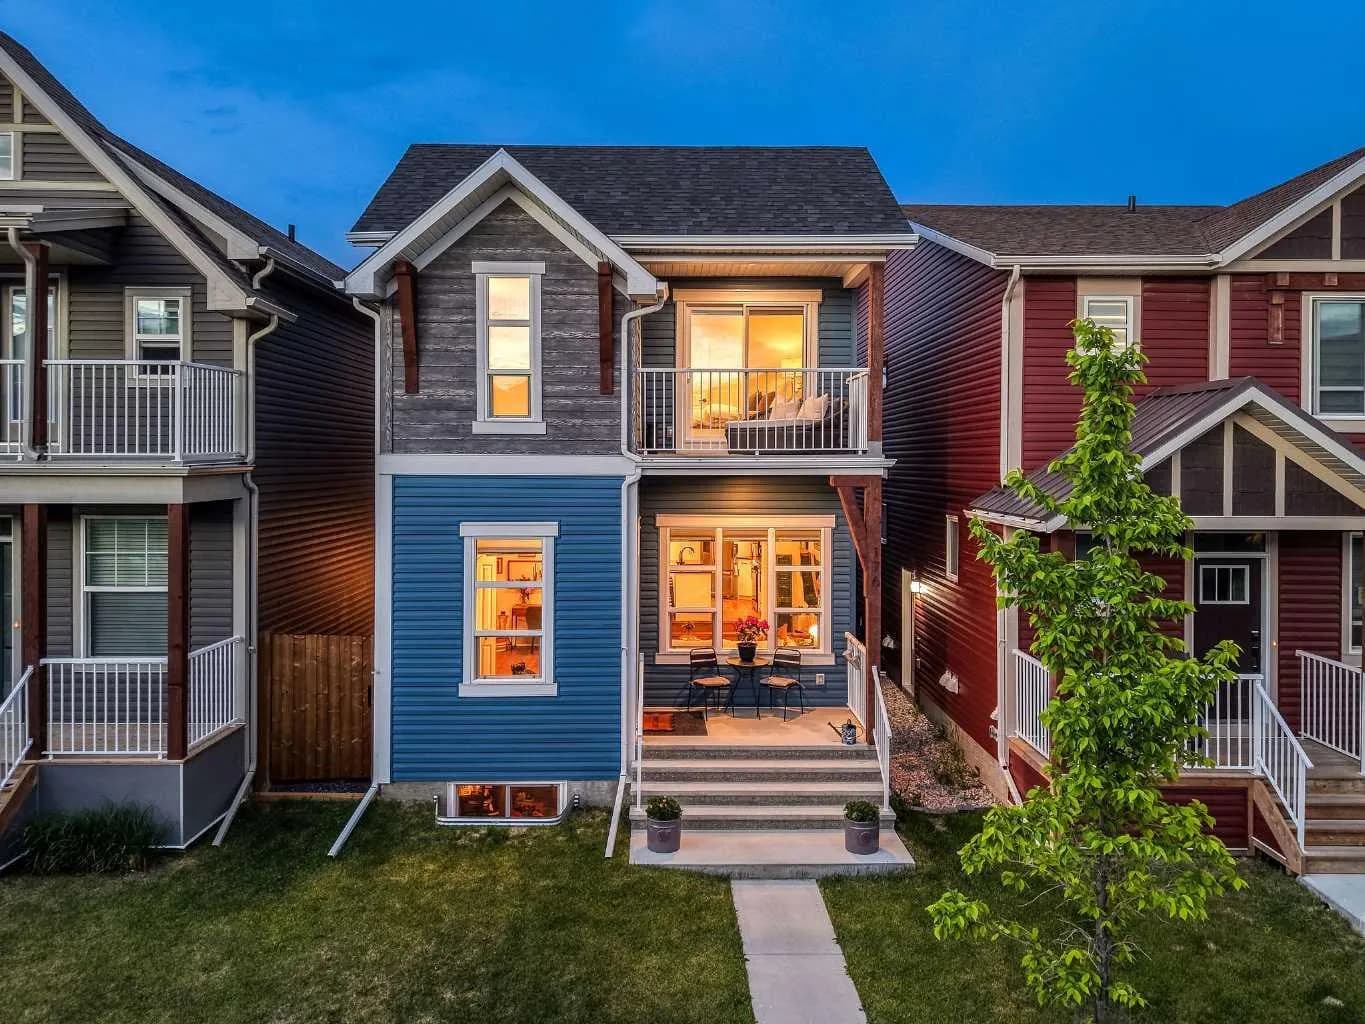
$620,000
$367/sq ft
176 Seton Se Villas, Calgary, Alberta T3M 3L9
Seton, Calgary
Listed 19 days ago
Listed by Real Broker
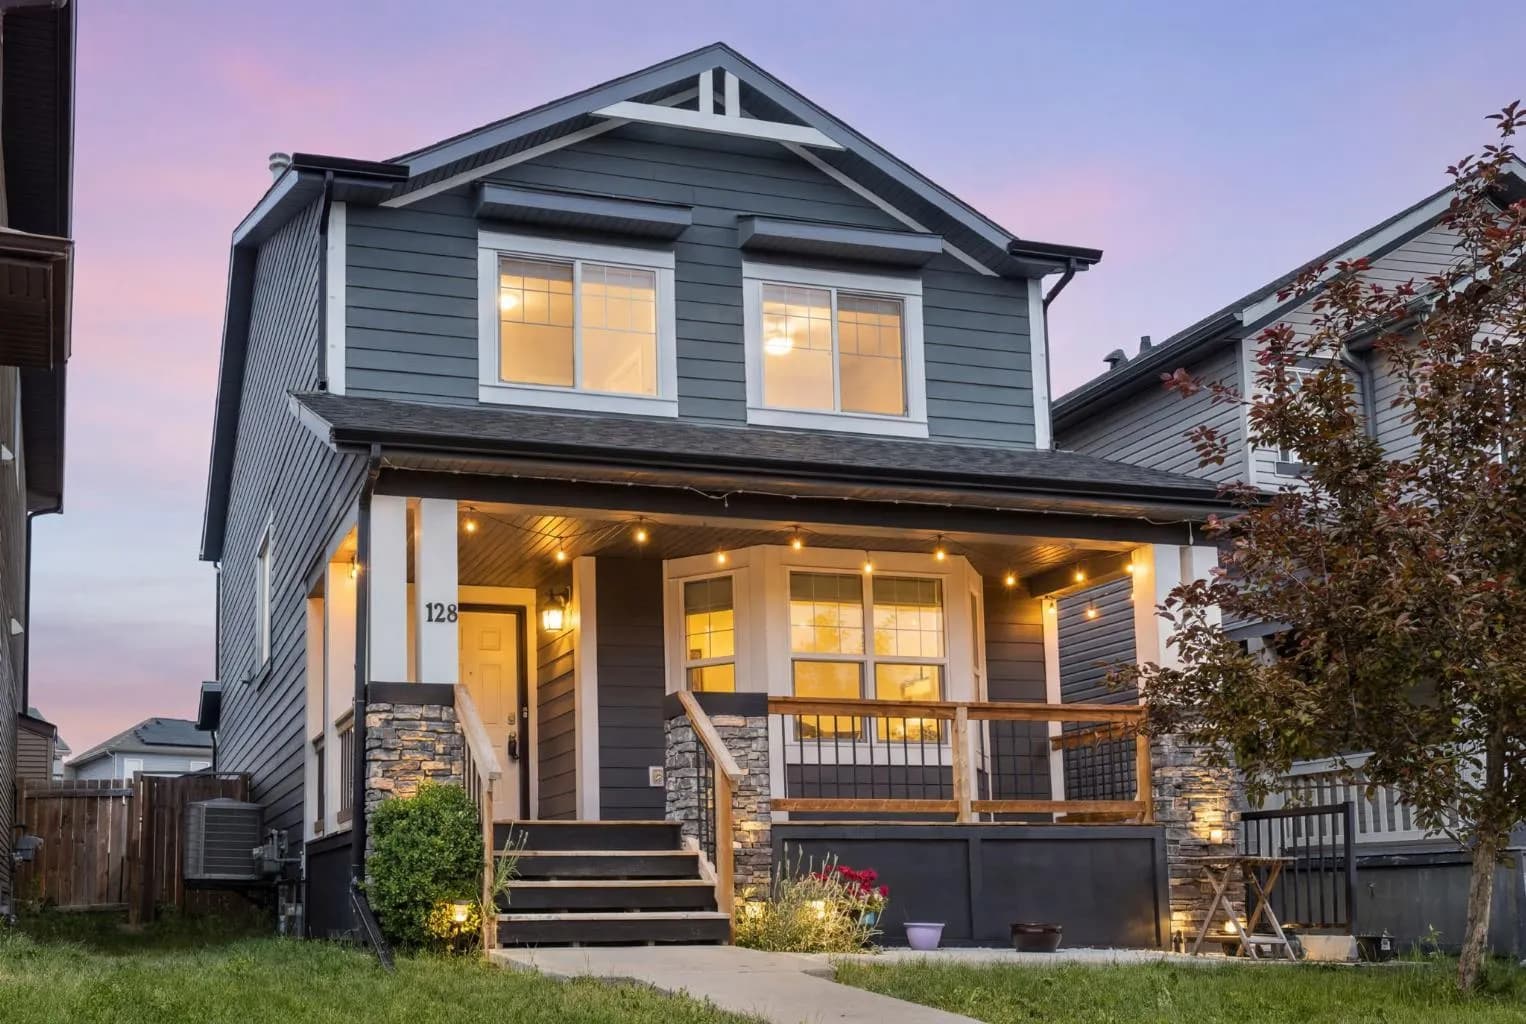
$620,000
$381/sq ft
128 Silverado Sw Way, Calgary, Alberta T2X 0E9
Silverado, Calgary
Listed 65 days ago
Listed by Royal LePage Benchmark
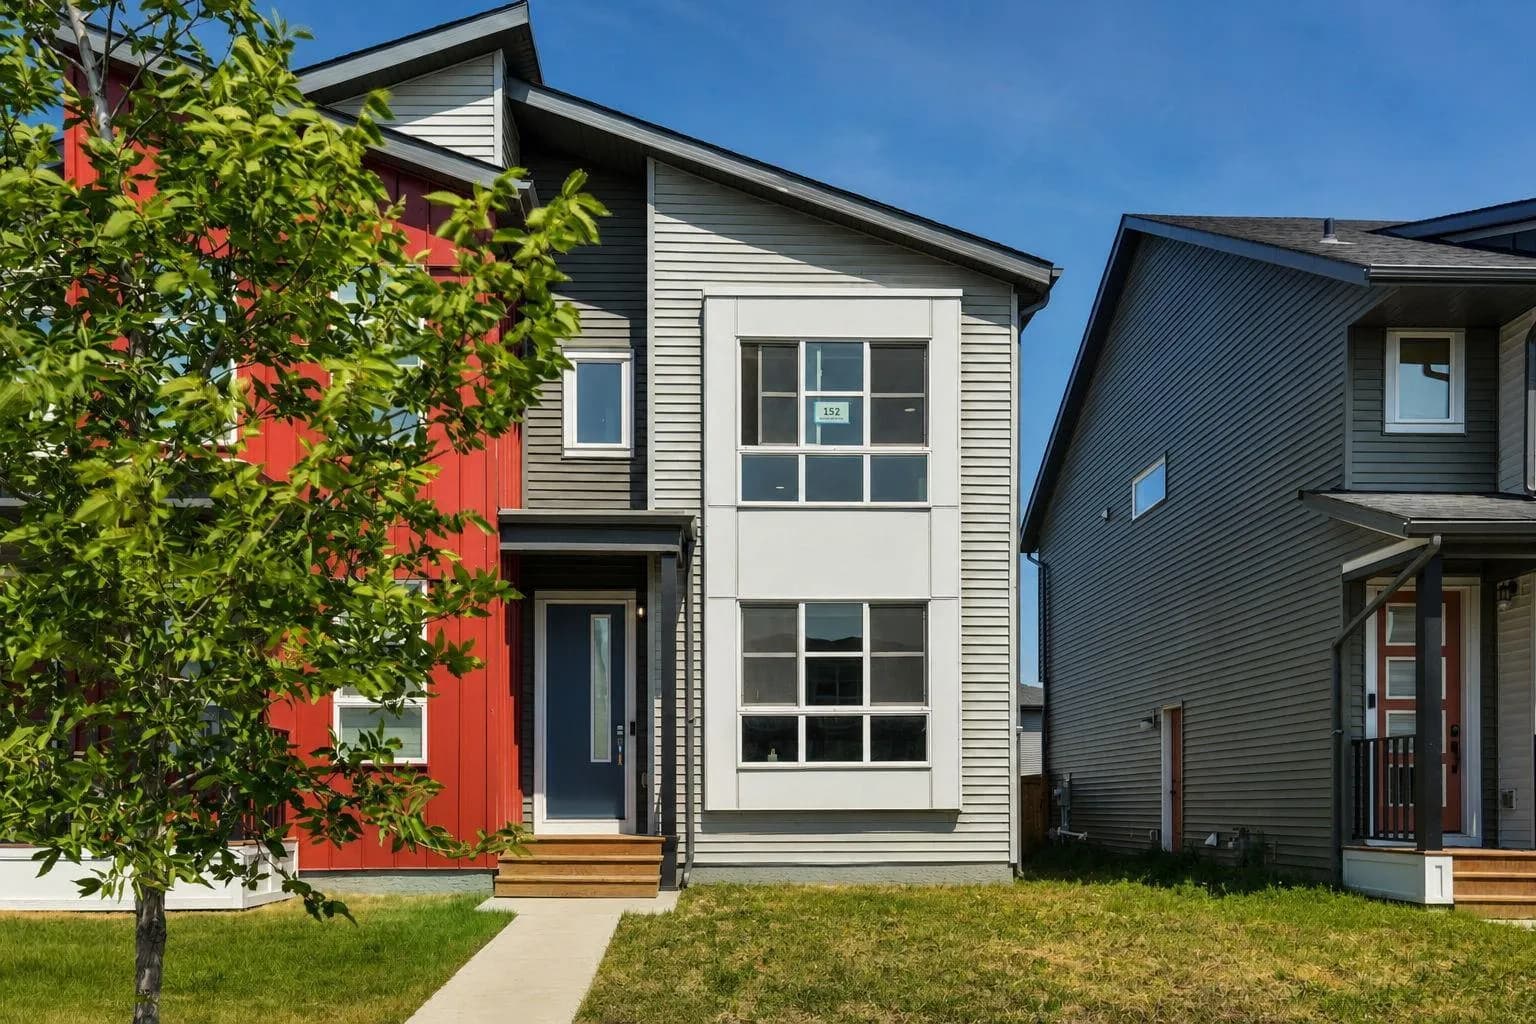
$620,000
$437/sq ft
152 Belmont Sw Way, Calgary, Alberta T2X5T4
Belmont, Calgary
Listed 60 days ago
Listed by eXp Realty