312 Falton Ne Drive, Calgary, Alberta T3J2X1
$474,900
Bedrooms
Bathrooms
Sq Ft
Year Built
About This Property
***OPEN HOUSE - SEP 13 - SUNDAY 12-3PM ***Well-maintained 2-storey home in a mature neighbourhood, offering a functional layout and several important updates. This 3-bedroom, fully developed home features an open-concept main floor with a spacious living area and kitchen, providing a practical layout for everyday living. The fully finished basement offers additional flexible living space for a family room, recreation area, media room. The property includes a large double detached garage and is conveniently located close to schools, public transportation, shopping, and other amenities. Numerous updates have been completed over the years, including a kitchen renovation in 2019, carpet and flooring in 2019, roofing in 2016, and replacement of the living room front window, kitchen windows, front and back doors, and primary bedroom windows in 2015. The Goodman furnace and 40-gallon hot water tank were installed in 2020. A solid opportunity for buyers looking for a functional home in an established neighbourhood with several updates already completed. Book your private viewing today.
Essential Information
Parking
Exterior
Community Information
Interior
Construction & Details
Inclusions
Appliances
Listing Details
Location
Loading map...
MLS® Number: A2340790
Listing Brokerage: First Place Realty
Data is deemed reliable but is not guaranteed accurate by Pillar 9™.
Monthly Payment Estimate
~$1,979/mo
Based on 20% down, 5.5% interest rate, 25-year amortization
Similar Properties
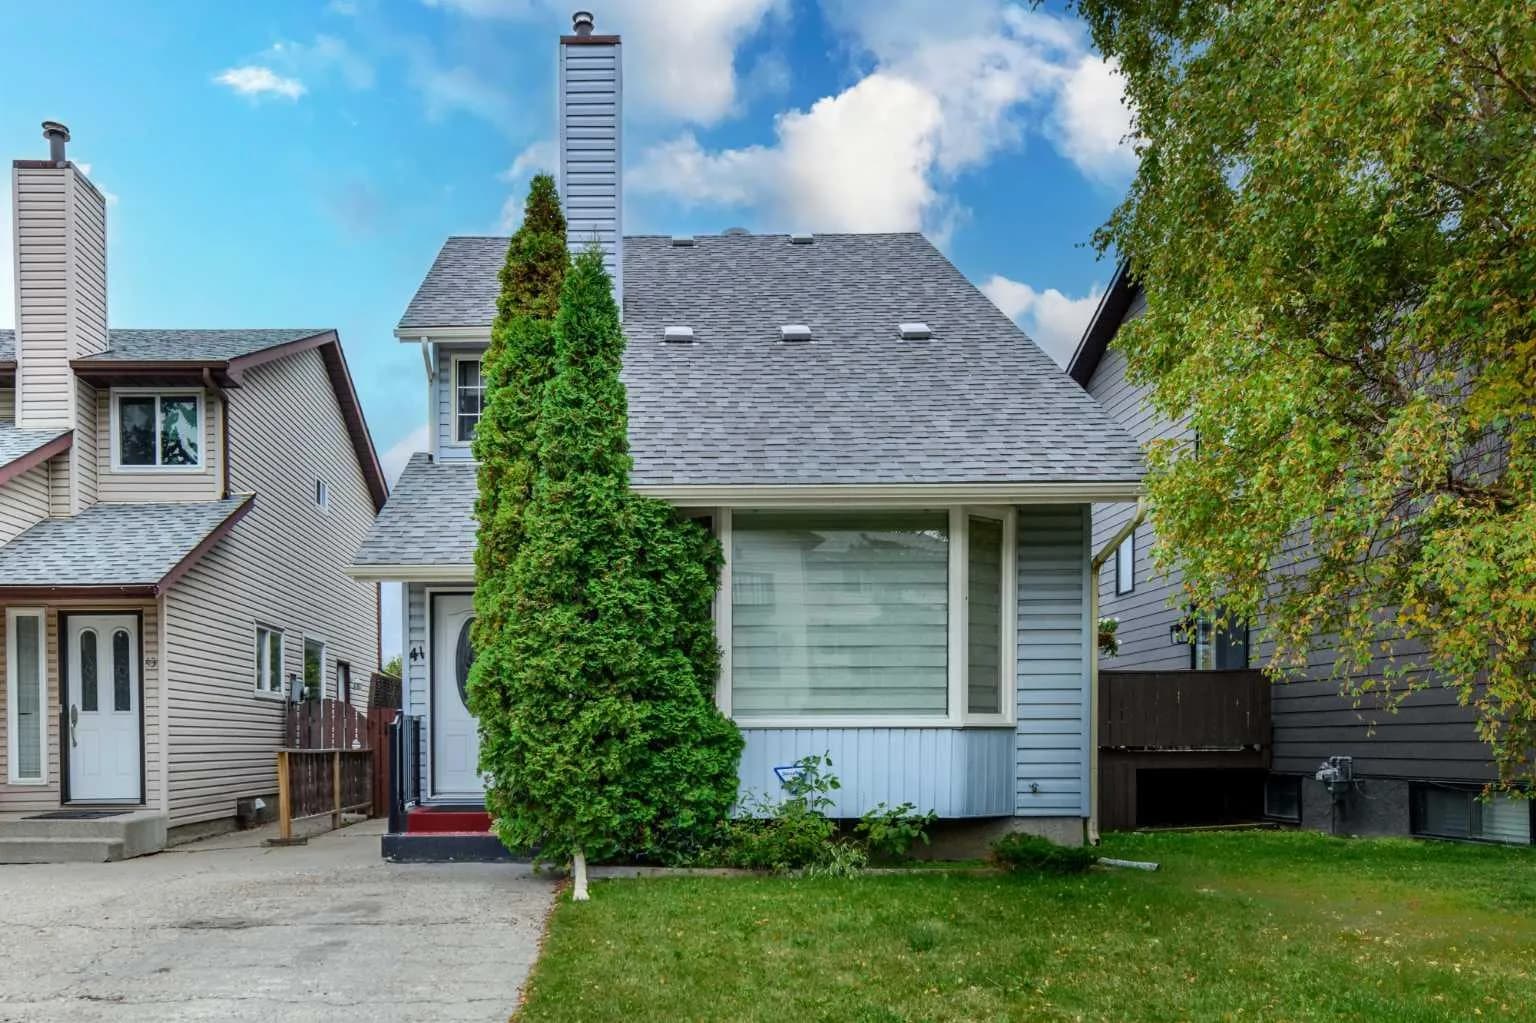
$615,999
$421/sq ft
41 Edgeford Nw Way, Calgary, Alberta T3A2S9
Edgemont, Calgary
Listed 12 days ago
Listed by eXp Realty
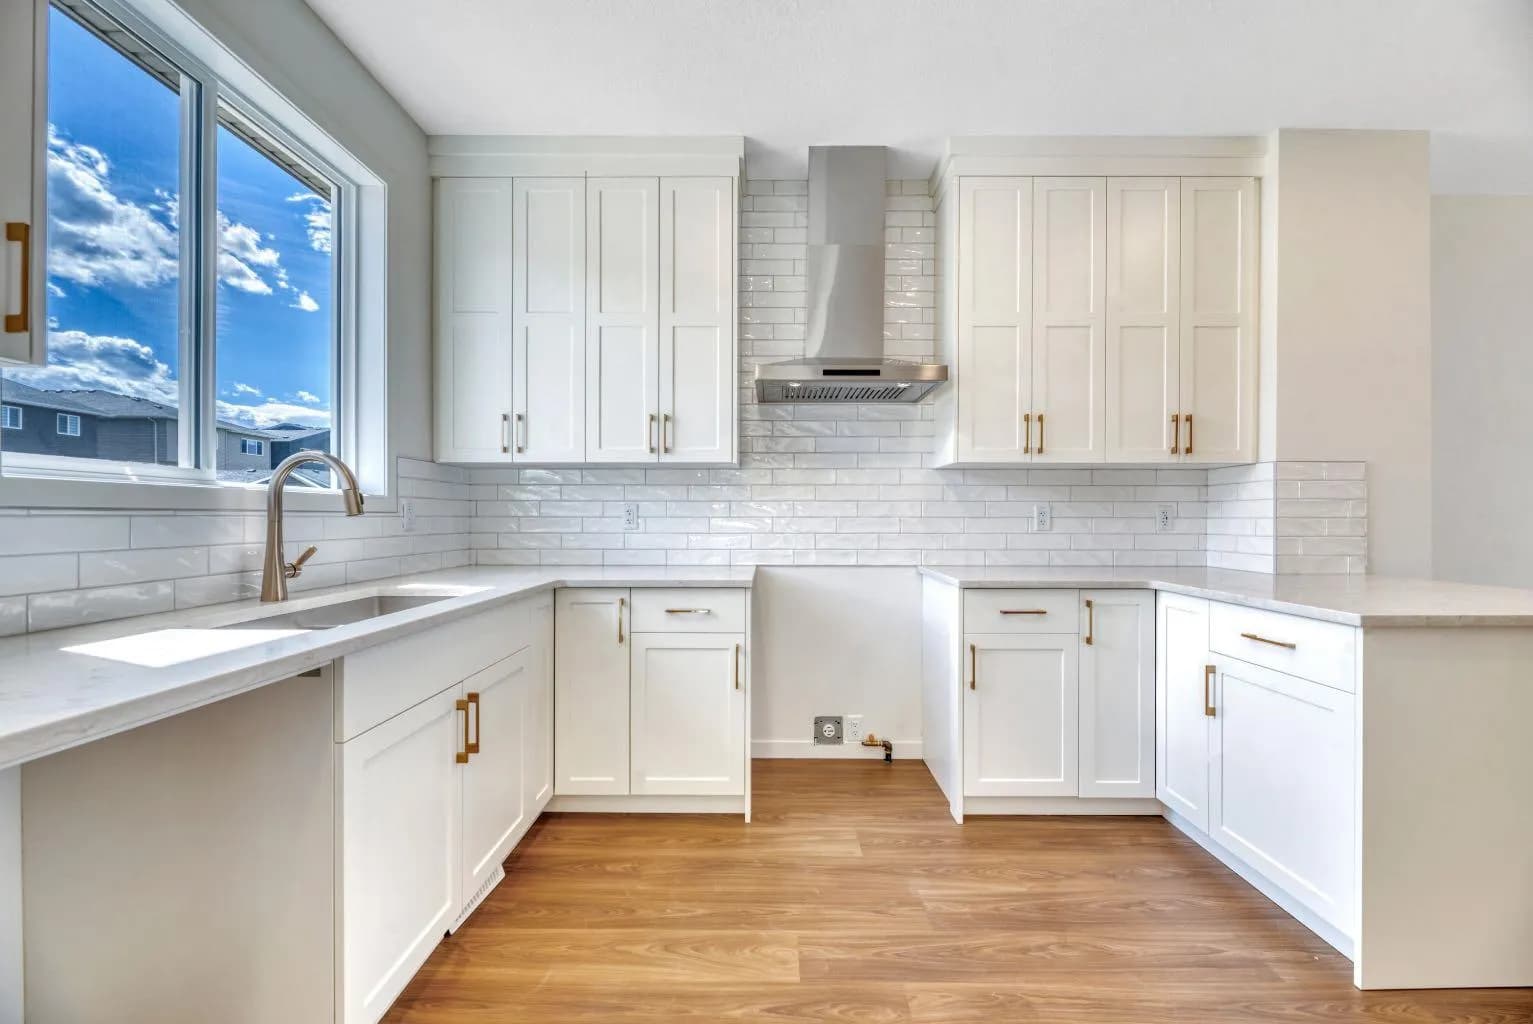
$615,900
$432/sq ft
244 Marmot Nw Grove, Calgary, Alberta T3R 2J5
Glacier Ridge, Calgary
Listed 97 days ago
Listed by Ally Realty
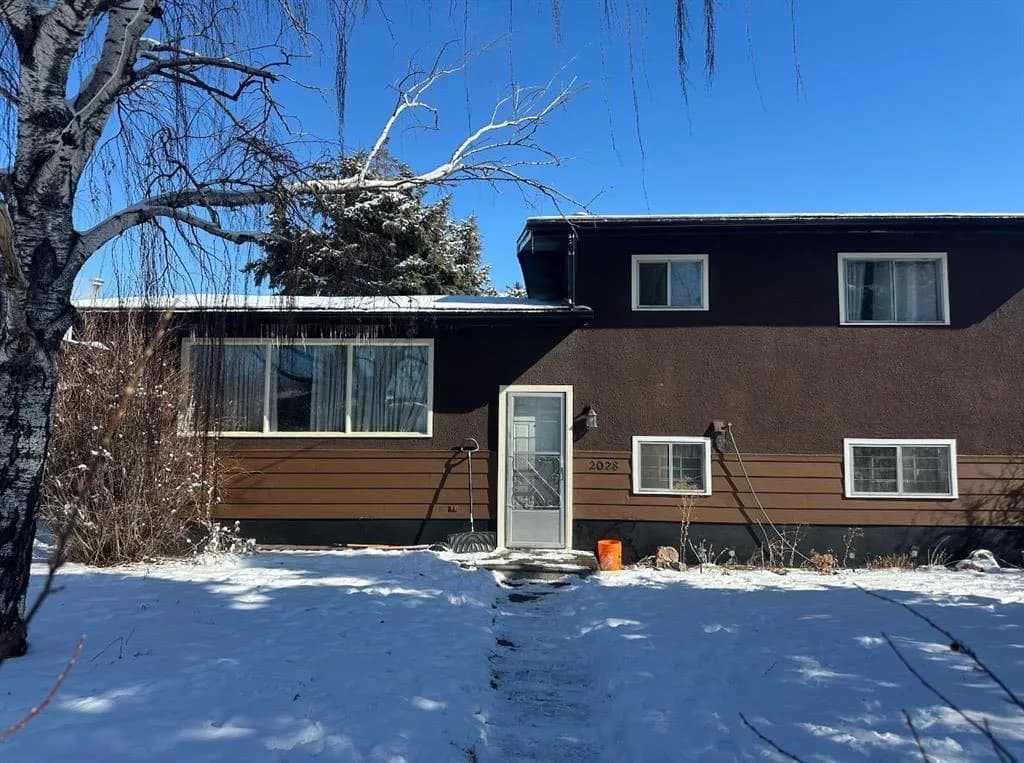
$615,900
$442/sq ft
2028 43 Se Street, Calgary, Alberta T2B1H3
Forest Lawn, Calgary
Listed 65 days ago
Listed by URBAN-REALTY.ca