412 Springbank Sw Place, Calgary, Alberta T3H 4J6
$839,900
Bedrooms
Bathrooms
Sq Ft
Year Built
About This Property
Welcome to a quiet cul-de-sac in the wonderful community of Springbank Hill. Across the front porch and through the front door of this fabulous home, you are welcomed with an open to above airy foyer. A great floor plan uses space well, an open living room/dining room/kitchen across the sun filled back of the main floor providing great access to the oversized deck and back yard. The kitchen contains a nice corner pantry, stainless steel appliances, a large island with breakfast bar and quartz counter tops throughout. A private den/office, powder room and laundry/mudroom complete the main level. In the upper level are 2 spacious bedrooms, a versatile bonus room (could easily be closed in to form 4th upper bedroom) and an ample sized primary enclave, with a generous walk-in closet and ensuite bath with a modern soaker tub/separate shower. In the basement is a four piece bath another large bedroom and a fantastic family/rec room. The fully landscaped, private rear yard has plenty of space for entertaining with a great firepit and lots of grassed area for the kids to play as well. This central air conditioned home has been well maintained over the years, shows pride of ownership! Come and have a look.
Essential Information
Parking
Exterior
Community Information
Interior
Construction & Details
Inclusions
Appliances
Listing Details
Location
Loading map...
MLS® Number: A2340697
Listing Brokerage: Century 21 Bamber Realty LTD.
Data is deemed reliable but is not guaranteed accurate by Pillar 9™.
Monthly Payment Estimate
~$3,500/mo
Based on 20% down, 5.5% interest rate, 25-year amortization
Similar Properties
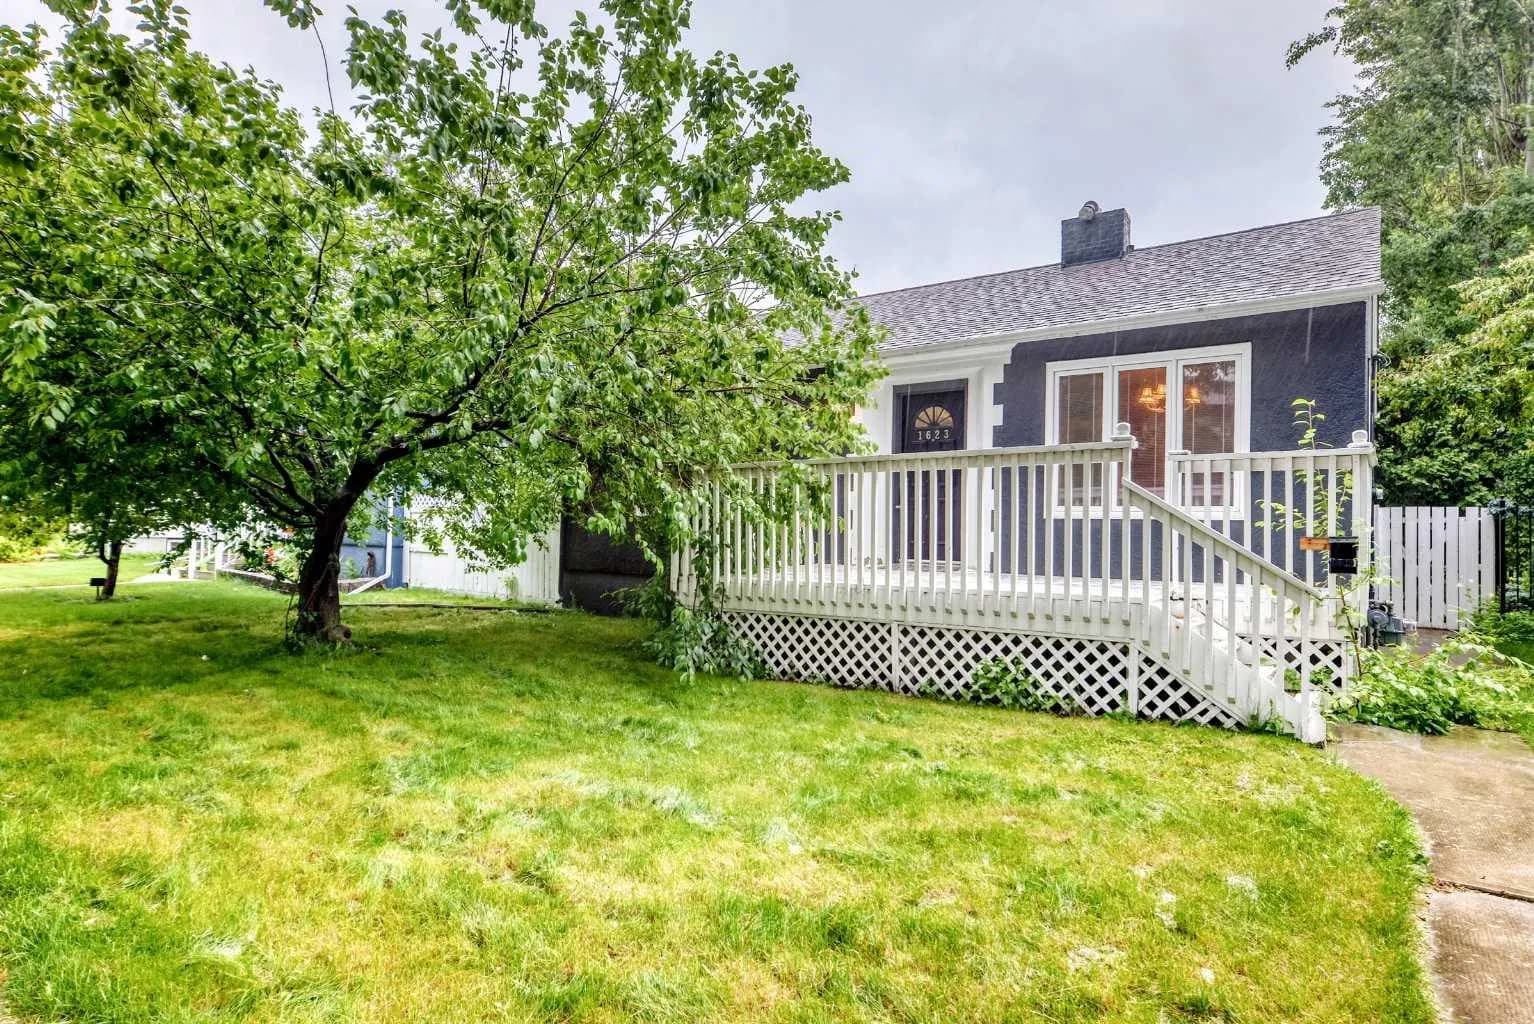
$1,090,000
$1,230/sq ft
1623 6a Nw Street, Calgary, Alberta T2M 3H1
Rosedale, Calgary
Listed 84 days ago
Listed by TrustPro Realty
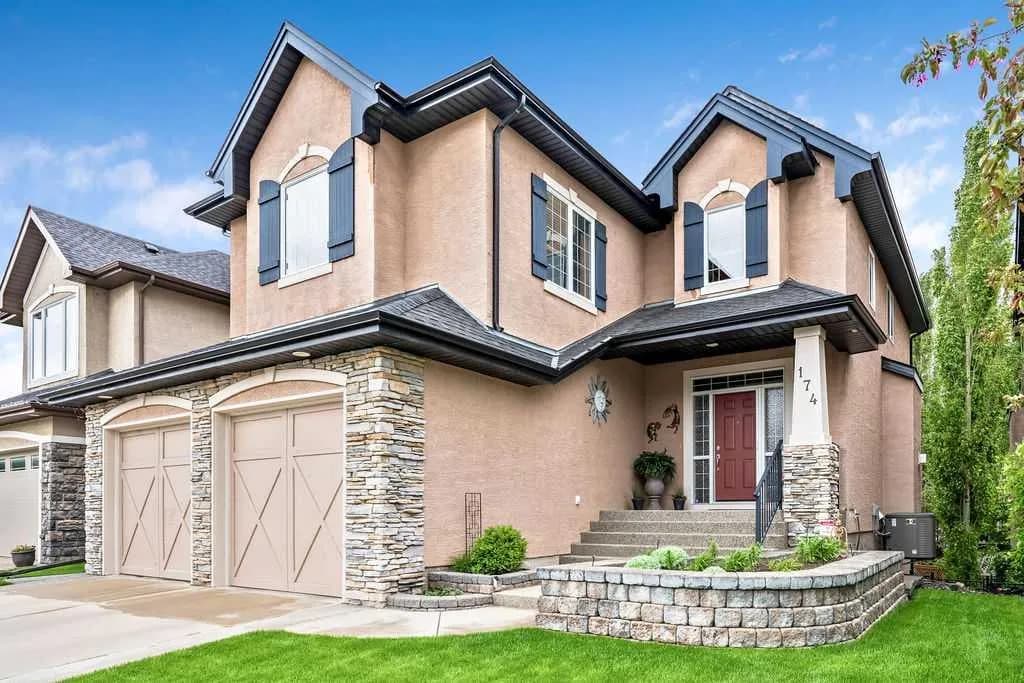
$1,090,000
$434/sq ft
174 Arbour Vista Nw Close, Calgary, Alberta T3G5P4
Arbour Lake, Calgary
Listed 1 days ago
Listed by Century 21 Bamber Realty LTD.
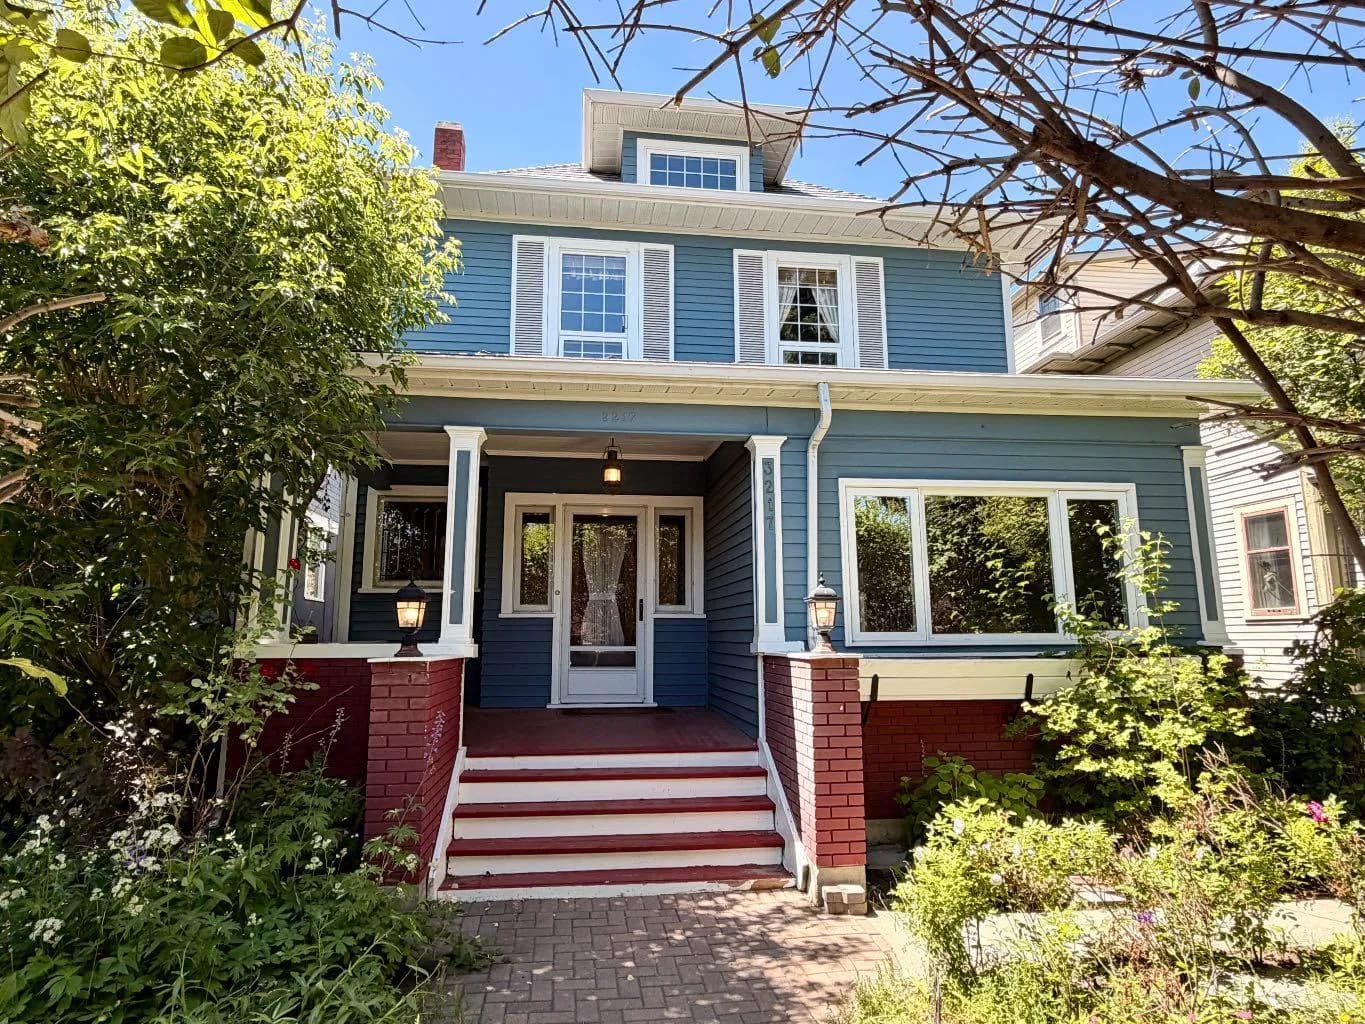
$1,089,000
$443/sq ft
3217 Elbow Sw Drive, Calgary, Alberta T2S 2J4
Elbow Park, Calgary
Listed 89 days ago
Listed by RE/MAX House of Real Estate