652 Cranford Se Walk, Calgary, Alberta T2M3C6
$427,000
Bedrooms
Bathrooms
Sq Ft
Year Built
About This Property
** OPEN HOUSE SUNDAY AUG 30 - 12PM-1:30PM ** This rare end-unit townhome in Cranston offers over 1,300 sq. ft. of bright, stylish living with no neighbours above and only one adjoining neighbour. Extra windows fill the home with natural light, creating an open and welcoming feel throughout. All three bedrooms are conveniently located on the same level, while the finished basement provides flexible space for a home office, gym, rec room, or additional storage. The home also features a double attached garage, central A/C, water softener, video doorbell, keyless entry, smart thermostat, and a new hot water tank installed in 2025. Step outside onto the oversized 175+ sq. ft. balcony and enjoy a peaceful setting with plenty of space to relax or entertain. The property is currently tenant-occupied, with the tenants scheduled to move out on October 16, making it an excellent opportunity for buyers looking for a well-maintained home in one of Cranston’s most desirable locations. Book your showing today!
Essential Information
Parking
Exterior
Community Information
Interior
Construction & Details
Inclusions
Appliances
Listing Details
Location
Loading map...
MLS® Number: A2340673
Listing Brokerage: Gravity Realty Group
Data is deemed reliable but is not guaranteed accurate by Pillar 9™.
Monthly Payment Estimate
~$1,779/mo
Based on 20% down, 5.5% interest rate, 25-year amortization
Similar Properties
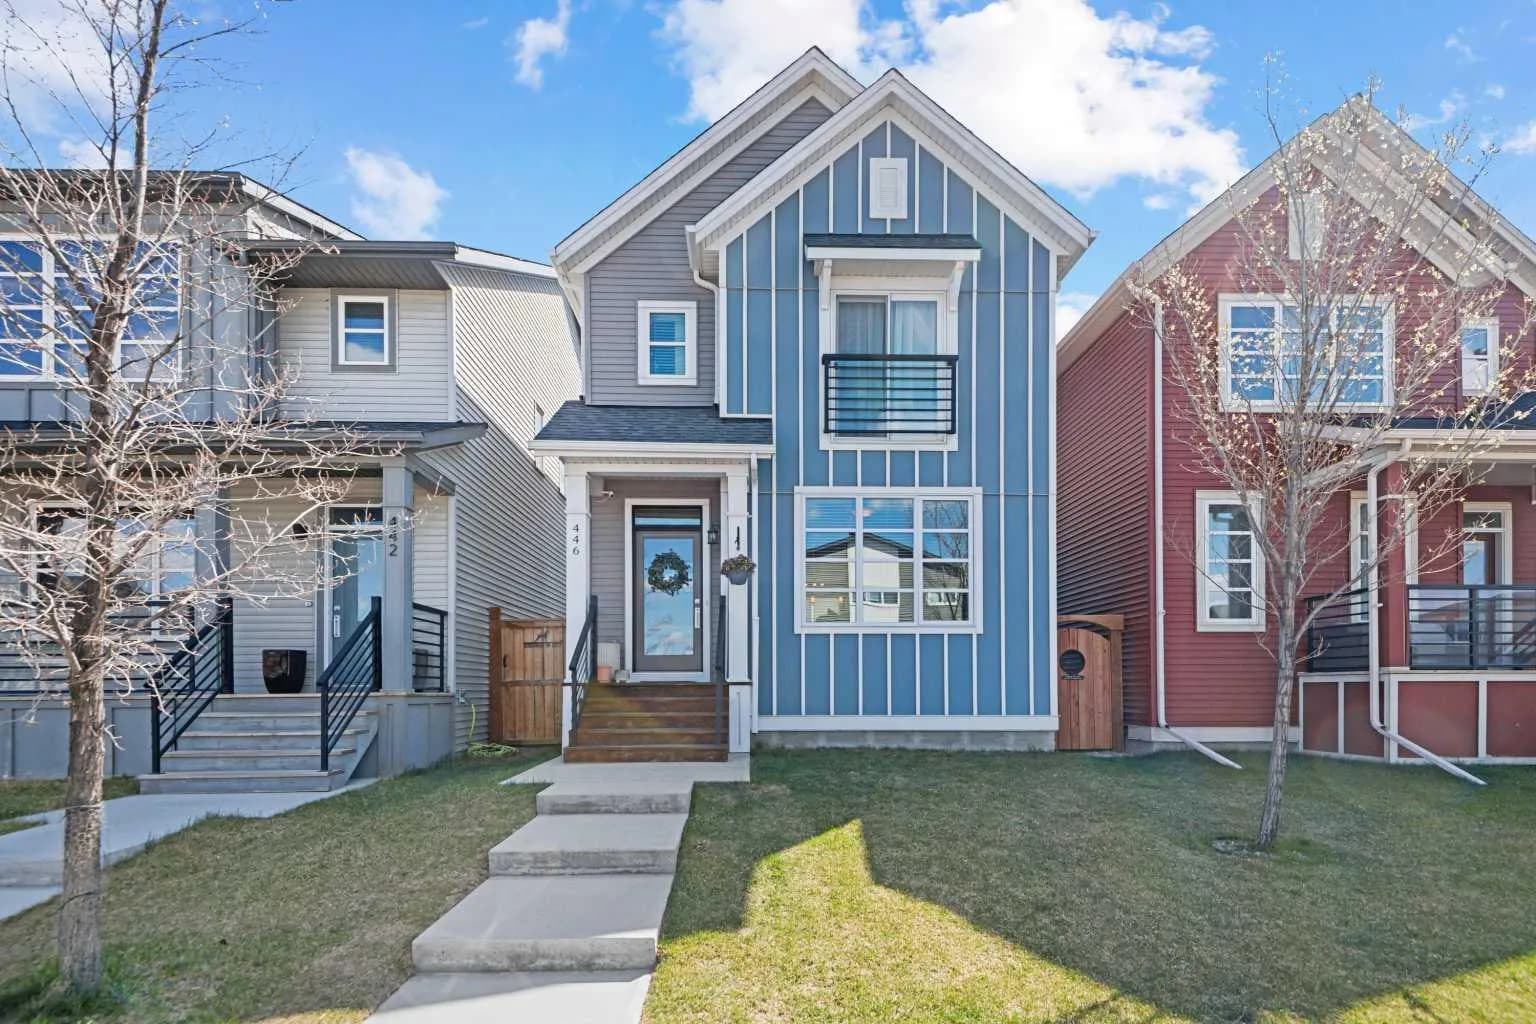
$555,000
$381/sq ft
446 Walgrove Se Way, Calgary, Alberta T2X 4E9
Walden, Calgary
Listed 63 days ago
Listed by 2% Realty
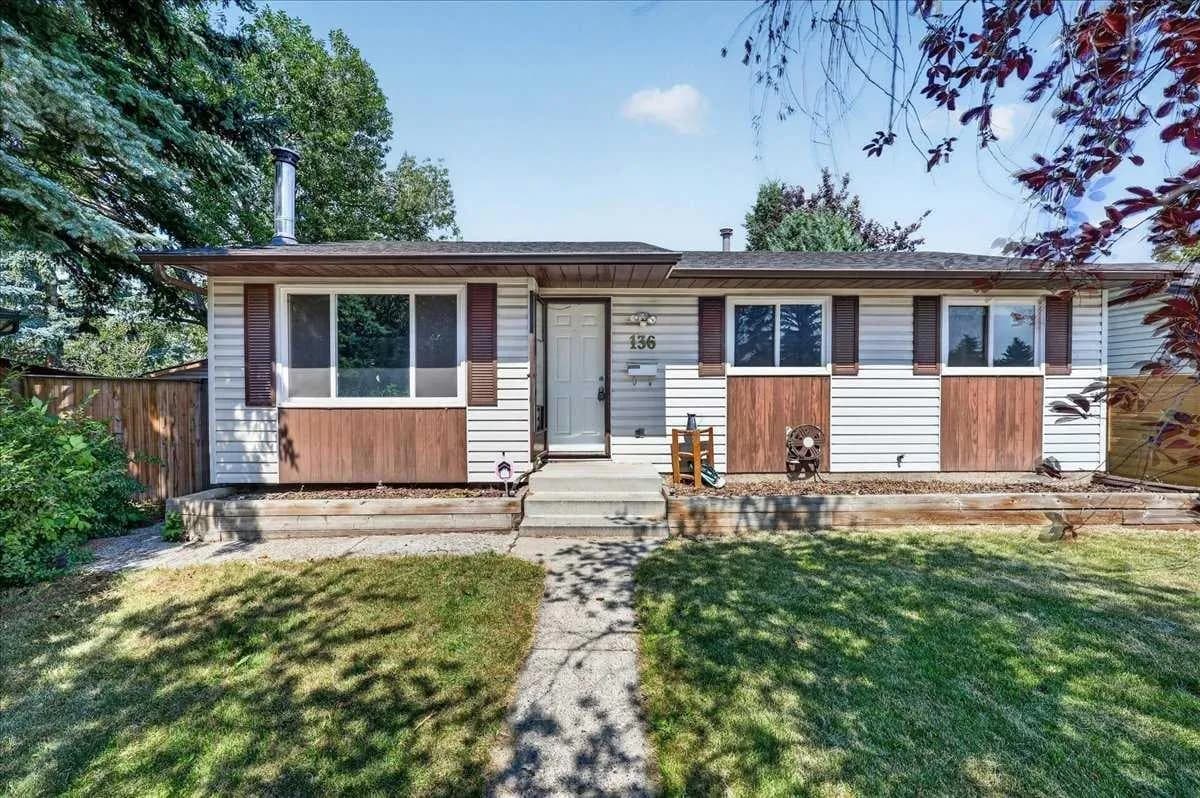
$555,000
$545/sq ft
136 Templeview Ne Place, Calgary, Alberta T1Y 3S2
Temple, Calgary
Listed 49 days ago
Listed by Real Broker
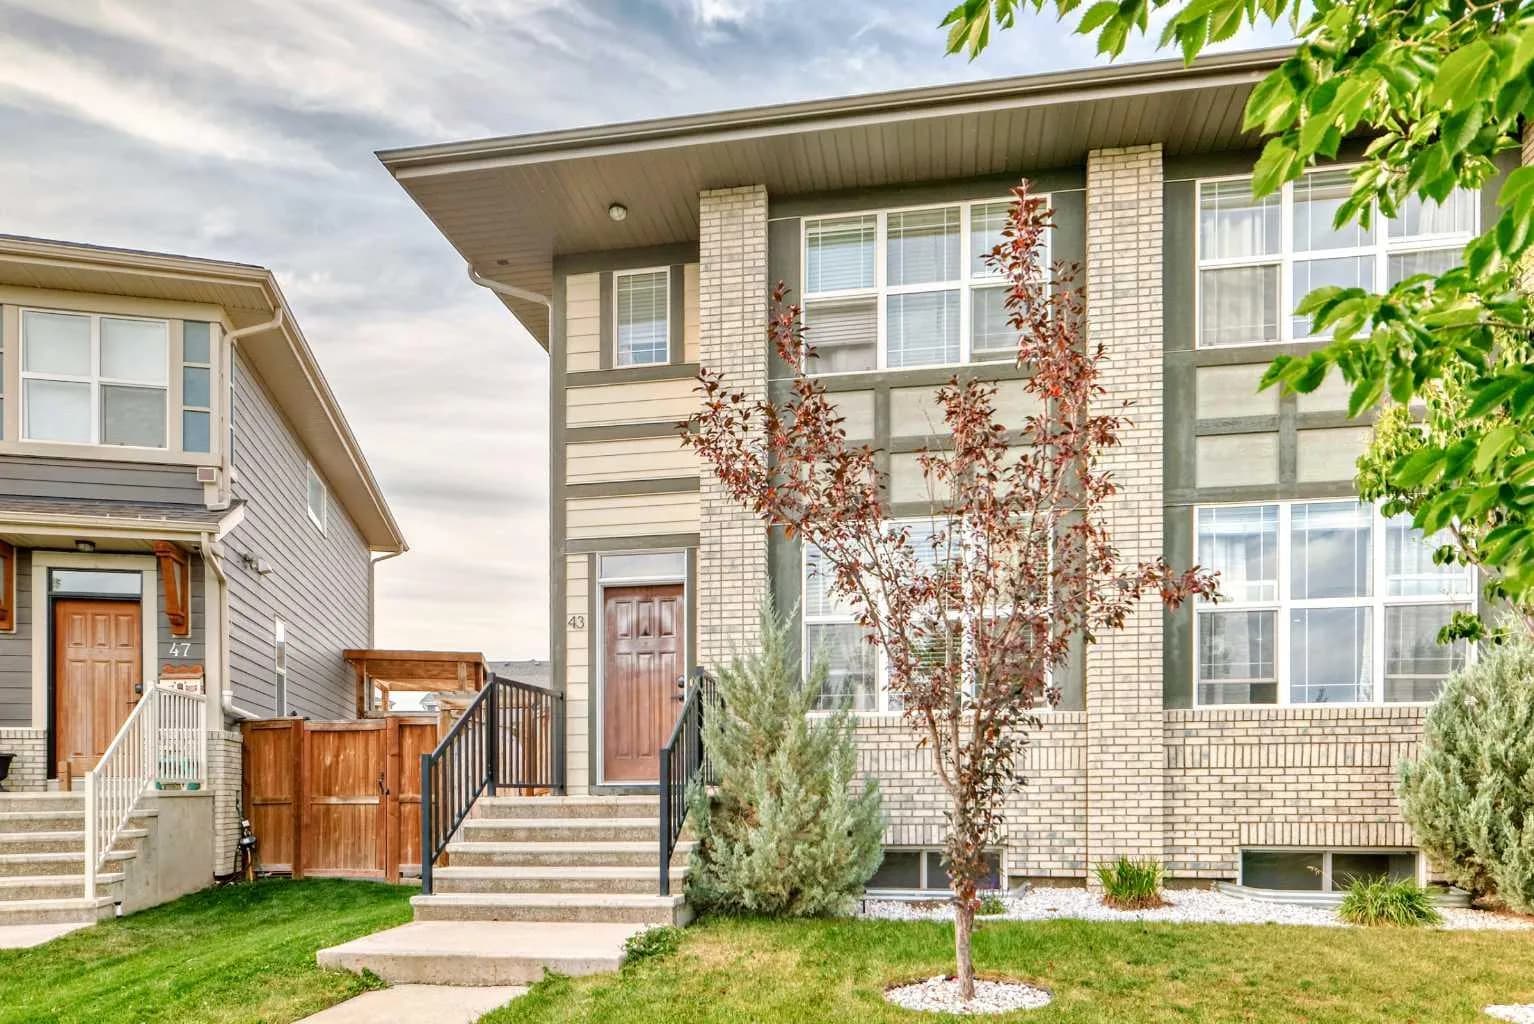
$555,000
$423/sq ft
43 Masters Se Square, Calgary, Alberta T3M 2N3
Mahogany, Calgary
Listed 36 days ago
Listed by MaxWell Capital Realty