61 Everwoods Sw Close, Calgary, Alberta T2Y 5A6
$565,000
Bedrooms
Bathrooms
Sq Ft
Year Built
About This Property
Located in the serene and well-established neighborhood of Evergreen, this exquisite, detached residence boasts 3 bedrooms, 2 bathrooms, and an attached double car garage. Upon entering, you are greeted by a welcoming ambiance and a tasteful warm color palette that exudes comfort and homeliness. There are new carpets through out. The well-designed floor plan seamlessly connects the kitchen, dining, and living areas, creating a perfect space for daily activities and entertaining. The primary bedroom provides a sanctuary of comfort and privacy, complemented by a luxurious ensuite bathroom. The remaining bedrooms offer versatility and natural light, ideal for accommodating guests or a home office. The sizable backyard presents endless outdoor possibilities for relaxation and social gatherings. This tranquil retreat, conveniently located near essential amenities, schools, and parks, and is just minutes away Stoney Trail and all the shopping at Buffalo Run This home offers a perfect balance of tranquility and convenience. Whether you are a first-time homebuyer or a growing family, this property is a rare gem not to be missed. Schedule a private viewing today!
Essential Information
Parking
Exterior
Community Information
Interior
Construction & Details
Inclusions
Appliances
Listing Details
Location
Loading map...
MLS® Number: A2340670
Listing Brokerage: Optimum Realty Group
Data is deemed reliable but is not guaranteed accurate by Pillar 9™.
Monthly Payment Estimate
~$2,354/mo
Based on 20% down, 5.5% interest rate, 25-year amortization
Similar Properties
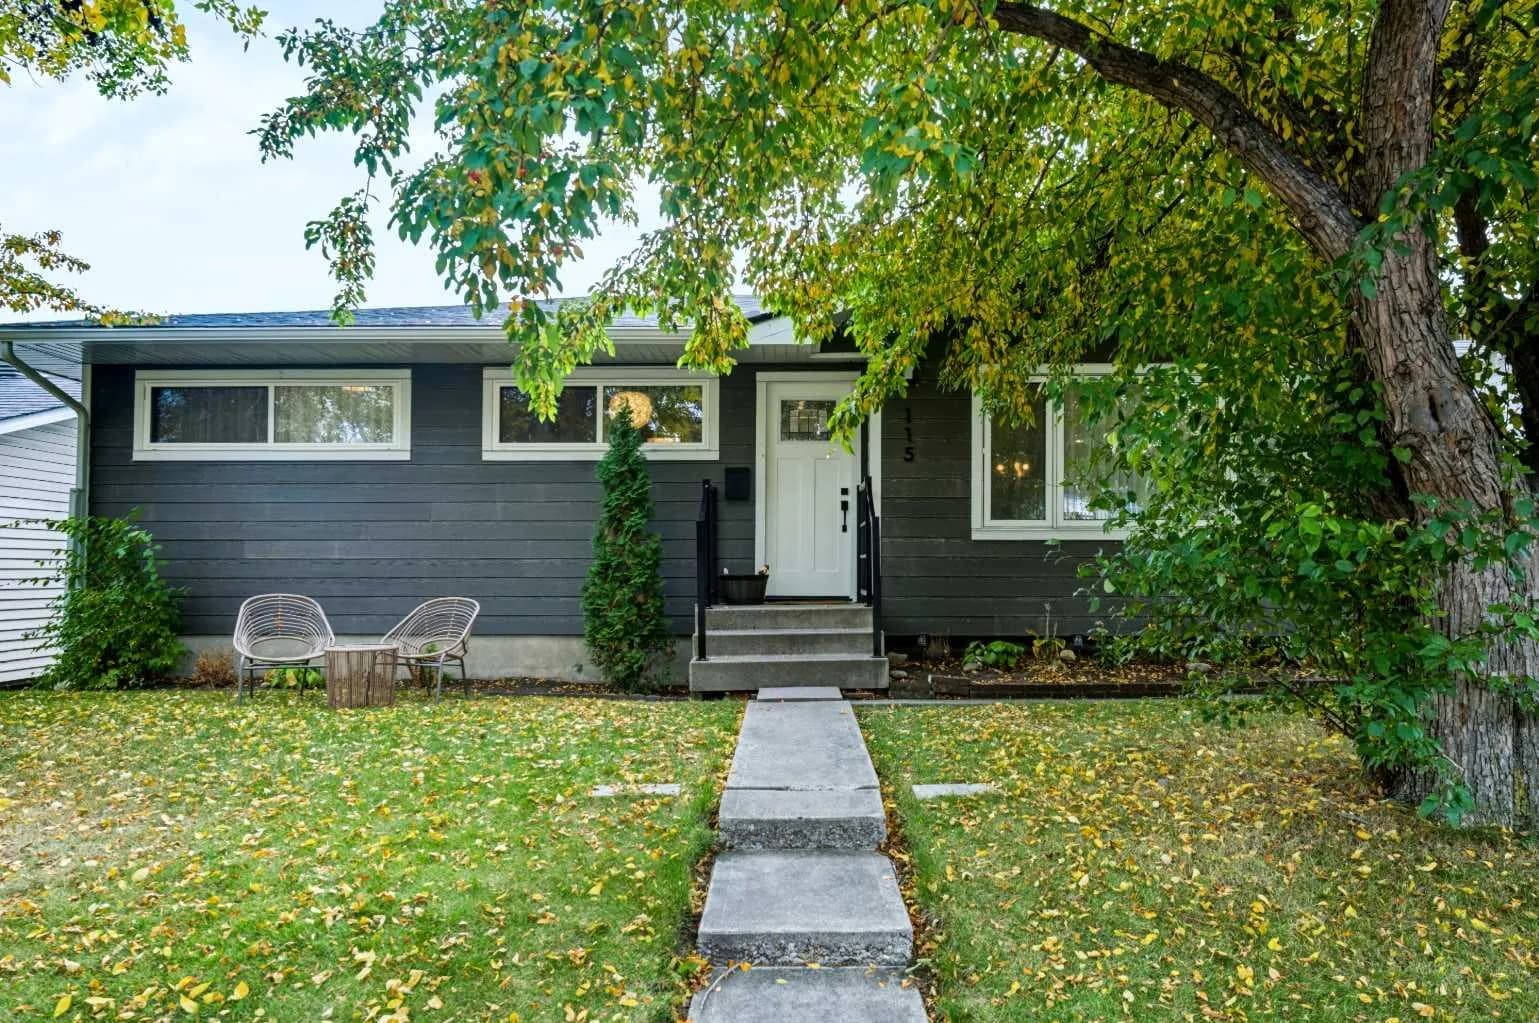
$734,500
$716/sq ft
115 Flavelle Se Road, Calgary, Alberta T2H 1E8
Fairview, Calgary
Listed 2 days ago
Listed by eXp Realty
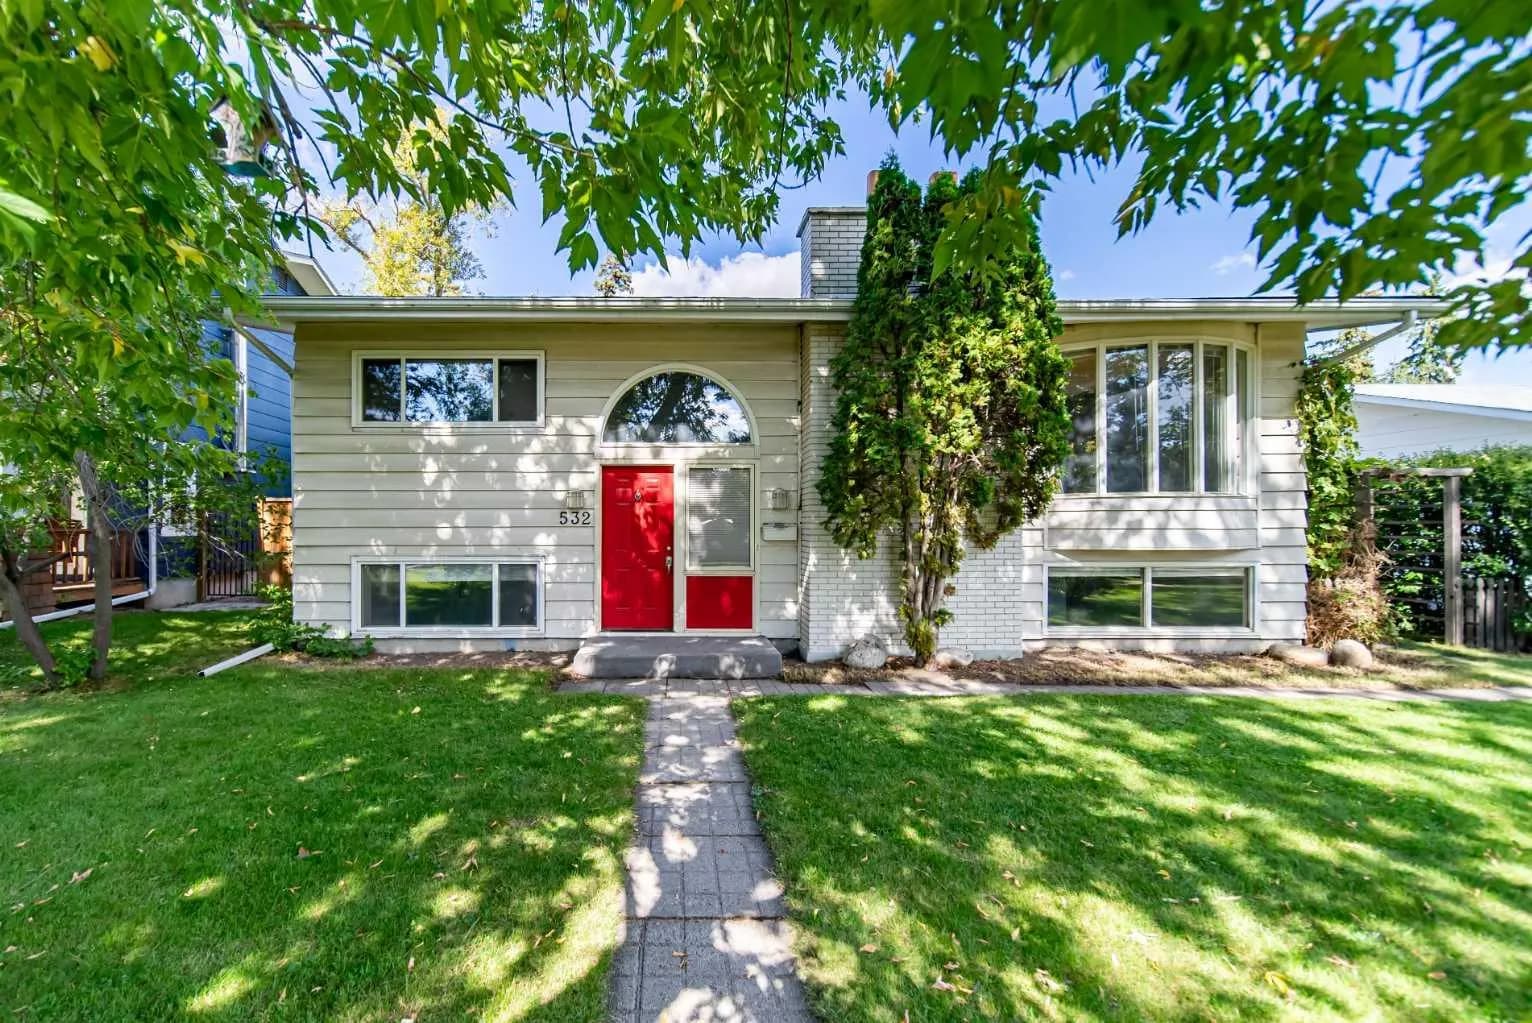
$734,000
$635/sq ft
532 Willow Park Se Drive, Calgary, Alberta T2J0K5
Willow Park, Calgary
Listed 16 days ago
Listed by RE/MAX First
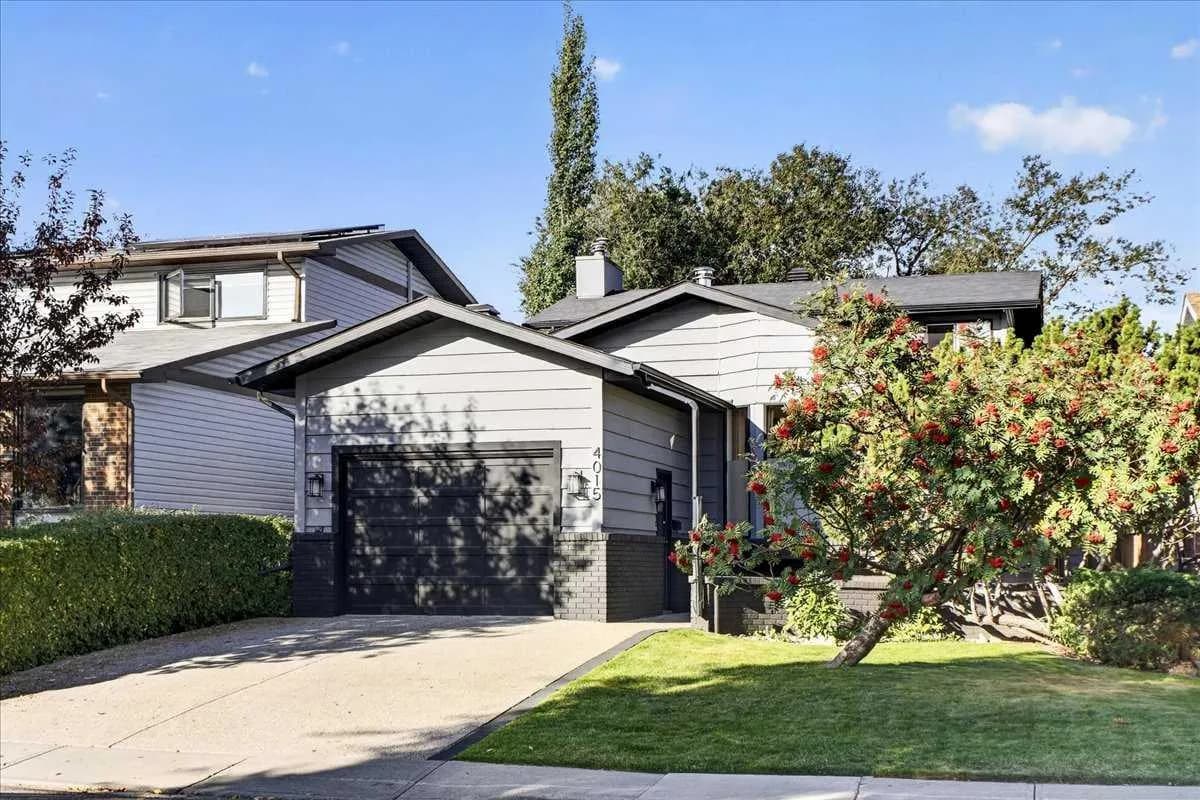
$732,500
$369/sq ft
4015 45 Sw Street, Calgary, Alberta T3E 6P2
Glamorgan, Calgary
Listed 2 days ago
Listed by Jayman Realty Inc.