413 River Avenue Unit 118, Cochrane, Alberta T4C 0N9
$369,000
Bedrooms
Bathrooms
Sq Ft
Year Built
About This Property
Welcome to this fantastic opportunity at 118 413 River Ave! Featuring 1,200 square feet of well-designed living space, this home combines comfort, modern convenience, and exceptional functionality. The main floor offers an inviting open layout highlighted by a cozy gas fireplace in the living room and a convenient 2-piece powder room. Step outside onto your east-facing patio to enjoy your morning coffee in the sunlight. Upstairs, you will find the spacious primary bedroom featuring a large walk-in closet and an ensuite with a separate shower and tub combo. The upper level also includes a comfortable second bedroom, a versatile loft area, a 4-piece main bathroom, and convenient upper-level laundry. Additionally, the property includes an attached single garage and an undeveloped basement offering a blank canvas to expand and customize to your exact needs. Located in the heart of Cochrane, you'll enjoy easy access to local amenities, scenic pathways, and community features. Whether you're a first-time homebuyer, downsizer, or investor, this is a must-see property! Book your showing today to find out why Living in Cochrane is Loving where you Live!
Essential Information
Parking
Exterior
Community Information
Interior
Construction & Details
Inclusions
Appliances
Listing Details
Location
Loading map...
MLS® Number: A2340626
Listing Brokerage: Royal LePage Benchmark
Data is deemed reliable but is not guaranteed accurate by Pillar 9™.
Monthly Payment Estimate
~$1,538/mo
Based on 20% down, 5.5% interest rate, 25-year amortization
Similar Properties
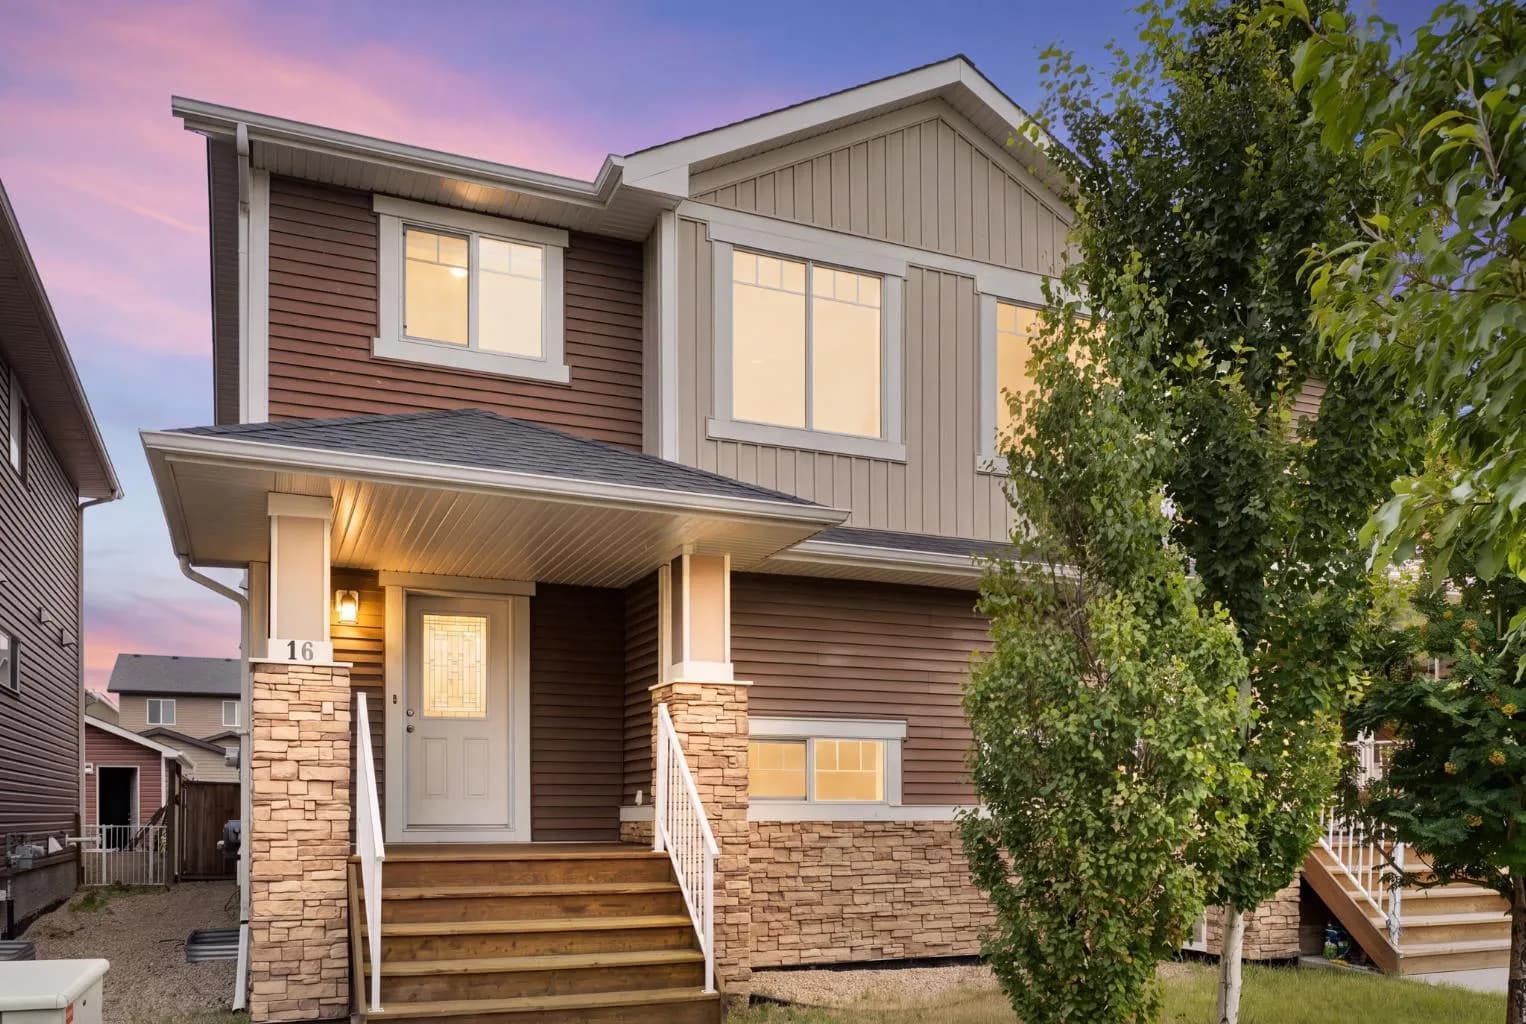
$478,999
$350/sq ft
16 Fireside Way, Cochrane, Alberta T4C 0R1
Fireside, Cochrane
Listed 62 days ago
Listed by Royal LePage Benchmark
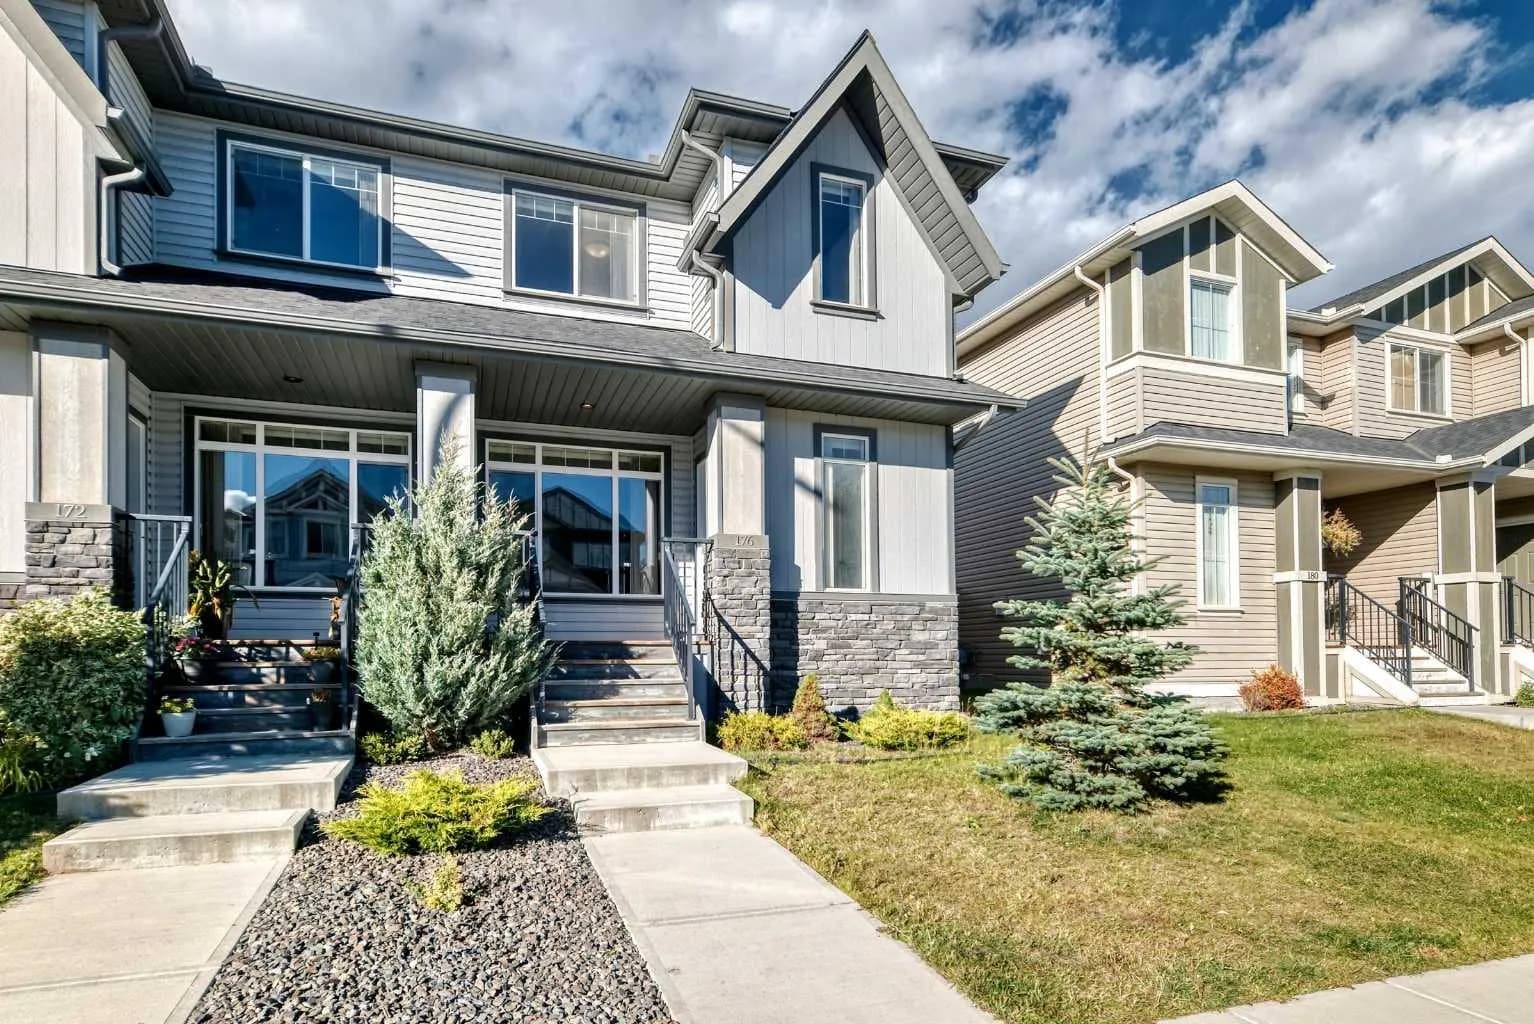
$478,800
$341/sq ft
176 Willow Park, Cochrane, Alberta T4C 2N2
The Willows, Cochrane
Listed 11 days ago
Listed by RE/MAX First
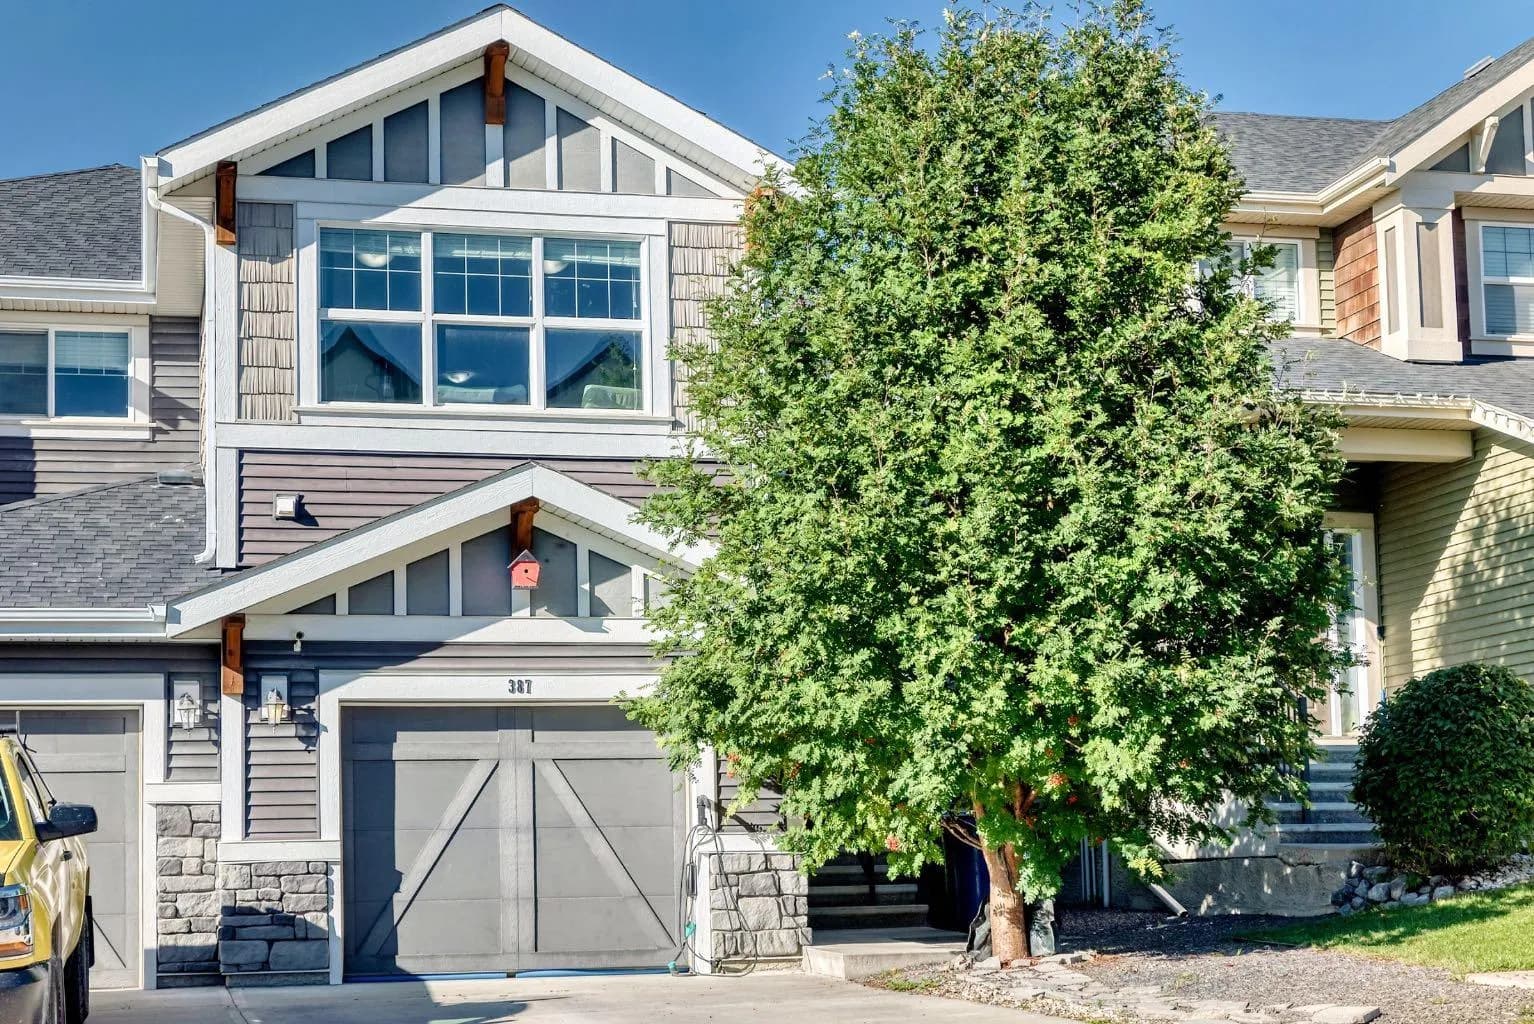
$477,777
$283/sq ft
387 Sunrise View, Cochrane, Alberta T4C 0V3
Sunset Ridge, Cochrane
Listed 8 days ago
Listed by CIR Realty