1546 Idaho Street, Carstairs, Alberta T0M0N0
$684,000
Bedrooms
Bathrooms
Sq Ft
Year Built
About This Property
There is more here than first meets the eye. This well-kept 2014 bi-level offers 1,242 sq. ft. above grade, developed living space below and an impressive combination of indoor comfort, outdoor living and practical workspace. The main level is bright and welcoming, with comfortable living and dining areas, a functional kitchen and access to the 10' x 14' deck overlooking the landscaped yard. Downstairs, the developed lower level adds valuable additional living space, including a cozy recreation area with fireplace and room for family, hobbies or guests. Outside is where this property really sets itself apart. The landscaped corner lot offers plenty of room to enjoy the outdoors, with a large deck and covered gazebo creating an inviting place to relax or gather with friends. Gardeners will appreciate the raised beds, while RV parking provides space for the toys. And for the woodworker, hobbyist or anyone needing a serious place to work, the 14' x 20' heated workshop is a tremendous bonus. Additional storage beneath the upper deck adds even more everyday practicality. Comfortable, established and exceptionally useful, this is a home that gives you room not only to live, but to garden, gather, create and enjoy.
Essential Information
Parking
Exterior
Community Information
Interior
Construction & Details
Inclusions
Appliances
Listing Details
Location
Loading map...
MLS® Number: A2340510
Listing Brokerage: REMAX ACA Realty
Data is deemed reliable but is not guaranteed accurate by Pillar 9™.
Monthly Payment Estimate
~$2,850/mo
Based on 20% down, 5.5% interest rate, 25-year amortization
Similar Properties
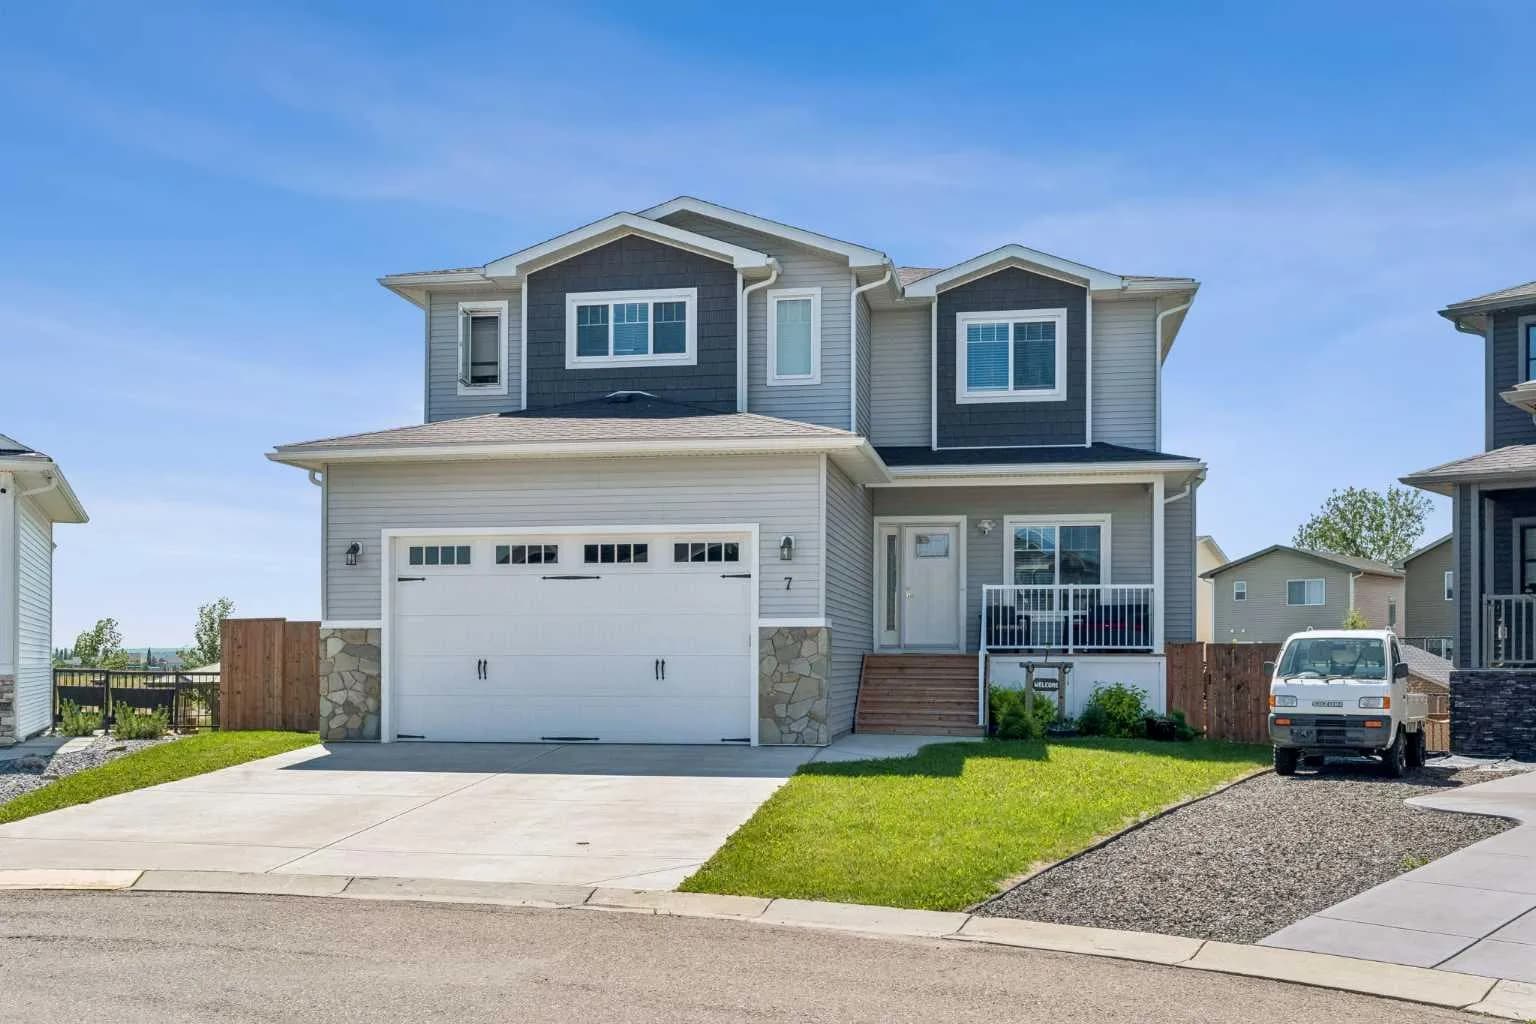
$875,000
$375/sq ft
7 Bishop Circle, Carstairs, Alberta T0M 0N0
Carstairs
Listed 84 days ago
Listed by Engel & Völkers Calgary
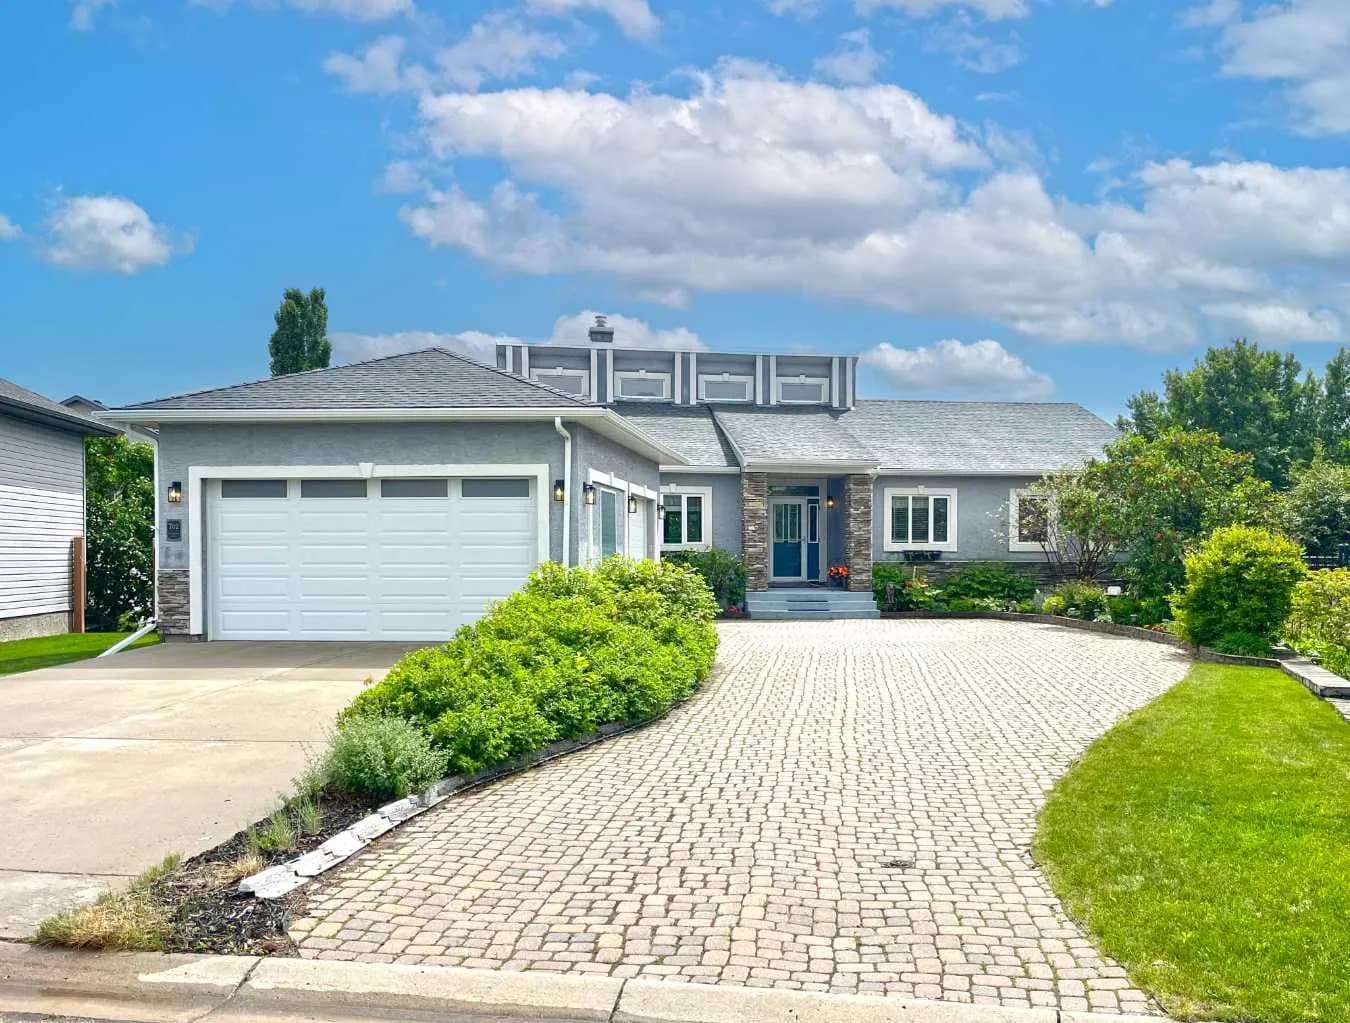
$860,000
$415/sq ft
762 Stonehaven Drive, Carstairs, Alberta T0M 0N0
Carstairs
Listed 115 days ago
Listed by Royal LePage Benchmark
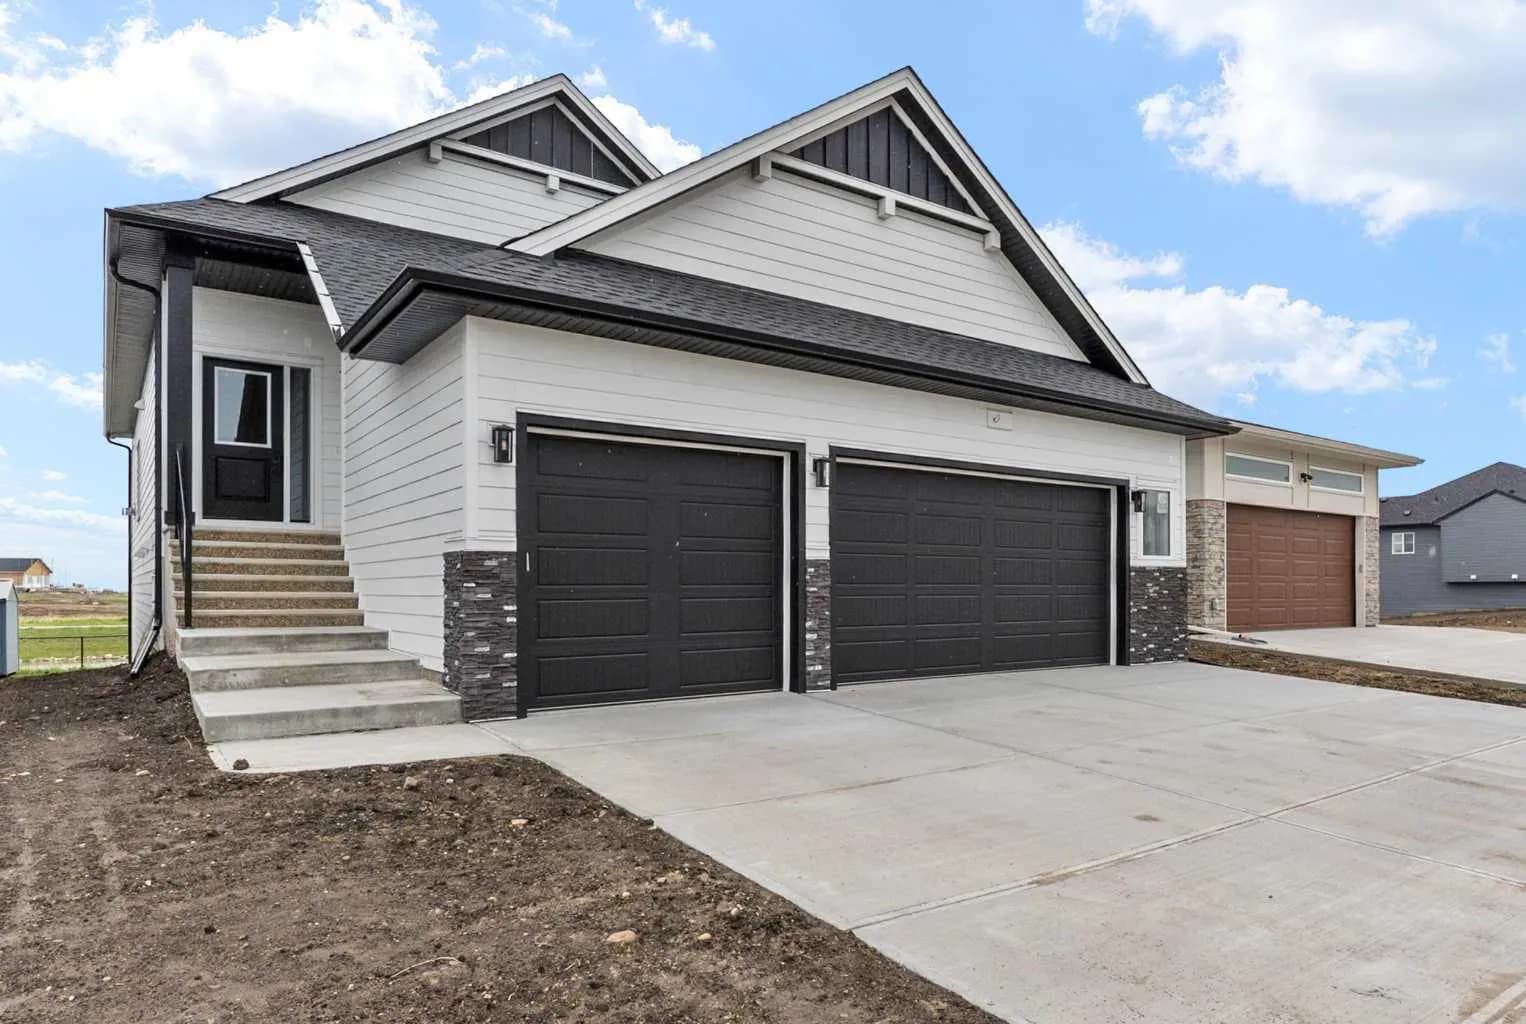
$845,000
$512/sq ft
716 Mandalay Avenue, Carstairs, Alberta T0M 0N0
Carstairs
Listed 121 days ago
Listed by Royal LePage Benchmark