115 Couture Sw Crescent, Calgary, Alberta T3E7R3
$674,900
Bedrooms
Bathrooms
Sq Ft
Year Built
About This Property
Introducing a beautifully updated end-unit townhouse in the highly desirable community of Garrison Green, perfectly located for a short commute to downtown. This lovely home is surrounded by parks and scenic biking paths, providing an ideal setting for outdoor enthusiasts and families alike. Situated on one of the quietest streets in the community and directly across from a charming park, this townhouse offers a peaceful retreat from the bustle of city life. The main floor features an open-concept design, creating a cozy and inviting space that’s perfect for both entertaining and everyday living. The second floor boasts generously sized bedrooms, providing plenty of room for relaxation and personal space. Ascend to the third floor to find a spacious master retreat complete with a large en suite bath, offering a luxurious escape at the end of the day. Step outside to enjoy the quiet backyard space, complete with a deck that's perfect for outdoor gatherings or BBQing your favourite meal. The property's landscaping enhances the overall appeal, while a double detached garage provides ample parking and storage. Don’t miss the chance to make this stunning townhouse your new home in Garrison Green! Schedule your viewing today to explore all that this vibrant community has to offer.
Essential Information
Parking
Exterior
Community Information
Interior
Construction & Details
Inclusions
Appliances
Listing Details
Location
Loading map...
MLS® Number: A2340431
Listing Brokerage: Real Broker
Data is deemed reliable but is not guaranteed accurate by Pillar 9™.
Monthly Payment Estimate
~$2,812/mo
Based on 20% down, 5.5% interest rate, 25-year amortization
Similar Properties
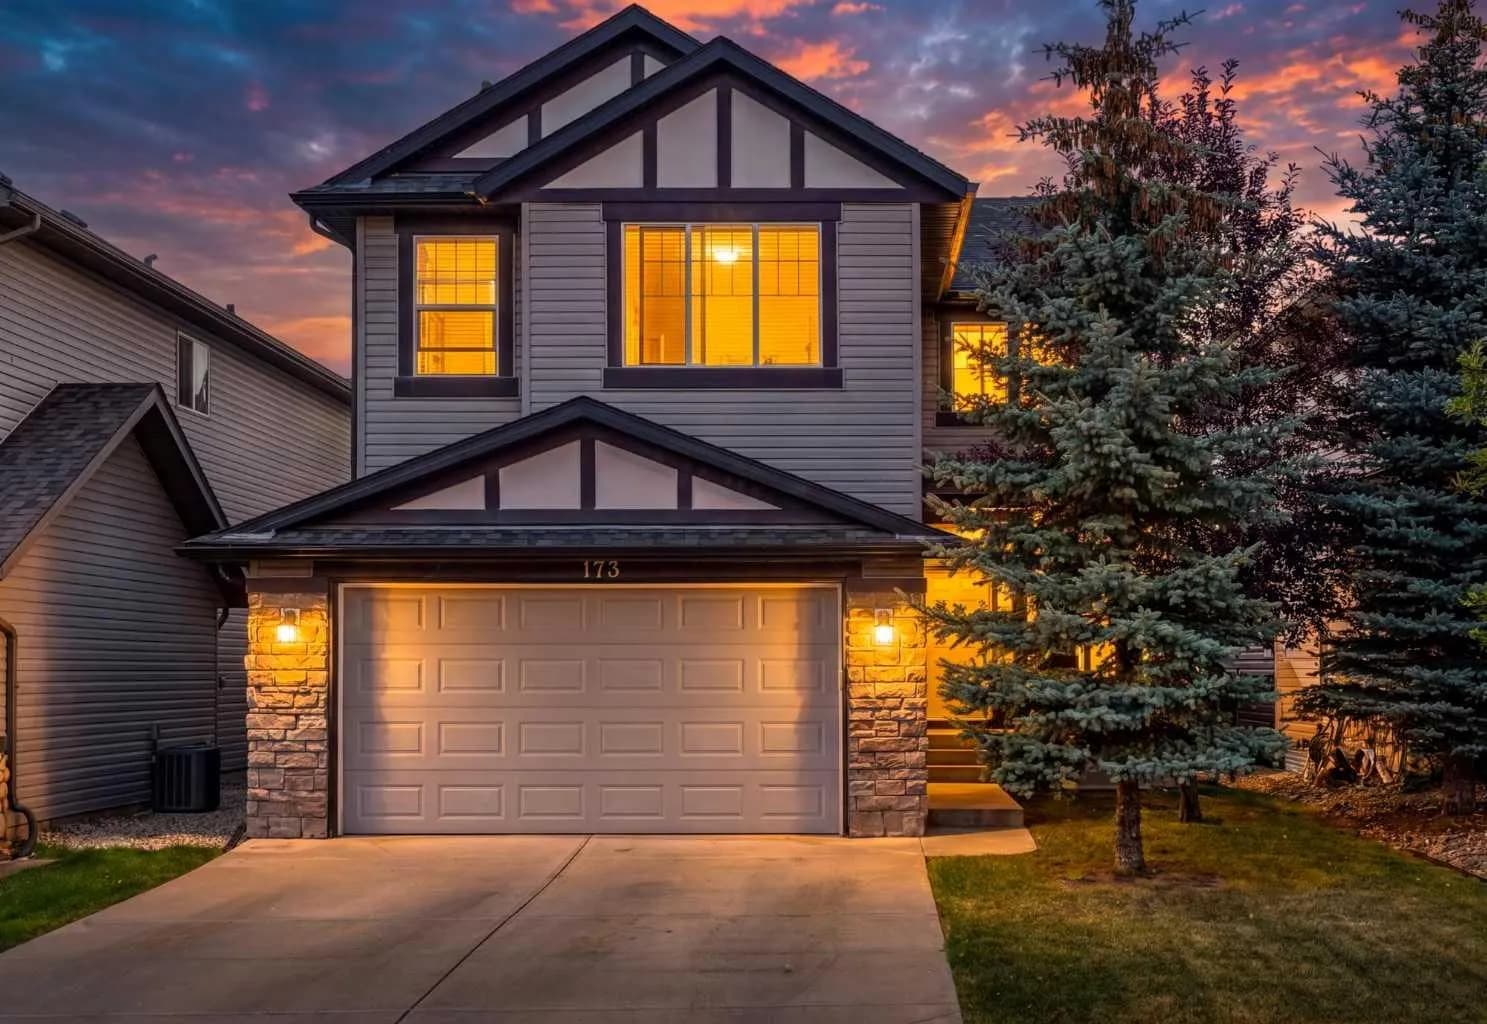
$876,000
$349/sq ft
173 Pantego Nw Road, Calgary, Alberta T3K 0B8
Panorama Hills, Calgary
Listed 52 days ago
Listed by Real Broker
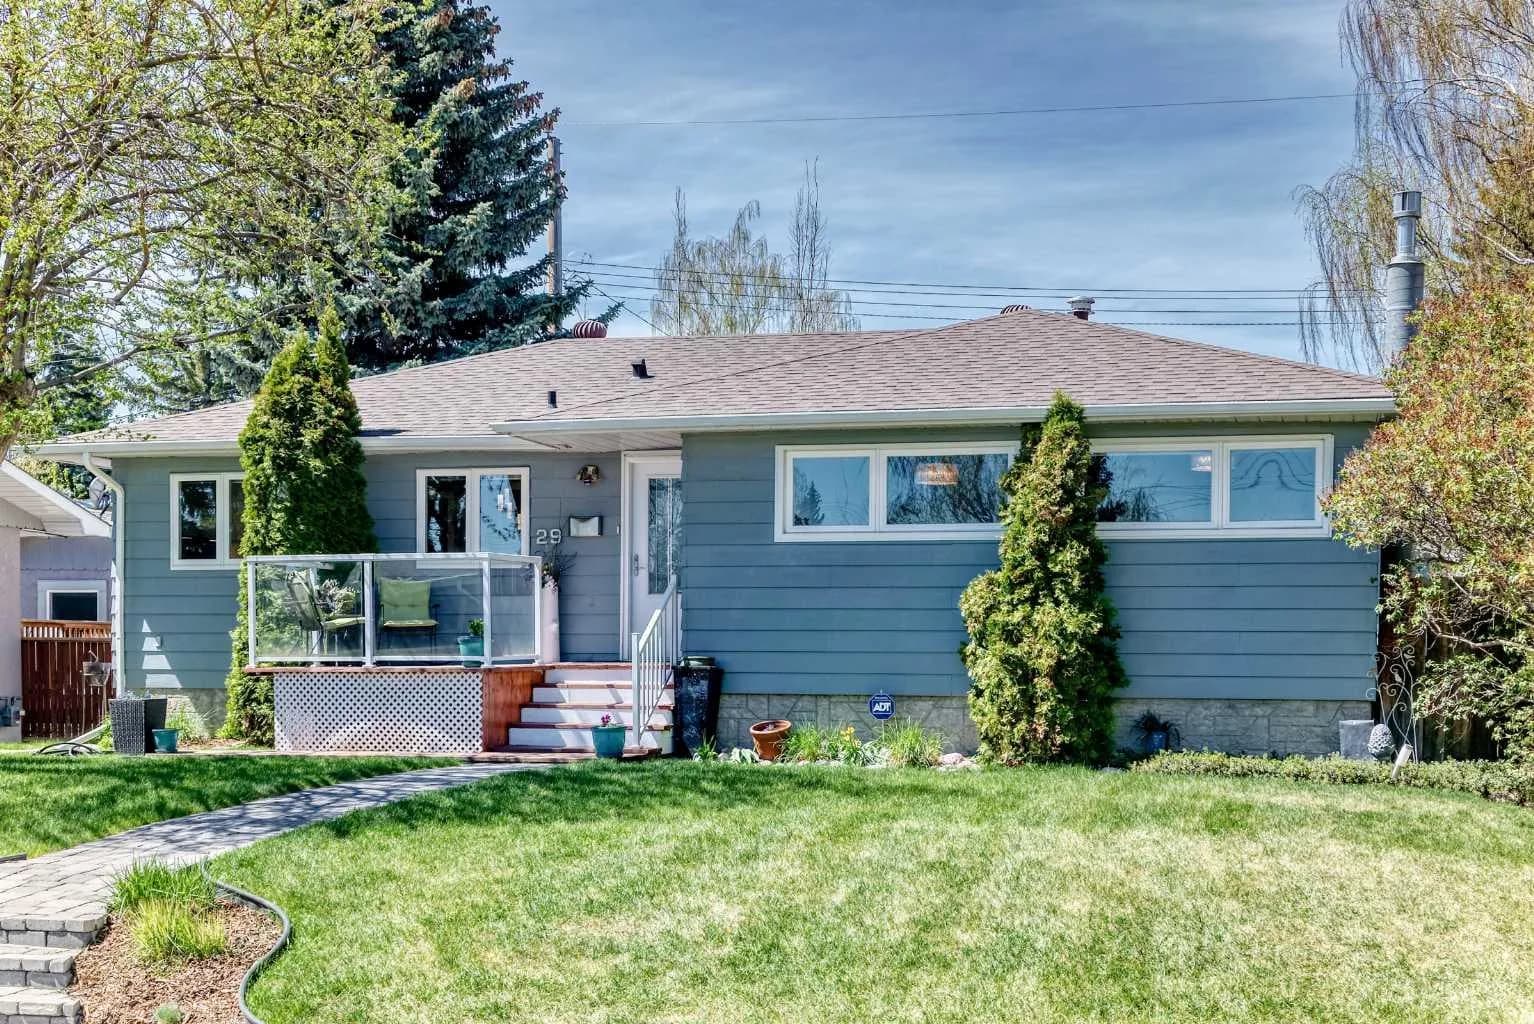
$875,900
$733/sq ft
29 Chisholm Nw Crescent, Calgary, Alberta T2L 0Y9
Charleswood, Calgary
Listed 13 days ago
Listed by MaxWell Capital Realty
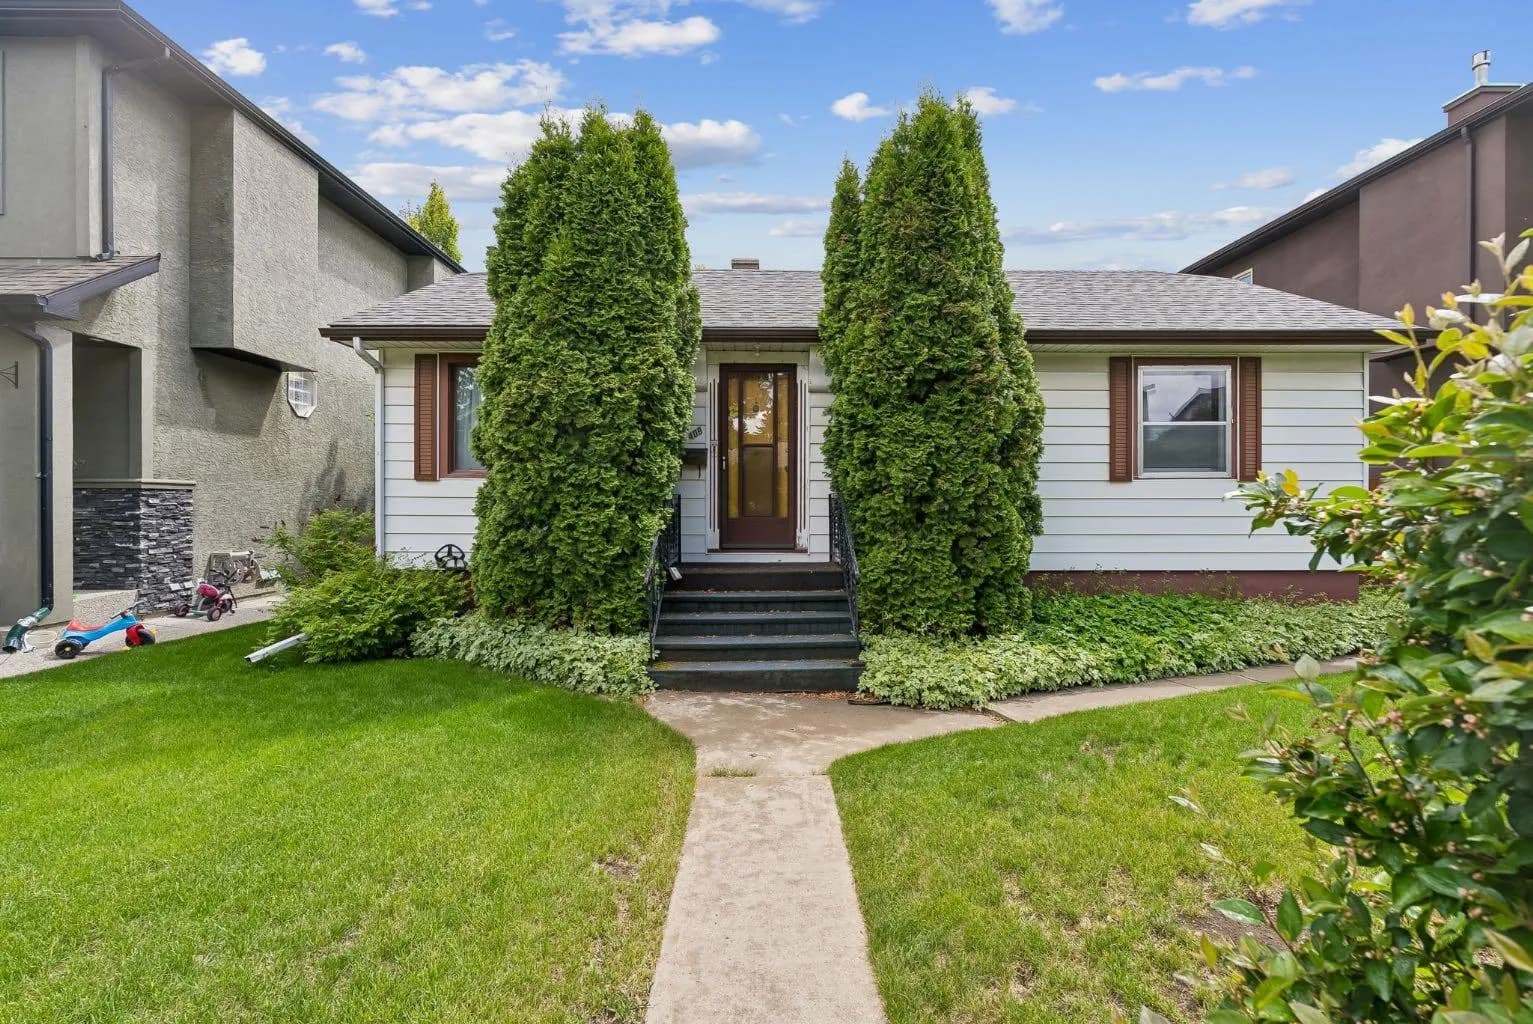
$875,000
$1,011/sq ft
409 29 Nw Avenue, Calgary, Alberta T2M 2M4
Mount Pleasant, Calgary
Listed 104 days ago
Listed by CIR Realty