175 Panatella Nw Hill Unit 1202, Calgary, Alberta T3K 0V9
$290,000
Bedrooms
Bathrooms
Sq Ft
Year Built
About This Property
Welcome to this spacious 2-bedroom PLUS DEN, 2-bathroom corner unit condo in the heart of Panorama Hills. Located on the 2nd floor, this bright and airy home is one of the largest units in the complex at 937 sq. ft. and offers an ideal layout for both comfort and functionality. The open-concept living space features hardwood floors, a cozy gas fireplace, and large windows that fill the unit with natural light. The kitchen is well-appointed with granite countertops, stainless steel appliances, and a brand-new dishwasher, making it perfect for both everyday living and entertaining. A versatile den provides the perfect space for a home office or study, while the two generously sized bedrooms are thoughtfully separated for privacy — ideal for roommates, guests, or professionals. Enjoy the convenience of one titled indoor parking stall and an unbeatable location steps from a shopping plaza offering Save-On-Foods, Tim Hortons, restaurants, banks, a dentist, and Rexall Drugs. With quick access to Stoney Trail, the Calgary International Airport, and CrossIron Outlet Mall, commuting and travel are effortless. This well-maintained condo combines size, location, and upgrades—an excellent opportunity in one of NW Calgary’s most convenient communities.
Essential Information
Parking
Exterior
Community Information
Interior
Construction & Details
Inclusions
Appliances
Listing Details
Location
Loading map...
MLS® Number: A2340343
Listing Brokerage: RE/MAX Real Estate (Mountain View)
Data is deemed reliable but is not guaranteed accurate by Pillar 9™.
Monthly Payment Estimate
~$1,208/mo
Based on 20% down, 5.5% interest rate, 25-year amortization
Similar Properties
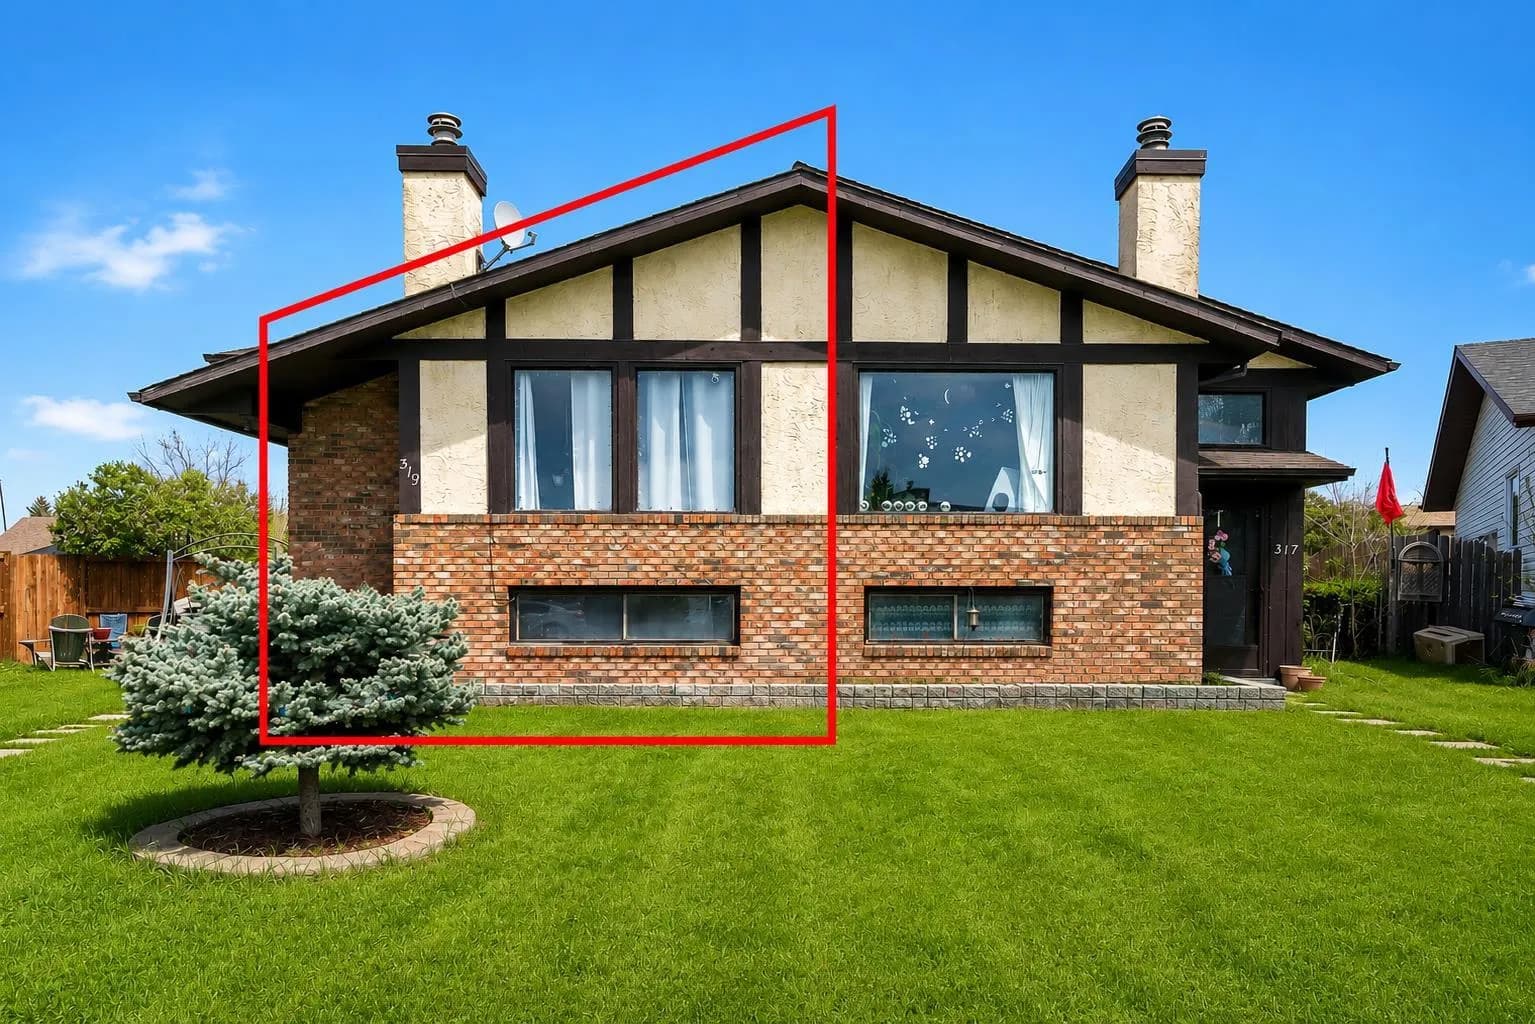
$375,000
$416/sq ft
319 Templemont Ne Place, Calgary, Alberta T1Y 5A7
Temple, Calgary
Listed 46 days ago
Listed by 2% Realty
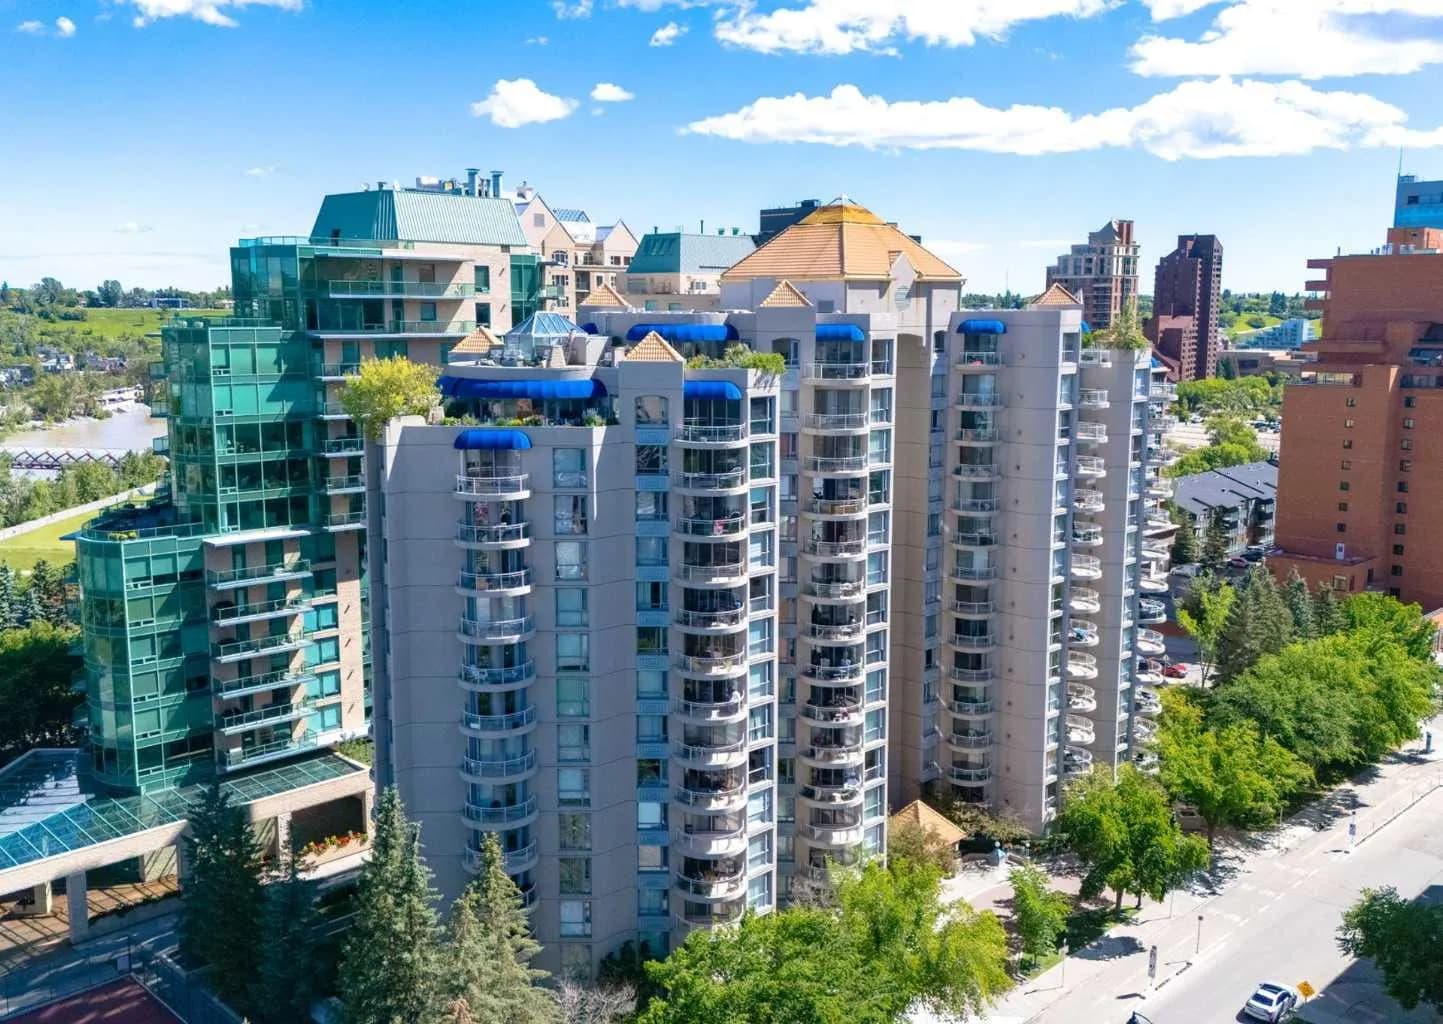
$375,000
$395/sq ft
804 3 Sw Avenue Unit 1002, Calgary, Alberta T2P 0G9
Eau Claire, Calgary
Listed 54 days ago
Listed by RE/MAX Real Estate (Mountain View)
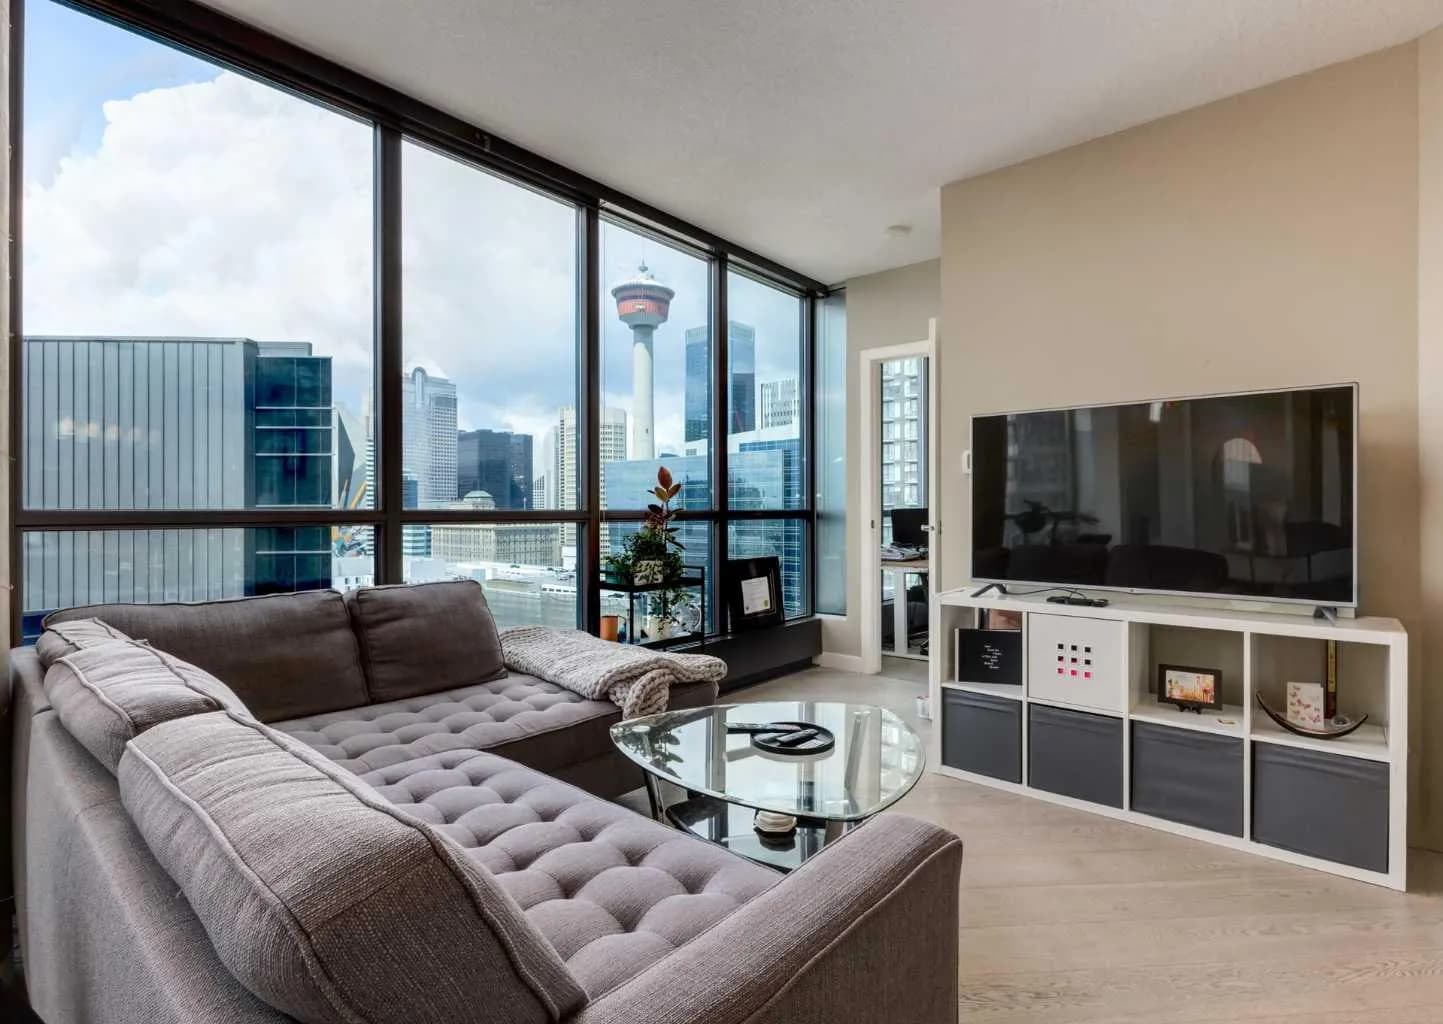
$375,000
$478/sq ft
225 11 Se Avenue Unit 1910, Calgary, Alberta T2G 0G3
Beltline, Calgary
Listed 43 days ago
Listed by RE/MAX Real Estate (Mountain View)