37 Prestwick Se Drive Unit 204, Calgary, Alberta T2Z4Z2
$249,900
Bedrooms
Bathrooms
Sq Ft
Year Built
About This Property
Welcome to this bright and spacious second-floor condo in Aberdeen on the park, ideally located close to all the amenities in McKenzie Towne. This well-designed one-bedroom home combines functionality, plenty of natural light, and an attractive park side setting. The welcoming foyer features ceramic tile flooring and a generous double closet, providing plenty of storage right from the moment you enter. The kitchen offers a raised eating bar, black appliances, tile backsplash, and track lighting, with convenient in-suite laundry and utility space just beyond. A dedicated dining nook provides ample room for a full-sized table and flows naturally into the spacious living room, which opens onto a west-facing balcony—a wonderful spot to enjoy the afternoon and evening sun. The large primary bedroom features two double closets, while the four-piece bathroom completes the living space. Nine-foot ceilings throughout enhance the home's open and airy feel. Additional features include one titled, heated underground parking stall, a separate storage locker, and ample visitor parking near the building entrance. The well-maintained Aberdeen on the Park complex also offers a guest suite and convenient access to parks, playgrounds, shopping, and golf. A fantastic opportunity for a first-time buyer, downsizer, or investor seeking a well-located condo in the popular community of McKenzie Towne.
Essential Information
Parking
Exterior
Community Information
Interior
Construction & Details
Inclusions
Appliances
Listing Details
Location
Loading map...
MLS® Number: A2340303
Listing Brokerage: Century 21 Bamber Realty LTD.
Data is deemed reliable but is not guaranteed accurate by Pillar 9™.
Monthly Payment Estimate
~$1,041/mo
Based on 20% down, 5.5% interest rate, 25-year amortization
Similar Properties
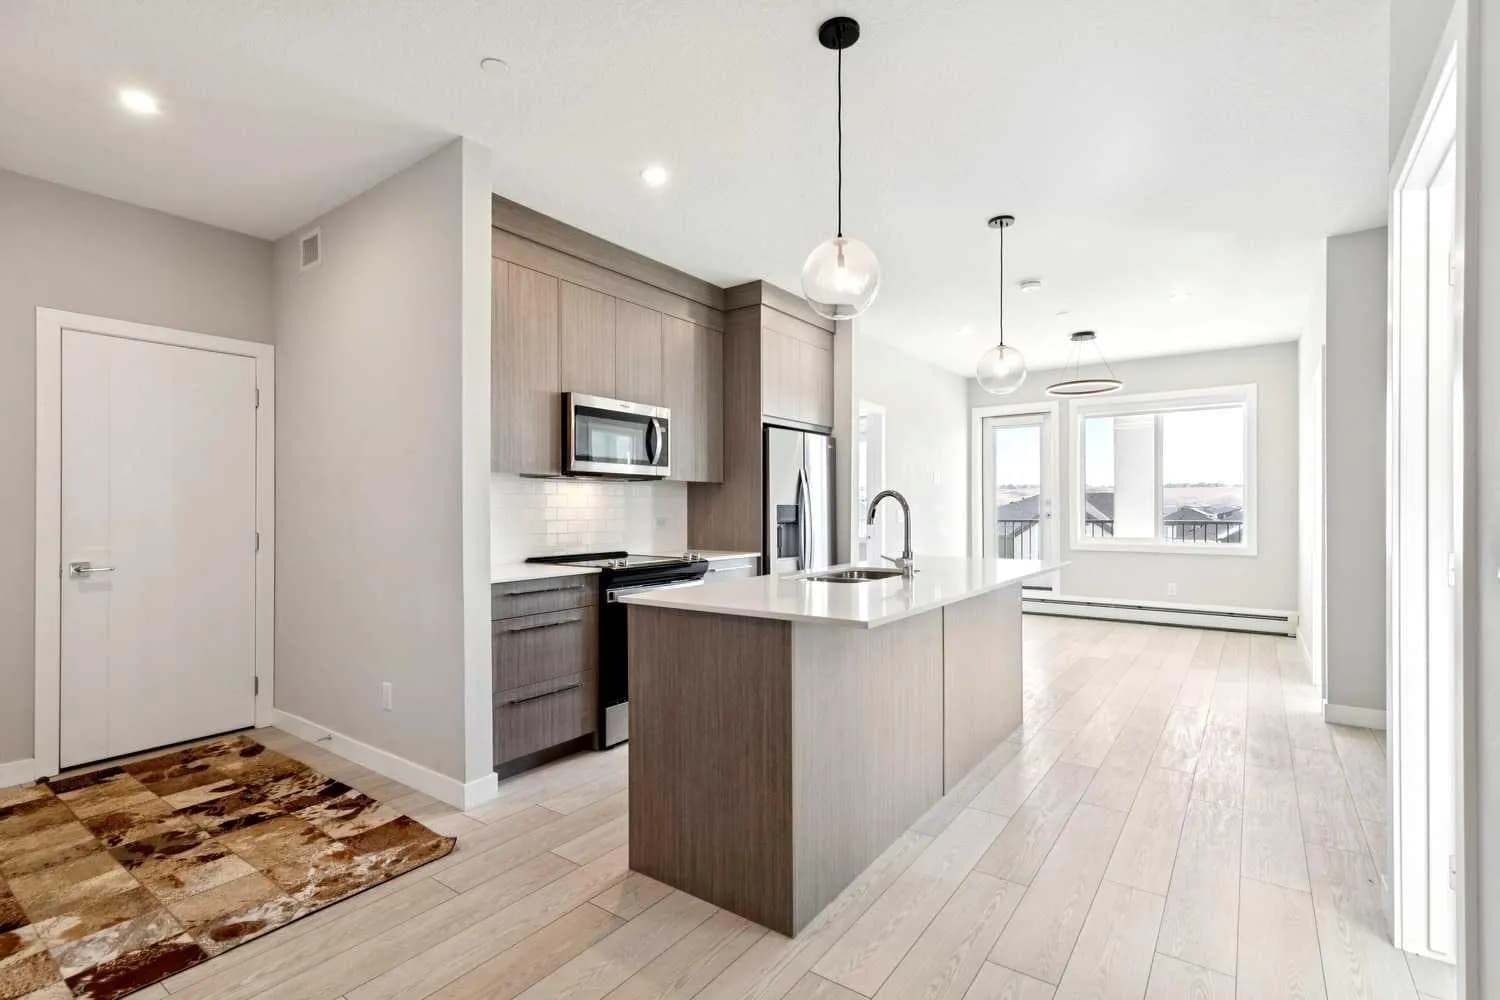
$324,555
$389/sq ft
111 Wolf Creek Se Drive Unit 1305, Calgary, Alberta T2X 5X2
Wolf Willow, Calgary
Listed 147 days ago
Listed by REMAX Innovations
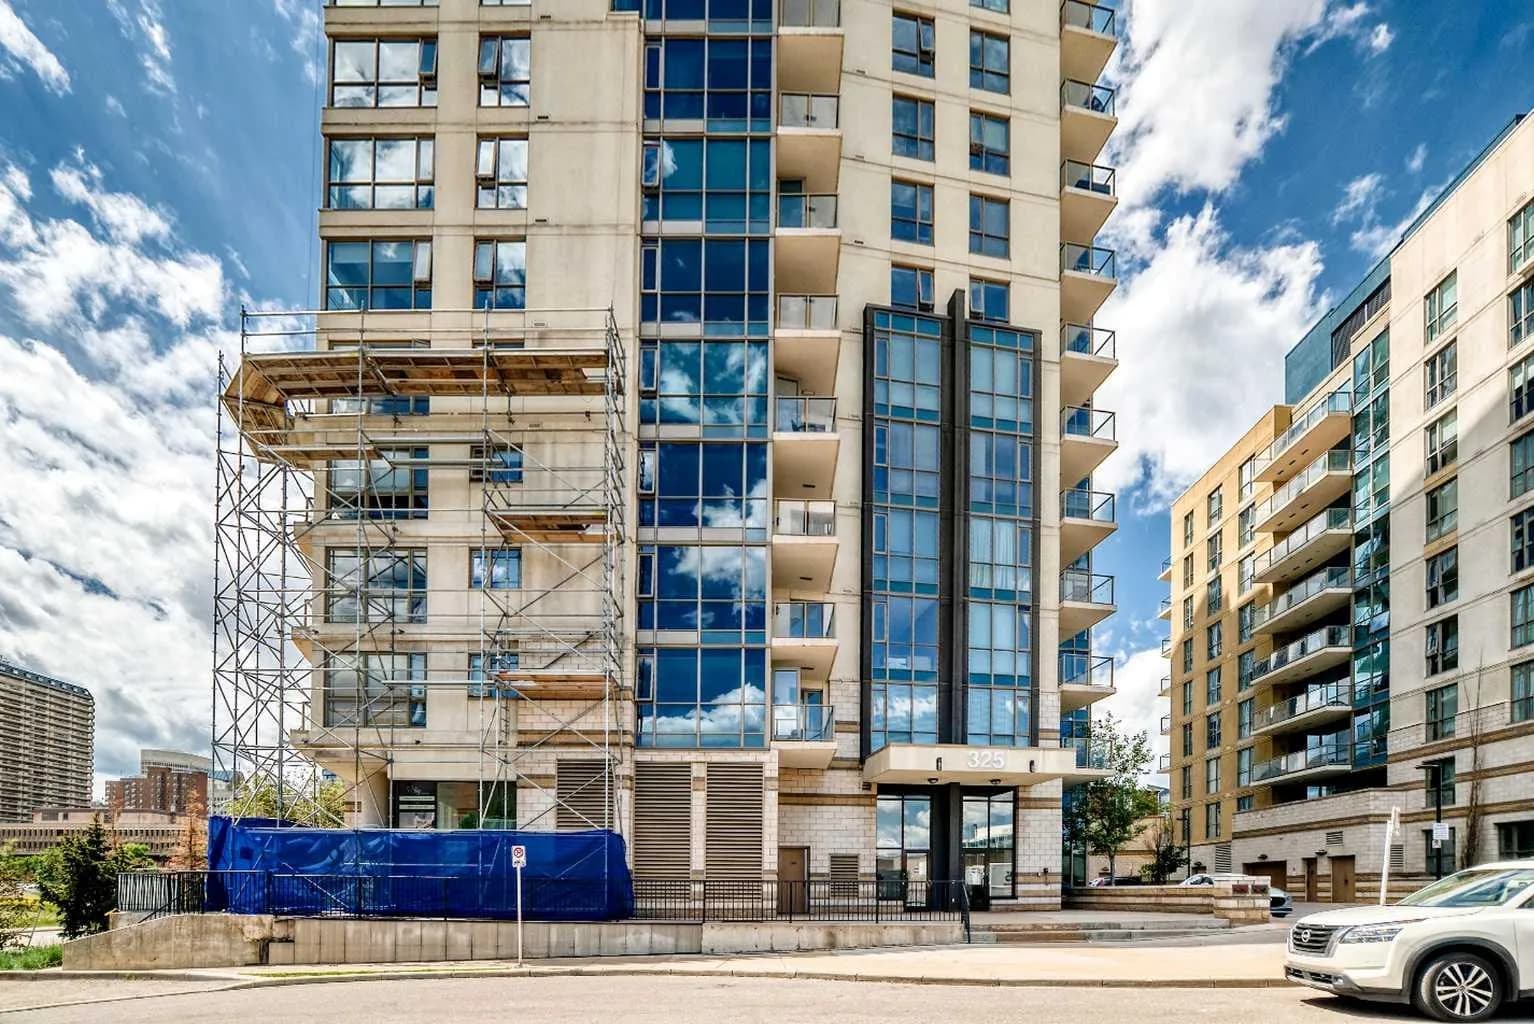
$322,000
$412/sq ft
325 3 Se Street Unit 1406, Calgary, Alberta T2G0T9
Downtown East Village, Calgary
Listed 83 days ago
Listed by Zolo Realty
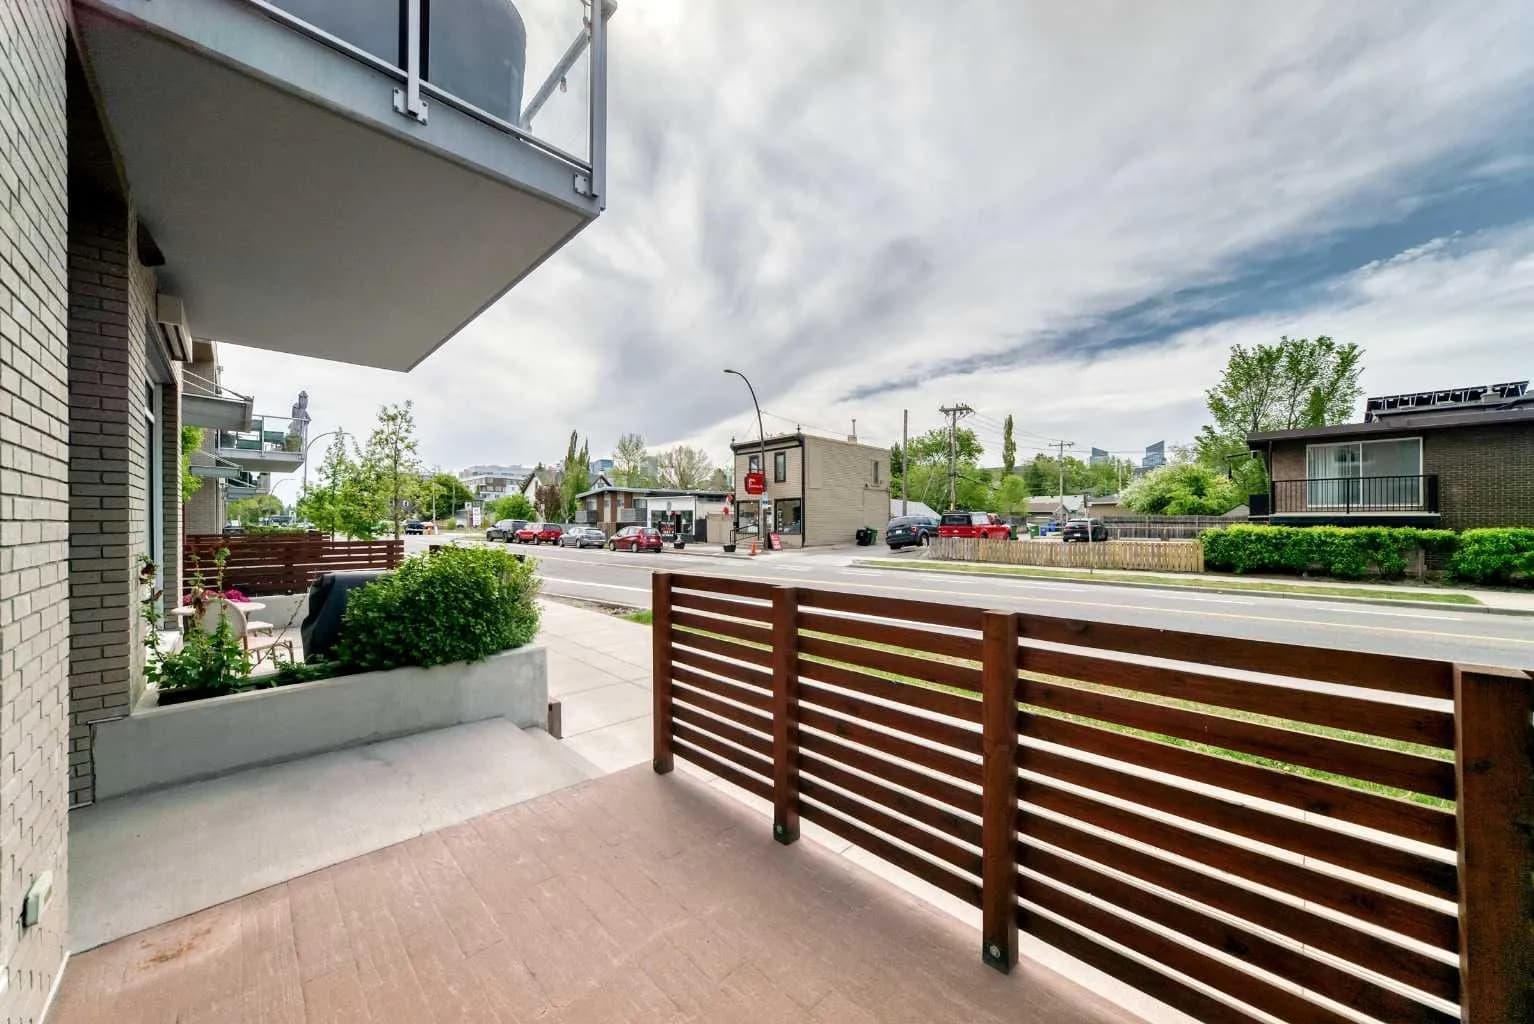
$320,000
$570/sq ft
1234 5 Nw Avenue Unit 2105, Calgary, Alberta T2N 0R9
Hillhurst, Calgary
Listed 112 days ago
Listed by TREC The Real Estate Company