3414 Centre Ne Street, Calgary, Alberta T2E 2X8
$549,900
Bedrooms
Bathrooms
Sq Ft
Year Built
About This Property
Investor and Builder: MC-1 lot Development Approved for a 4-plex - Saving Time and Money! This sought-after location along the future Green Line on Centre Street North - already has approval for a 4-plex development. DESIGN PLANS are Included - Each unit is approximately 1200 sq. feet, with 3 bedrooms and a rooftop patio (optional plan for a main-level bedroom with full baths, two large bedrooms with two full baths on the upper level, and a rooftop patio - design ideal for shared housing). With the Development Permit in place, you may start the Building Permit application immediately. The solid bungalow is ideal as a holding property if you are not ready to build. The main level has a bright, spacious living room, a large kitchen with an eating area, a large primary bedroom, a second bedroom, and a 4-piece bath. The basement with a separate back entrance has two additional bedrooms and a 4 piece bath. The property has also been updated throughout the years: furnace (2016), hot water tank (2019), roof shingles and attic insulation (2020), and underground sewer line upgrade (2020). Call your favourite Realtor for this great property!
Essential Information
Parking
Exterior
Community Information
Interior
Construction & Details
Inclusions
Appliances
Listing Details
Location
Loading map...
MLS® Number: A2340216
Listing Brokerage: First Place Realty
Data is deemed reliable but is not guaranteed accurate by Pillar 9™.
Monthly Payment Estimate
~$2,291/mo
Based on 20% down, 5.5% interest rate, 25-year amortization
Similar Properties
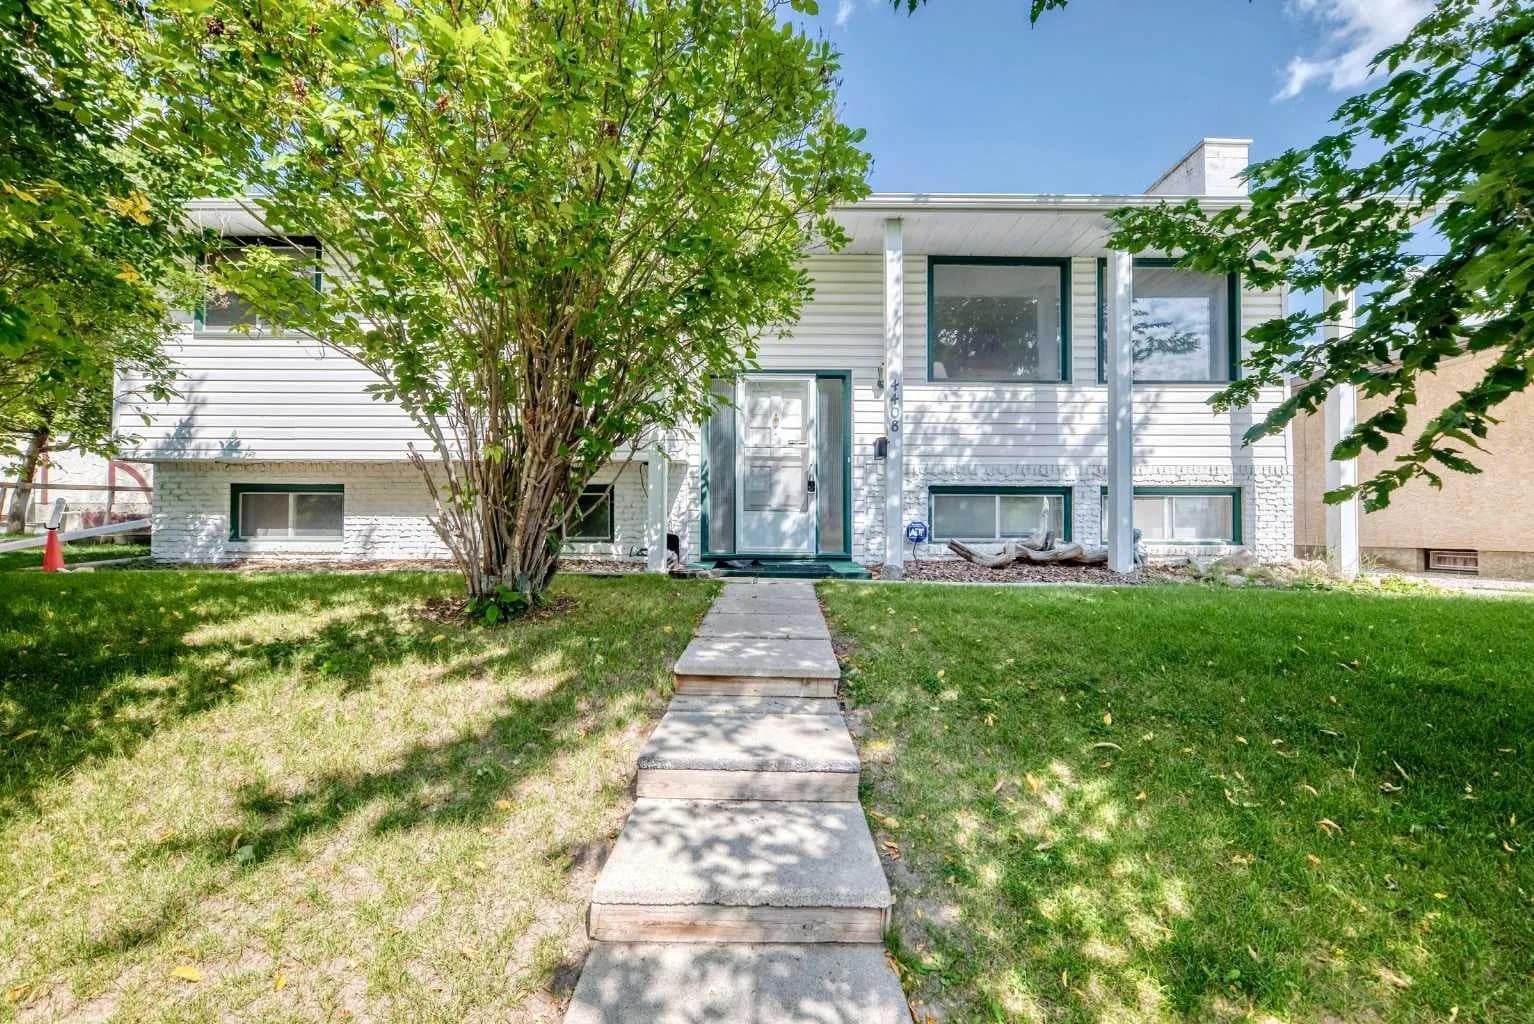
$714,000
$573/sq ft
4408 Dalhart Nw Road, Calgary, Alberta T3A 1b7
Dalhousie, Calgary
Listed 12 days ago
Listed by Calgary West Realty
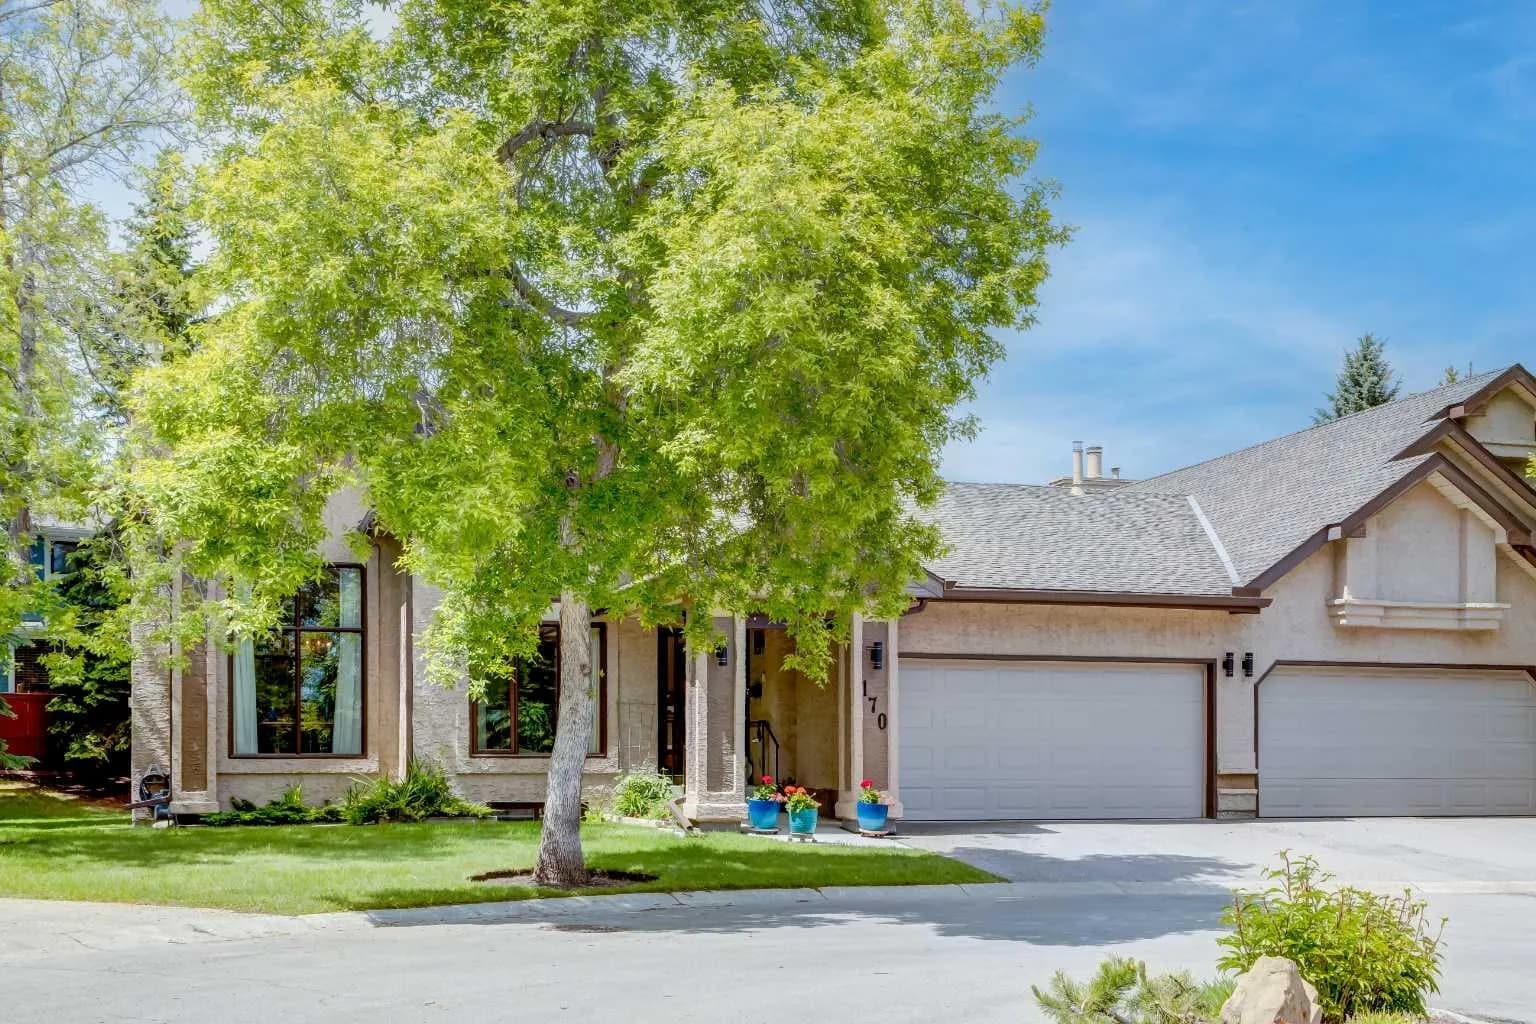
$710,000
$439/sq ft
170 Oakbriar Sw Close, Calgary, Alberta T2V 5G6
Palliser, Calgary
Listed 92 days ago
Listed by Sotheby's International Realty Canada
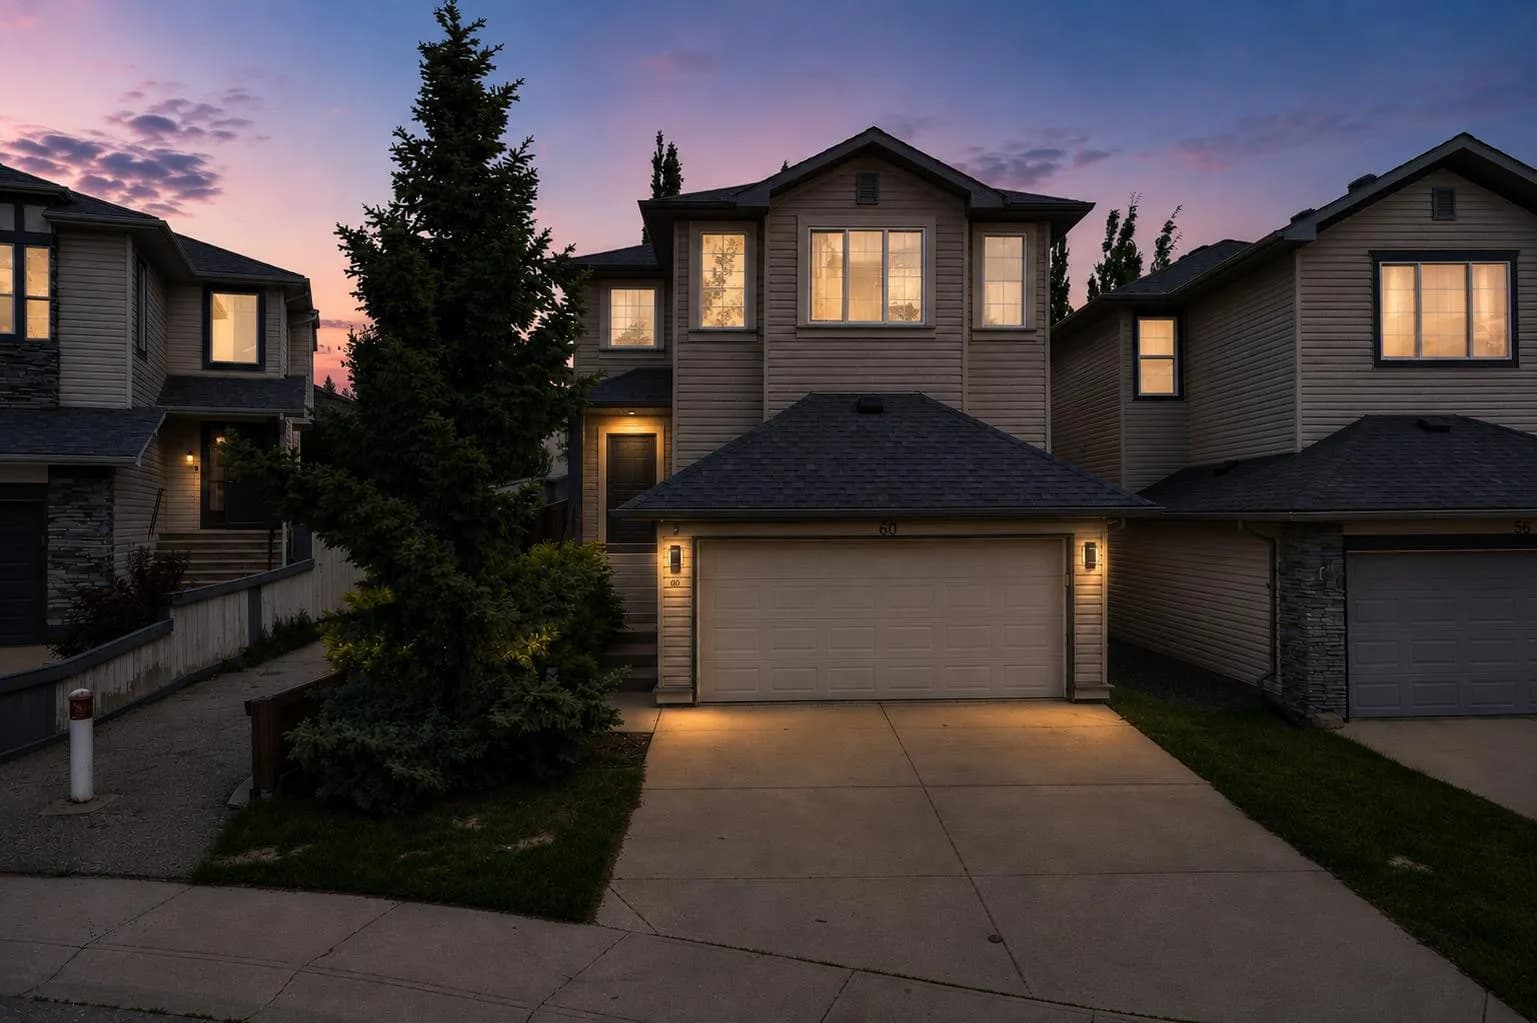
$710,000
$413/sq ft
60 Tuscany Ridge Nw Crescent, Calgary, Alberta T3L 3C7
Tuscany, Calgary
Listed 91 days ago
Listed by Real Broker