130 Brightonwoods Se Grove, Calgary, Alberta T2Z0V9
$709,900
Bedrooms
Bathrooms
Sq Ft
Year Built
About This Property
Welcome to your next home in the vibrant and family-friendly community of New Brighton! This beautifully maintained two-storey home offers an exceptional combination of space, functionality, natural light, and versatility, with 5 bedrooms, 3.5 bathrooms, a fully developed walk-out basement, and a double attached garage. Step inside to a welcoming foyer that opens into a thoughtfully designed main floor. The bright living room, convenient 2-piece powder room, and functional mudroom with laundry provide everyday comfort and practicality. At the heart of the home, the open-concept kitchen, dining, and family room create the perfect space for family gatherings and entertaining. Large windows flood the main living areas with natural light, creating a warm and inviting atmosphere throughout. Upstairs, the spacious primary retreat features a 4-piece ensuite and generous walk-in closet, while two additional bedrooms provide plenty of room for family, guests, or a home office. A large bonus room offers even more flexibility for movie nights, play space, or relaxation, along with a 4-piece main bathroom. The fully developed walk-out basement adds incredible versatility and features its own separate entrance, kitchen, living and dining area, two bedrooms, and a 4-piece bathroom. Whether you're looking for additional family space or a potential income-generating setup, this level offers plenty of possibilities. Basement is an illegal suite. Located close to schools, parks, shopping, playgrounds, transit, and everyday amenities, this home is perfectly positioned for convenient family living. A spacious home, a functional layout, a walk-out basement, and a fantastic New Brighton location—this one is ready to welcome its next family. Don't miss your opportunity!
Essential Information
Parking
Exterior
Community Information
Interior
Construction & Details
Inclusions
Appliances
Listing Details
Location
Loading map...
MLS® Number: A2340208
Listing Brokerage: Century 21 Bravo Realty
Data is deemed reliable but is not guaranteed accurate by Pillar 9™.
Monthly Payment Estimate
~$2,958/mo
Based on 20% down, 5.5% interest rate, 25-year amortization
Similar Properties
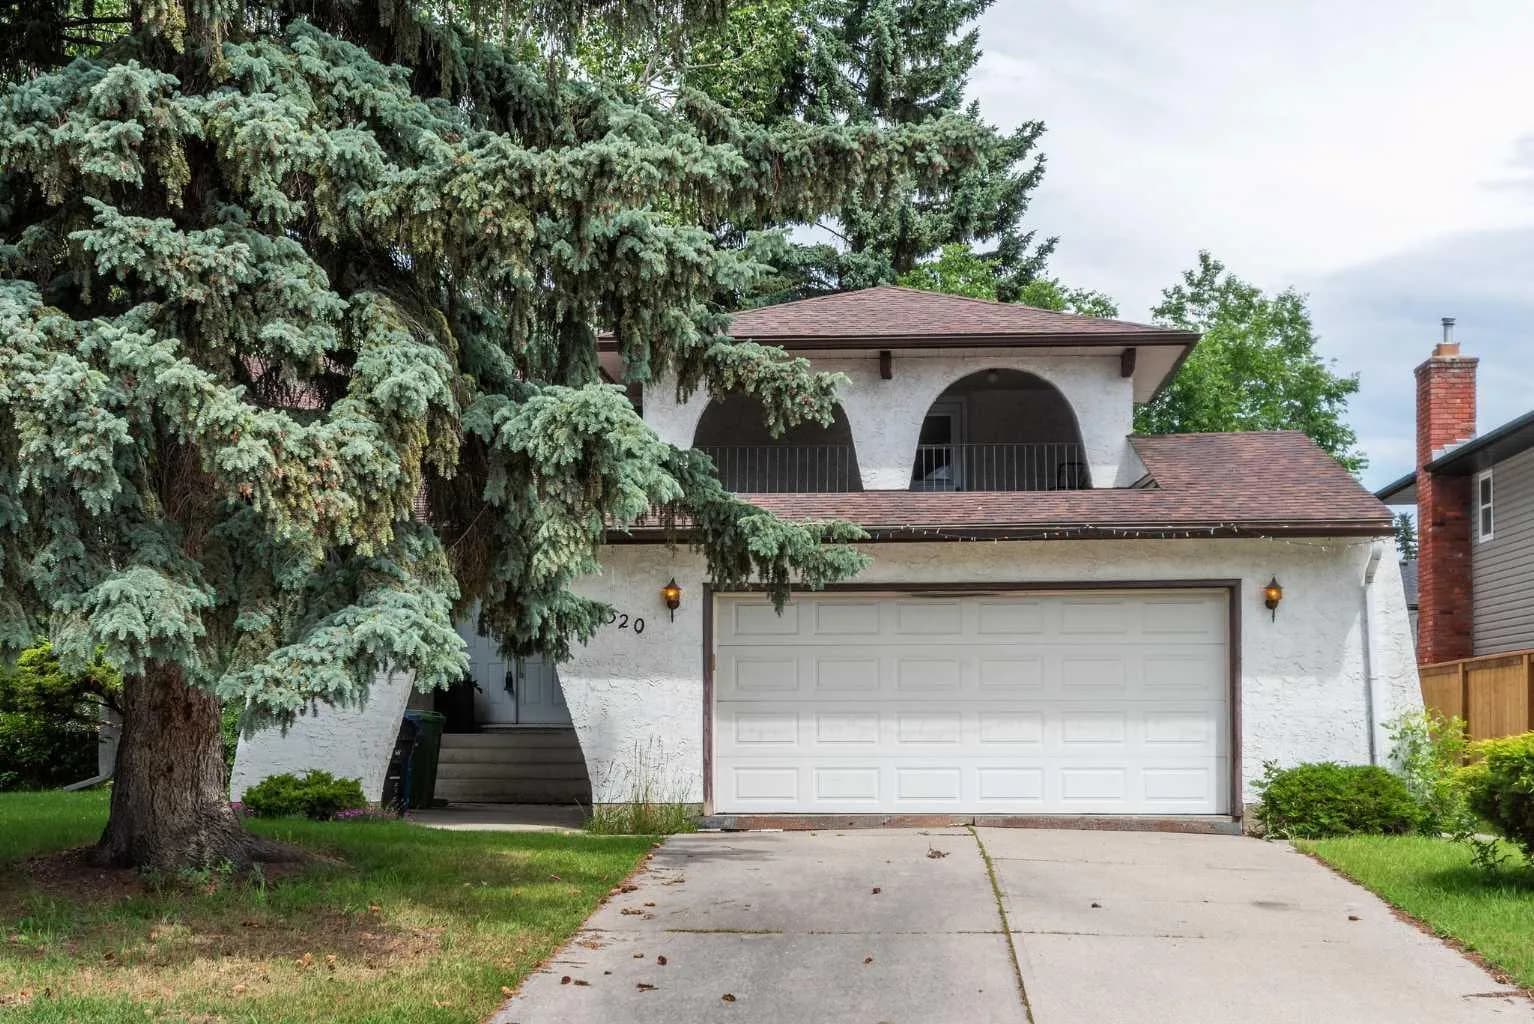
$920,000
$466/sq ft
1320 116 Sw Avenue, Calgary, Alberta t2w2a5
Canyon Meadows, Calgary
Listed 65 days ago
Listed by Real Estate Professionals Inc.
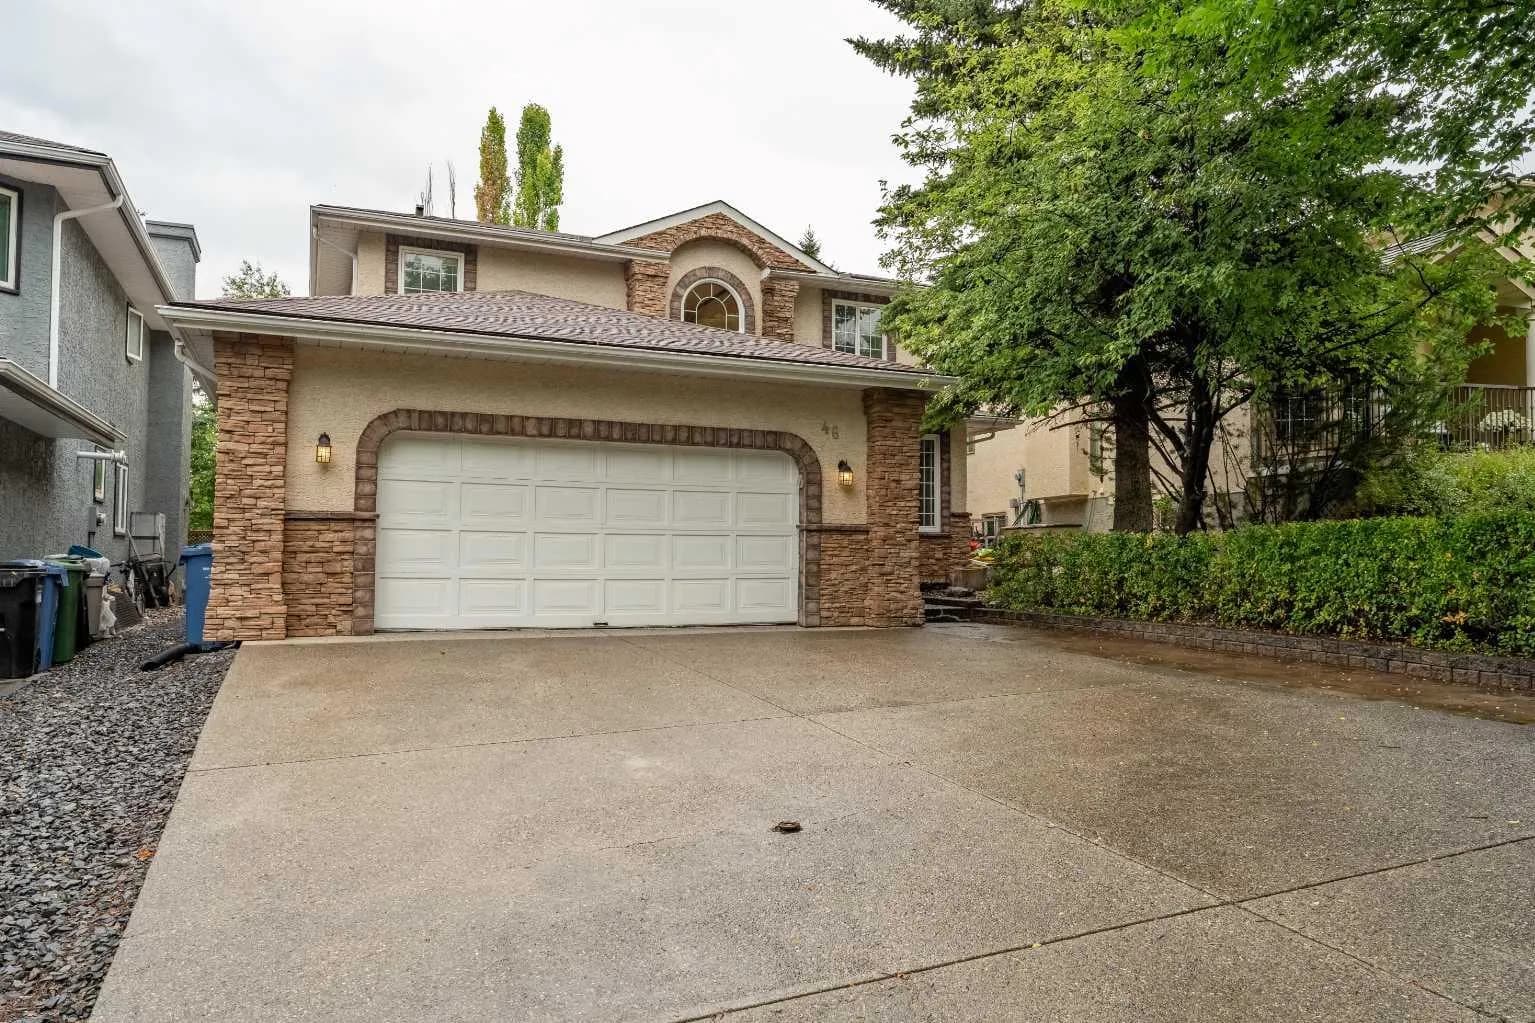
$920,000
$363/sq ft
46 Mountain Park Se Drive, Calgary, Alberta T2Z 1P4
McKenzie Lake, Calgary
Listed 39 days ago
Listed by Real Estate Professionals Inc.
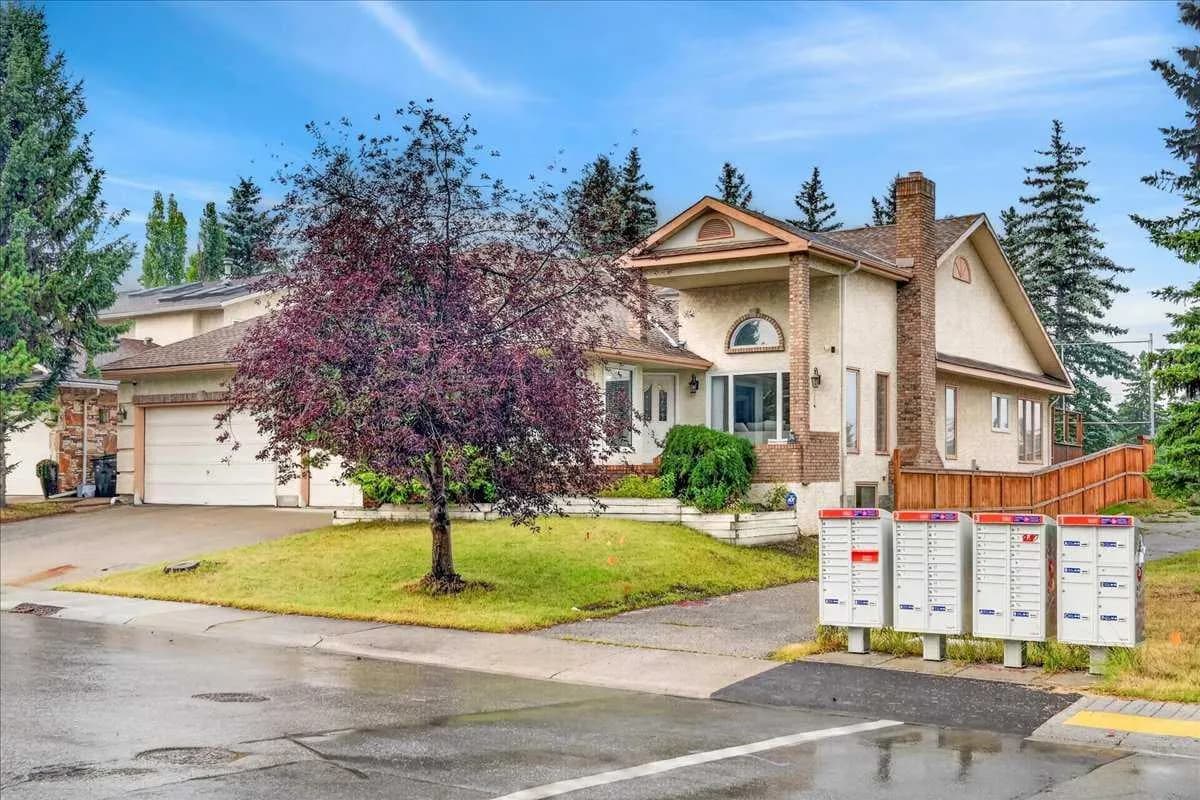
$920,000
$376/sq ft
876 Shawnee Sw Drive, Calgary, Alberta T2Y 1X3
Shawnee Slopes, Calgary
Listed 40 days ago
Listed by RE/MAX Real Estate (Mountain View)