372 Walden Se Parade, Calgary, Alberta T2X 4C4
$375,000
Bedrooms
Bathrooms
Sq Ft
Year Built
About This Property
Welcome to 372 Walden Parade SE, a stylish and functional 2-bedroom, 2-bathroom townhome in the vibrant community of Walden. Thoughtfully designed with two spacious primary bedrooms, each offering its own private bathroom, this layout is ideal for roommates, guests, a home office setup, or buyers looking for extra privacy and flexibility. The attached double tandem garage provides plenty of room for two vehicles, additional storage, bikes and seasonal gear, while low condo fees make this an attractive option for first-time buyers, professionals, downsizers and investors alike. Enjoy the convenience of having grocery stores, coffee shops, restaurants, shopping, medical services and everyday essentials nearby, along with Walden’s beautiful parks, ponds, playgrounds and extensive walking and biking pathways. With quick access to Macleod Trail and Stoney Trail, commuting throughout Calgary is a breeze. Offering a fantastic combination of low-maintenance living, a versatile dual-primary layout, excellent parking and an amenity-rich location, this Walden townhome provides an abundance of opportunity.
Essential Information
Parking
Exterior
Community Information
Interior
Construction & Details
Inclusions
Appliances
Listing Details
Location
Loading map...
MLS® Number: A2340195
Listing Brokerage: The Real Estate District
Data is deemed reliable but is not guaranteed accurate by Pillar 9™.
Monthly Payment Estimate
~$1,563/mo
Based on 20% down, 5.5% interest rate, 25-year amortization
Similar Properties
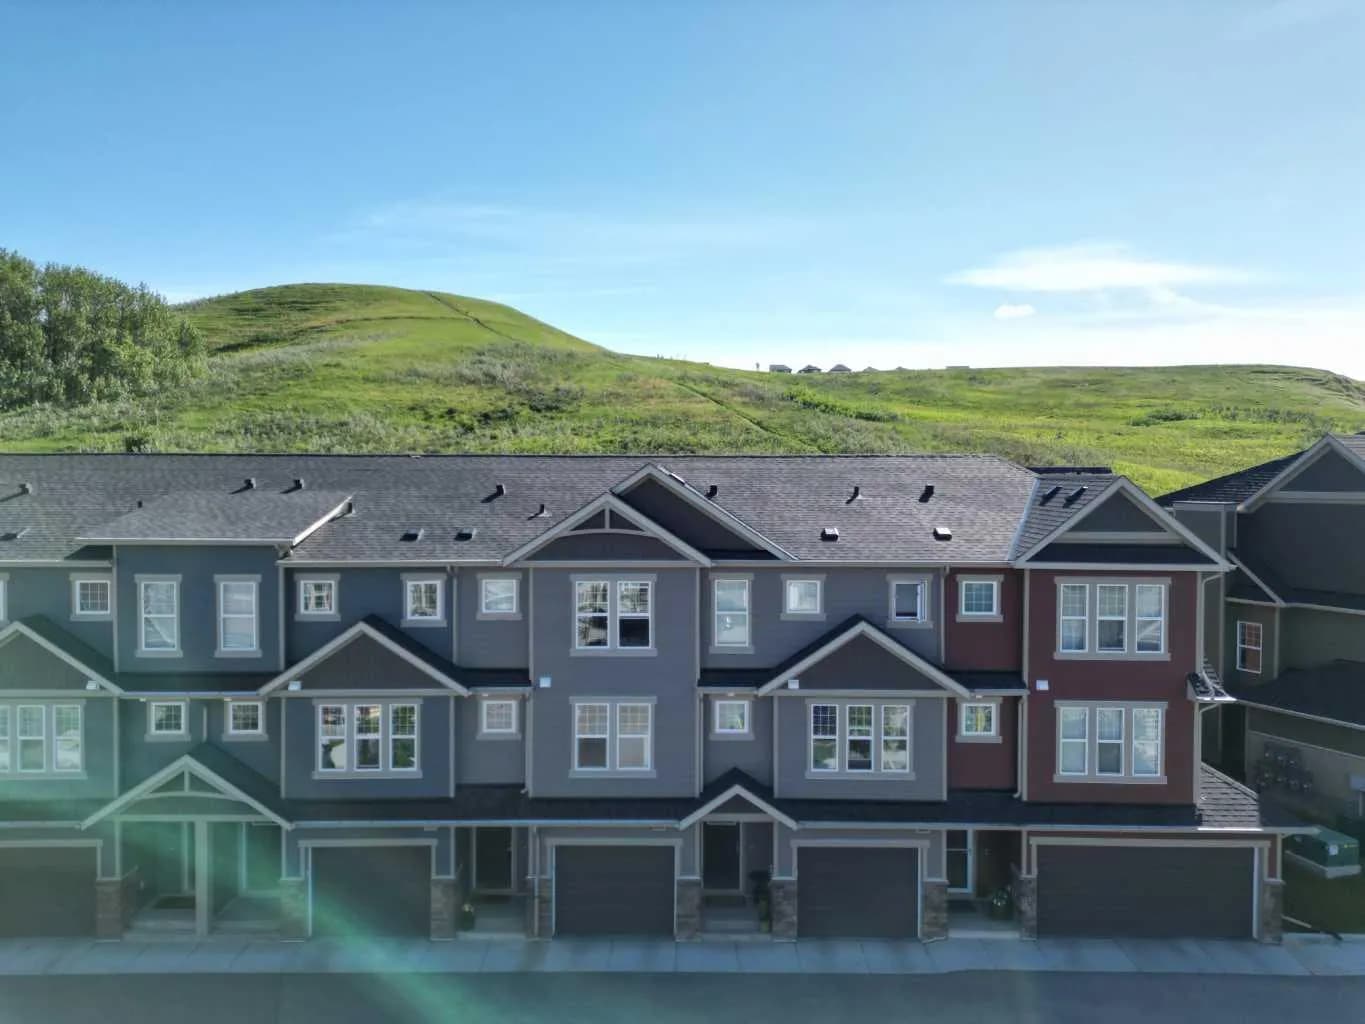
$485,000
$341/sq ft
272 Cranbrook Se Square, Calgary, Alberta T3M3K8
Cranston, Calgary
Listed 101 days ago
Listed by Century 21 Bravo Realty
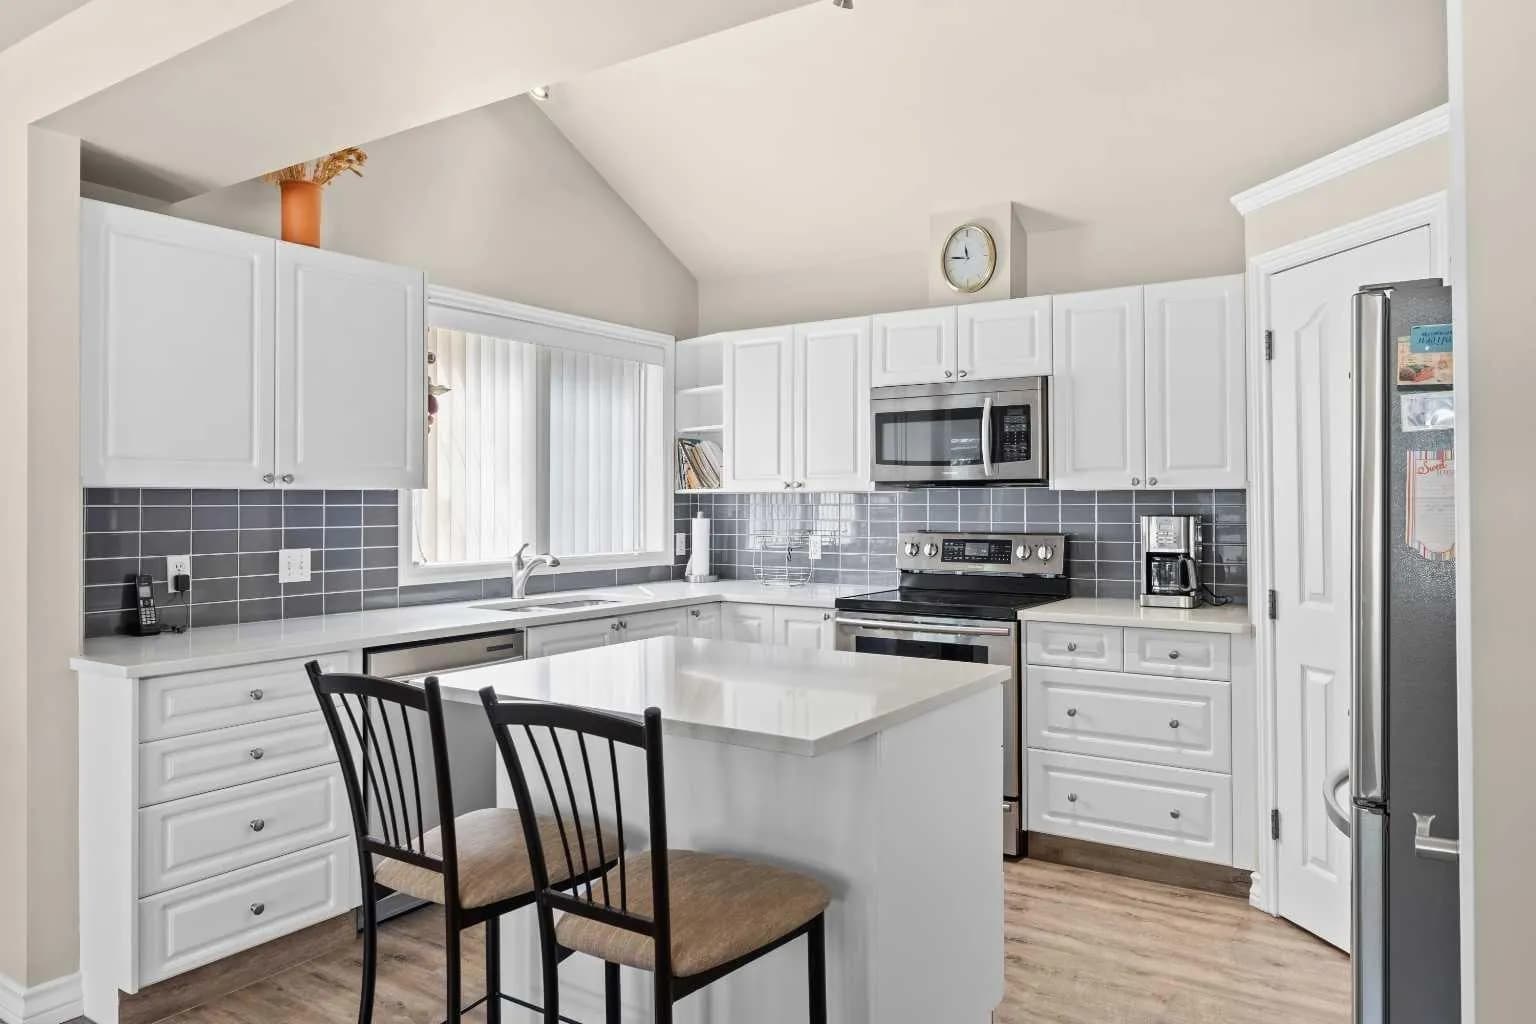
$485,000
$391/sq ft
405 32 Nw Avenue Unit 301, Calgary, Alberta T2K 0Z5
Mount Pleasant, Calgary
Listed 69 days ago
Listed by Real Broker
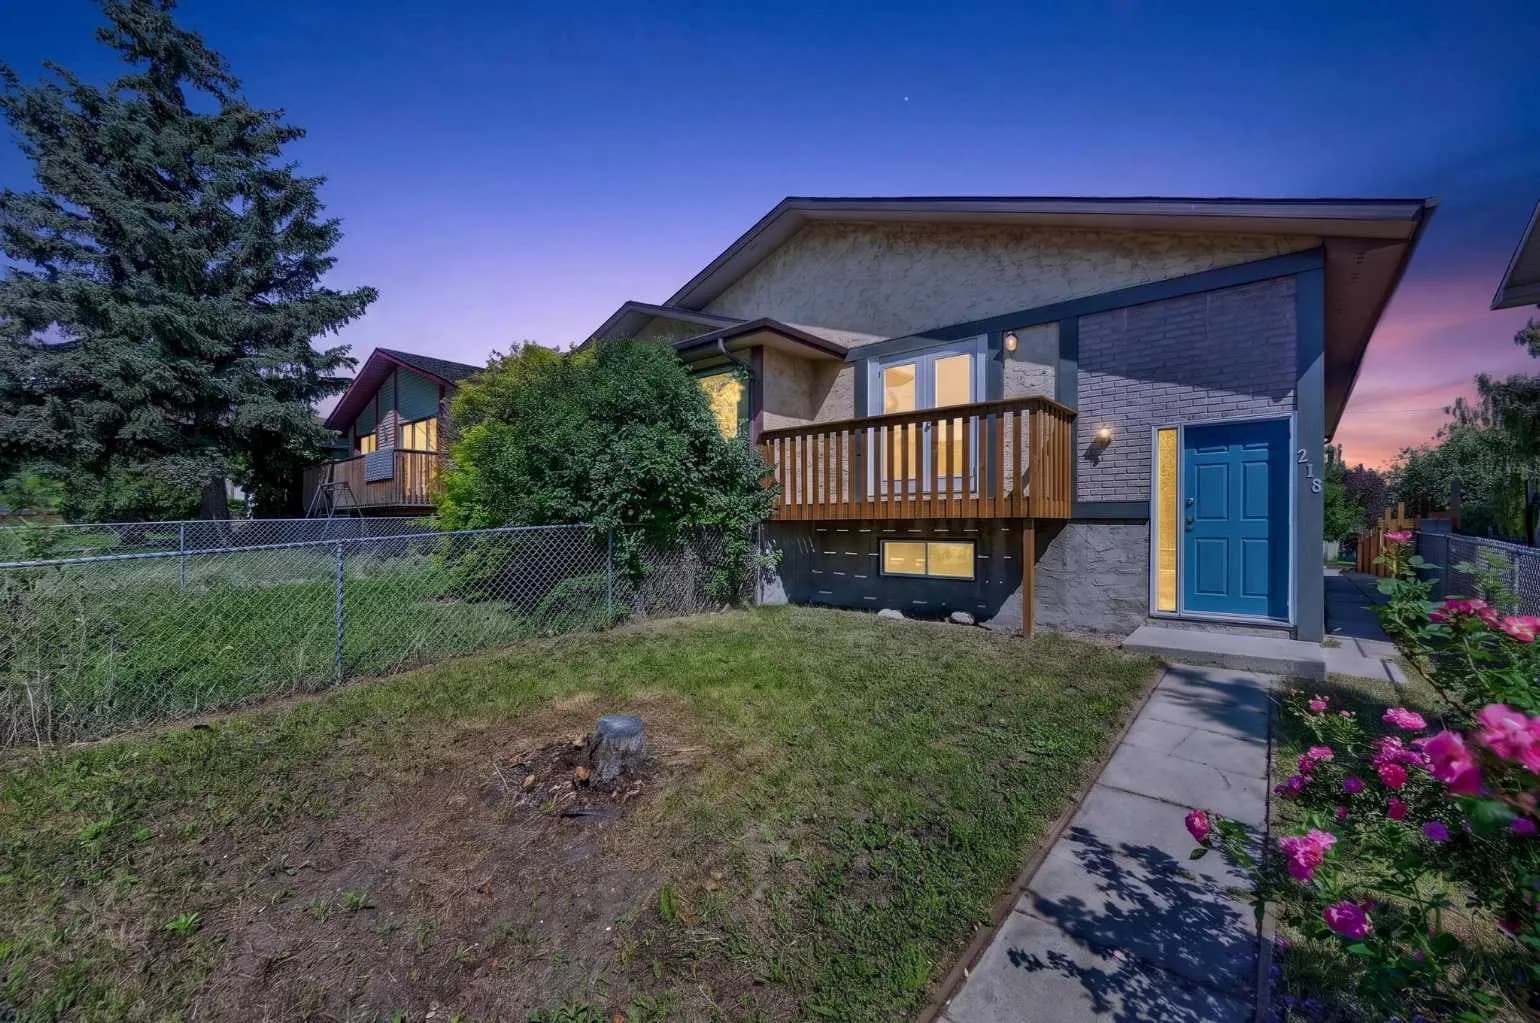
$485,000
$485/sq ft
218 Bermuda Nw Drive, Calgary, Alberta T3K 2A9
Beddington Heights, Calgary
Listed 64 days ago
Listed by Century 21 Bamber Realty LTD.